Welcome to 5431 Williston Road, a beautifully designed 4-bedroom, 4-bathroom home offering the perfect blend of
sophistication, comfort, and functionality. From the moment you step inside, you'll be captivated by the open-concept main
level featuring spacious living and dining areas, a stunning kitchen with breakfast bar and Cambria countertops, private
office, and convenient powder bath. Expansive floor length windows flood the home with natural light, creating a bright and
inviting atmosphere throughout.
Enjoy peaceful mornings with a cup of coffee or host gatherings on the newly added maintenance-free deck overlooking the
serene wooded backyard.
Upstairs, you'll find a luxurious primary suite complete with a spacious walk-in closet, spa-inspired bathroom featuring a
walk-in shower and soaking tub, along with two additional bedrooms, a full bath, and a convenient laundry room.
The finished lower level provides exceptional additional living space with lookout windows, a fourth bedroom, full bathroom,
and flexible space ideal for guests, a home gym, media room, or play area.
Thoughtfully enhanced with seller upgrades including high-end custom window treatments, a maintenance-free deck,
irrigation system and upgrades to primary bath. Fresh landscaping has just been completed, featuring a beautiful variety of
perennials, decorative landscape rock, and fresh mulch.
Warm, elegant, and meticulously maintained, this exceptional property is truly move-in ready. Come experience all that this remarkable home has to offer.
Active
Price cut: $10K (9/14)
$820,000
5431 Williston Rd, Minnetonka, MN 55345
4beds
3,175sqft
Single Family
Built in 2023
0.33 Acres Lot
$-- Zestimate®
$258/sqft
$-- HOA
What's special
Newly added maintenance-free deckSerene wooded backyardFourth bedroomIrrigation systemTwo additional bedroomsLuxurious primary suiteHigh-end custom window treatments
- 46 days
- 1,448
- 86
Zillow last checked:
Listing updated:
Listed by:
Tracy Knudsen 612-730-4565,
RE/MAX Advantage Plus
Source: NorthstarMLS as distributed by MLS GRID,MLS#: 7121979
Facts & features
Interior
Bedrooms & bathrooms
- Bedrooms: 4
- Bathrooms: 4
- Full bathrooms: 2
- 3/4 bathrooms: 1
- 1/2 bathrooms: 1
Bedroom
- Level: Upper
- Area: 208 Square Feet
- Dimensions: 13x16
Bedroom 2
- Level: Upper
- Area: 195 Square Feet
- Dimensions: 13x15
Bedroom 3
- Level: Upper
- Area: 132 Square Feet
- Dimensions: 12x11
Bedroom 4
- Level: Lower
- Area: 168 Square Feet
- Dimensions: 12x14
Deck
- Level: Main
- Area: 600 Square Feet
- Dimensions: 20x30
Den
- Level: Main
- Area: 120 Square Feet
- Dimensions: 12x10
Dining room
- Level: Main
- Area: 170 Square Feet
- Dimensions: 17x10
Family room
- Level: Lower
- Area: 595 Square Feet
- Dimensions: 35x17
Foyer
- Level: Main
- Area: 99 Square Feet
- Dimensions: 11x9
Kitchen
- Level: Main
- Area: 170 Square Feet
- Dimensions: 17x10
Living room
- Level: Main
- Area: 238 Square Feet
- Dimensions: 17x14
Mud room
- Level: Main
- Area: 88 Square Feet
- Dimensions: 8x11
Other
- Level: Main
- Area: 24 Square Feet
- Dimensions: 4x6
Heating
- Forced Air
Cooling
- Central Air
Appliances
- Included: Air-To-Air Exchanger, Disposal, Dryer, Exhaust Fan, Freezer, Gas Water Heater, Microwave, Range, Refrigerator, Washer
- Laundry: Upper Level
Features
- Basement: Daylight,Egress Window(s),Finished,Full
- Number of fireplaces: 1
- Fireplace features: Gas
Interior area
- Total structure area: 3,175
- Total interior livable area: 3,175 sqft
- Finished area above ground: 2,250
- Finished area below ground: 925
Property
Parking
- Total spaces: 3
- Parking features: Attached, Asphalt, Garage, Garage Door Opener, Insulated Garage
- Attached garage spaces: 3
- Has uncovered spaces: Yes
- Details: Garage Dimensions (21x31)
Accessibility
- Accessibility features: None
Features
- Levels: Two
- Stories: 2
- Patio & porch: Composite Decking, Deck, Front Porch
- Fencing: None
Lot
- Size: 0.33 Acres
Details
- Foundation area: 1060
- Parcel number: 3311722110070
- Zoning description: Residential-Single Family
Construction
Type & style
- Home type: SingleFamily
- Property subtype: Single Family
Materials
- Roof: Age 8 Years or Less
Condition
- New construction: No
- Year built: 2023
Utilities & green energy
- Electric: Circuit Breakers
- Gas: Natural Gas
- Sewer: City Sewer/Connected
- Water: City Water/Connected
Community & HOA
Community
- Subdivision: Williston Woods West
HOA
- Has HOA: No
Location
- Region: Minnetonka
Financial & listing details
- Price per square foot: $258/sqft
- Tax assessed value: $765,500
- Annual tax amount: $10,623
- Date on market: 8/6/2026
- Road surface type: Paved
Estimated market value
Not available
Estimated sales range
Not available
Not available
Price history
| Date | Event | Price |
|---|---|---|
| 9/14/2026 | Price change | $820,000-1.2%$258/sqft |
Source:  NorthstarMLS as distributed by MLS GRID #7121979 Report a problem NorthstarMLS as distributed by MLS GRID #7121979 Report a problem | ||
| 9/2/2026 | Price change | $830,000-1.2%$261/sqft |
Source: NorthstarMLS as distributed by MLS GRID #7121979 Report a problem | ||
| 8/10/2026 | Listed for sale | $840,000+6.3%$265/sqft |
Source: NorthstarMLS as distributed by MLS GRID #7121979 Report a problem | ||
| 2/1/2024 | Sold | $790,000$249/sqft |
Source: Public Record Report a problem | ||
Public tax history
| Year | Property taxes | Tax assessment |
|---|---|---|
| 2025 | $9,402 +79.3% | $765,500 +6.5% |
| 2024 | $5,244 +87.9% | $718,600 +61.8% |
| 2023 | $2,790 +2.1% | $444,100 +126.2% |
| 2022 | $2,734 +1.3% | $196,300 +10% |
| 2021 | $2,699 -5.1% | $178,400 |
| 2020 | $2,844 +5.4% | $178,400 |
| 2019 | $2,699 -5.1% | $178,400 +21.1% |
| 2018 | $2,844 +53.1% | $147,300 |
| 2017 | $1,857 | -- |
Find assessor info on the county website
Monthly payment
Est. payment
Payment breakdown
Explore the cost of this home by adjusting the details. Changes won't be saved.Climate risks
Neighborhood: 55345
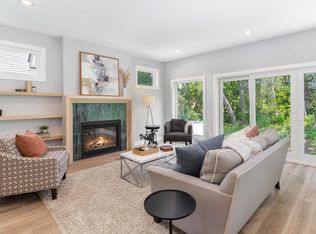
Similar homes
- $749,9006 bd4 ba3.5k sqft14901 Williston Ln, Minnetonka, MN 55345For Sale
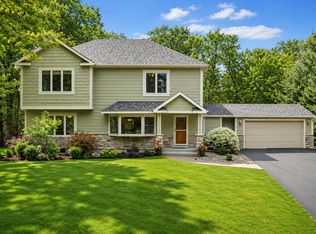
 MLS ID #7126275, Rodolfo Trujillo, RE/MAX Results. NorthstarMLS as distributed by MLS GRID
 - $765,0005 bd3 ba2.3k sqft14819 Margaret Pl, Minnetonka, MN 55345For Sale
 MLS ID #7116762, Curt J Fretham, Lakewest Realty, LLC. NorthstarMLS as distributed by MLS GRID
 - $599,9003 bd3 ba2.2k sqft4418 Ellerdale Rd, Minnetonka, MN 55345For Sale
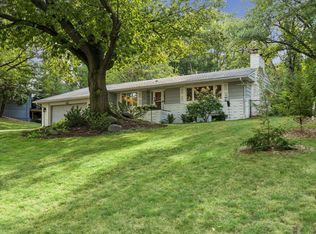 MLS ID #7141048, Eric T Utoft, Engel & Volkers Lake Minnetonka. NorthstarMLS as distributed by MLS GRID
 - $535,0004 bd3 ba2k sqft14623 Orchard Rd, Minnetonka, MN 55345For Sale
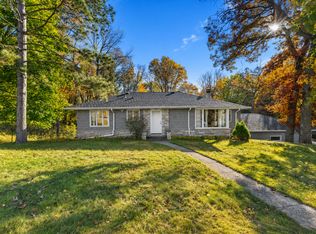 MLS ID #7092821, The Exceptional Home Team, Keller Williams Premier Realty Lake Minnetonka. NorthstarMLS as distributed by MLS GRID
 - $800,0005 bd4 ba3k sqft4052 Alabama Ave S, Saint Louis Park, MN 55416For SaleMLS ID #7126439, Kris Lindahl, Kris Lindahl Real Estate. NorthstarMLS as distributed by MLS GRID
- $849,9005 bd3 ba3.4k sqft7204 Glouchester Dr, Edina, MN 55435For SaleMLS ID #7109550, Maria Ousky Palmer, Edina Realty, Inc.. NorthstarMLS as distributed by MLS GRID
- $999,0004 bd3 ba2.9k sqft2312 Sheridan Hills Rd, Wayzata, MN 55391For SaleMLS ID #7122454, Claire Bisanz Distad, Coldwell Banker Realty. NorthstarMLS as distributed by MLS GRID
- $735,0004 bd4 ba3.2k sqft1430 Division St, Hopkins, MN 55343For SaleMLS ID #7067323, Victoria A Wilson, Edina Realty, Inc.. NorthstarMLS as distributed by MLS GRID
- $765,0004 bd3 ba2.6k sqft2720 Sandpiper Trl, Excelsior, MN 55331For SaleMLS ID #7087992, Brandon Cole Anderson, Dwell Realty Partners, LLC. NorthstarMLS as distributed by MLS GRID
- $799,9003 bd4 ba3.7k sqft671 Willoughby Way E, Minnetonka, MN 55305For SaleMLS ID #7075899, Nick Leyendecker, Leyendecker Realty. NorthstarMLS as distributed by MLS GRID
- $799,9004 bd4 ba2.5k sqft4921 Trillium Ln, Edina, MN 55435For SaleMLS ID #7055730, Michael James Seebinger, DRG. NorthstarMLS as distributed by MLS GRID
- $875,0003 bd3 ba2.7k sqft17435 Sanctuary Dr, Wayzata, MN 55391For SaleMLS ID #7141070, Timothy Beduhn, Coldwell Banker Realty. NorthstarMLS as distributed by MLS GRID
- $750,0004 bd3 ba3.5k sqft5111 Colonial Dr, Golden Valley, MN 55416For SaleMLS ID #7127644, Dean C Foerster, Century 21 Atwood. NorthstarMLS as distributed by MLS GRID
- $895,0005 bd5 ba3.1k sqft4213 Wooddale Ave S, Minneapolis, MN 55416For SaleMLS ID #7110825, Hank Poncelet, Bridge Realty, LLC. NorthstarMLS as distributed by MLS GRID
- $859,9005 bd3 ba2.4k sqft1375 Cherry Pl, Mound, MN 55364For SaleMLS ID #7131090, Matthew Turek, RE/MAX Advantage Plus. NorthstarMLS as distributed by MLS GRID
- $825,0002 bd2 ba2.4k sqft5754 Shady Oak Rd #1, Minnetonka, MN 55343New ConstructionMLS ID #7115404, Caleb Carlson, Real Broker, LLC. NorthstarMLS as distributed by MLS GRID
- $899,9004 bd2 ba2.1k sqft2884 W Owasso Blvd, Roseville, MN 55113For SaleMLS ID #7144532, Liz Johnson Group, RE/MAX Results. NorthstarMLS as distributed by MLS GRID
- $980,0005 bd3 ba3.4k sqft7001 Lanham Ln, Edina, MN 55439For SaleMLS ID #7136261, Jado Hark, Compass. NorthstarMLS as distributed by MLS GRID
- $670,0005 bd3 ba3.1k sqft8350 Amsden Ridge Dr, Bloomington, MN 55438For SaleMLS ID #7116156, Tony Miller, Lakes Sotheby's International Realty. NorthstarMLS as distributed by MLS GRID
- $925,0005 bd4 ba2.6k sqft4824 W 40th Ln, Minneapolis, MN 55416For SaleMLS ID #7131337, Erin M Cook, Lakes Sotheby's International. NorthstarMLS as distributed by MLS GRID
