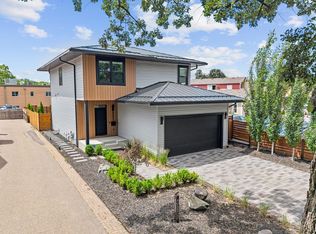
Welcome to this stunning Minikahda Vista home, ideally bordering Edina's Morningside neighborhood to the south (with the opportunity to open enroll in Edina Schools), and south to Linden Hills, Grand Rounds and Chain of Lakes. Walkable to Minneapolis, trails, lakes and conveniences.
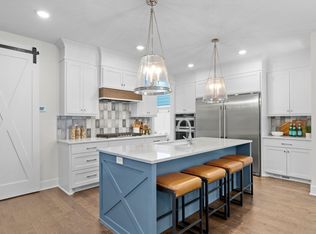
Thoughtfully custom-rebuilt from the foundation up in 2022, this exceptional home blends timeless Mediterranean-inspired design with modern luxury and everyday functionality. Step through the front door and immediately enjoy the beautiful south-facing sunlight, floor-to-ceiling windows, and an inviting sense of space. The home offers five bedrooms and four bathrooms, providing room for comfortable everyday living and effortless entertaining. The sophisticated kitchen is a true showpiece, featuring professional-grade Bertazzoni and Fisher & Paykel appliances and spacious waterfall countertop island, creating an inspiring space for cooking and gathering. This home lives like new construction and is energy efficient. Don't miss the cozy fireplace and main floor office or bedroom option.
Enjoy the added convenience of an upper-level laundry, while the fabulous sunroom provides a versatile retreat for morning coffee or evening relaxing. The expansive lower level offers endless possibilities for recreation, storage, home gym or personal projects.
Outside, the spacious backyard is a peaceful outdoor retreat, with the opportunity to expand your indoor/outdoor living, and enjoy beautiful summer days.
Active
Price cut: $30K (10/3)
$895,000
4824 W 40th Ln, Minneapolis, MN 55416
5beds
2,673sqft
Single Family
Built in 2022
6,969 Square Feet Lot
$889,700 Zestimate®
$335/sqft
$-- HOA
What's special
Spacious waterfall countertop islandTimeless mediterranean-inspired designCozy fireplaceBeautiful south-facing sunlightSophisticated kitchenFloor-to-ceiling windowsUpper-level laundry
- 57 days
- 1,655
- 149
Zillow last checked:
Listing updated:
Listed by:
Erin M Cook 612-240-3441,
Lakes Sotheby's International
Source: NorthstarMLS as distributed by MLS GRID,MLS#: 7131337
Facts & features
Interior
Bedrooms & bathrooms
- Bedrooms: 5
- Bathrooms: 4
- Full bathrooms: 1
- 3/4 bathrooms: 2
- 1/2 bathrooms: 1
Bedroom
- Level: Upper
- Area: 168 Square Feet
- Dimensions: 14x12
Bedroom 2
- Level: Upper
- Area: 132 Square Feet
- Dimensions: 12x11
Bedroom 3
- Level: Upper
- Area: 117 Square Feet
- Dimensions: 13x09
Bedroom 4
- Level: Main
- Area: 108 Square Feet
- Dimensions: 12x09
Bedroom 5
- Level: Lower
- Area: 126 Square Feet
- Dimensions: 14x09
Dining room
- Level: Main
- Area: 110 Square Feet
- Dimensions: 11x10
Family room
- Level: Lower
- Area: 460 Square Feet
- Dimensions: 23x20
Laundry
- Level: Upper
- Area: 35 Square Feet
- Dimensions: 07x05
Living room
- Level: Main
- Area: 345 Square Feet
- Dimensions: 23x15
Sitting room
- Level: Upper
- Area: 187 Square Feet
- Dimensions: 17x11
Storage
- Level: Lower
- Area: 117 Square Feet
- Dimensions: 13x09
Heating
- Forced Air
Cooling
- Central Air
Appliances
- Included: Air-To-Air Exchanger, Dishwasher, Dryer, ENERGY STAR Qualified Appliances, Exhaust Fan, Gas Water Heater, Microwave, Range, Refrigerator, Stainless Steel Appliance(s), Washer, Wine Cooler
- Laundry: Laundry Room, Upper Level
Features
- Basement: Block,Daylight,Finished,Full,Storage Space,Walk-Out Access
- Number of fireplaces: 1
- Fireplace features: Gas, Living Room
Interior area
- Total structure area: 2,673
- Total interior livable area: 2,673 sqft
- Finished area above ground: 1,794
- Finished area below ground: 879
Video & virtual tour
Property
Parking
- Total spaces: 1
- Parking features: Attached
- Attached garage spaces: 1
Accessibility
- Accessibility features: None
Features
- Levels: Two
- Stories: 2
- Patio & porch: Front Porch, Patio
Lot
- Size: 6,969 Square Feet
- Dimensions: 58 x 135 x 63 x 110
- Features: Irregular Lot
Details
- Foundation area: 849
- Parcel number: 0702824240083
- Zoning description: Residential-Single Family
Construction
Type & style
- Home type: SingleFamily
- Property subtype: Single Family
Materials
- Block
- Roof: Age 8 Years or Less,Asphalt
Condition
- New construction: No
- Year built: 2022
Utilities & green energy
- Electric: 150 Amp Service, Power Company: Xcel Energy
- Gas: Natural Gas
- Sewer: City Sewer/Connected
- Water: City Water/Connected
Community & HOA
Community
- Subdivision: Jerome & Wilder Add To St Louis Park
HOA
- Has HOA: No
Location
- Region: Minneapolis
Financial & listing details
- Price per square foot: $335/sqft
- Annual tax amount: $13,502
- Date on market: 8/22/2026
- Cumulative days on market: 78 days
- Road surface type: Paved
Estimated market value
$889,700
$845,000 - $934,000
$4,390/mo
Price history
| Date | Event | Price |
|---|---|---|
| 10/3/2026 | Price change | $895,000-3.2%$335/sqft |
Source:  NorthstarMLS as distributed by MLS GRID #7131337 Report a problem NorthstarMLS as distributed by MLS GRID #7131337 Report a problem | ||
| 9/18/2026 | Price change | $925,000-5.1%$346/sqft |
Source: NorthstarMLS as distributed by MLS GRID #7131337 Report a problem | ||
| 8/22/2026 | Listed for sale | $975,000-4.9%$365/sqft |
Source: NorthstarMLS as distributed by MLS GRID #7131337 Report a problem | ||
| 7/2/2026 | Listing removed | $1,025,000$383/sqft |
Source: NorthstarMLS as distributed by MLS GRID #7056145 Report a problem | ||
| 5/27/2026 | Price change | $1,025,000-4.7%$383/sqft |
Source: NorthstarMLS as distributed by MLS GRID #7056145 Report a problem | ||
| 5/16/2026 | Price change | $1,075,000-6.5%$402/sqft |
Source: NorthstarMLS as distributed by MLS GRID #7056145 Report a problem | ||
| 5/1/2026 | Price change | $1,150,000-4.2%$430/sqft |
Source: NorthstarMLS as distributed by MLS GRID #7056145 Report a problem | ||
| 4/17/2026 | Listed for sale | $1,200,000+31.9%$449/sqft |
Source: NorthstarMLS as distributed by MLS GRID #7056145 Report a problem | ||
| 8/19/2022 | Sold | $910,000+1.2%$340/sqft |
Source: NorthstarMLS as distributed by MLS GRID #6212821 Report a problem | ||
| 7/20/2022 | Pending sale | $899,000$336/sqft |
Source: NorthstarMLS as distributed by MLS GRID #6212821 Report a problem | ||
| 7/18/2022 | Listing removed | -- |
Source: NorthstarMLS as distributed by MLS GRID #6212821 Report a problem | ||
| 7/15/2022 | Listed for sale | $899,000$336/sqft |
Source: NorthstarMLS as distributed by MLS GRID #6212821 Report a problem | ||
Public tax history
Tax history is unavailable.
Monthly payment
Est. payment
Payment breakdown
Explore the cost of this home by adjusting the details. Changes won't be saved.Climate risks
Neighborhood: Minikahda Vista


Similar homes
- $800,0005 bd4 ba3k sqft4052 Alabama Ave S, Saint Louis Park, MN 55416For Sale
 MLS ID #7126439, Kris Lindahl, Kris Lindahl Real Estate. NorthstarMLS as distributed by MLS GRID
 - $748,0005 bd4 ba2.5k sqft4123 Brunswick Ave S, Saint Louis Park, MN 55416For Sale
 MLS ID #7155276, Ellyn J Wolfenson, Coldwell Banker Realty - Lakes. NorthstarMLS as distributed by MLS GRID
 - $900,0005 bd3 ba3.3k sqft5708 Glen Ave, Minnetonka, MN 55345For Sale
 MLS ID #7160435, Eric Robinson, Rize Realty. NorthstarMLS as distributed by MLS GRID
 - $1,250,0005 bd5 ba3.4k sqft4236 Quentin Ave, Minneapolis, MN 55416For Sale
 MLS ID #7153025, Andrew Voyen, Edina Realty, Inc.. NorthstarMLS as distributed by MLS GRID
 - $599,9004 bd4 ba2.4k sqft3025 Natchez Ave S, Saint Louis Park, MN 55416For SaleMLS ID #7144040, Benjamin C Dzurik, Keller Williams Premier Realty Lake Minnetonka. NorthstarMLS as distributed by MLS GRID
- $849,9004 bd2 ba2.6k sqft5308 Ayrshire Blvd, Edina, MN 55436For SaleMLS ID #7088343, Chris P Rooney, RE/MAX Preferred. NorthstarMLS as distributed by MLS GRID
- $460,0003 bd1 ba1.5k sqft4243 Webster Ave S, Saint Louis Park, MN 55416For SaleMLS ID #7142356, Jeremy Driver, Lakes Sotheby's International Realty. NorthstarMLS as distributed by MLS GRID
- $525,0004 bd2 ba2.7k sqft2613 Webster Ave S, Saint Louis Park, MN 55416For SaleMLS ID #7148048, Becky Penttila, Real Broker, LLC. NorthstarMLS as distributed by MLS GRID
- $829,9005 bd3 ba3.4k sqft7204 Glouchester Dr, Edina, MN 55435For SaleMLS ID #7109550, Maria Ousky Palmer, Edina Realty, Inc.. NorthstarMLS as distributed by MLS GRID
- $775,0003 bd3 ba2.2k sqft4624 Xerxes Ave S, Minneapolis, MN 55410For SaleMLS ID #7144148, Mary E Hollway, Hollway Real Estate. NorthstarMLS as distributed by MLS GRID
- $799,9004 bd4 ba2.5k sqft4921 Trillium Ln, Edina, MN 55435For SaleMLS ID #7055730, Michael James Seebinger, DRG. NorthstarMLS as distributed by MLS GRID
- $699,9004 bd2 ba2.9k sqft7132 Glouchester Ave, Edina, MN 55435For SaleMLS ID #7154059, Mike Garbart, RE/MAX Advantage Plus. NorthstarMLS as distributed by MLS GRID
- $765,0005 bd3 ba2.3k sqft14819 Margaret Pl, Minnetonka, MN 55345For SaleMLS ID #7116762, Curt J Fretham, Lakewest Realty, LLC. NorthstarMLS as distributed by MLS GRID
- $798,0003 bd3 ba3k sqft3525 The Mall, Minnetonka, MN 55345For SaleMLS ID #7154886, Cynthia J Redmond, Coldwell Banker Realty. NorthstarMLS as distributed by MLS GRID
- $820,0004 bd4 ba3.1k sqft5431 Williston Rd, Minnetonka, MN 55345For SaleMLS ID #7121979, Tracy Knudsen, RE/MAX Advantage Plus. NorthstarMLS as distributed by MLS GRID
- $874,9004 bd4 ba3.1k sqft3925 40th Ave S, Minneapolis, MN 55406New ConstructionMLS ID #7154637, Jeremy C Rock, Lakes Area Realty G.V.. NorthstarMLS as distributed by MLS GRID
- $894,8504 bd4 ba3.1k sqft4540 46th Ave S, Minneapolis, MN 55406New ConstructionMLS ID #7118770, Jeremy C Rock, Lakes Area Realty G.V.. NorthstarMLS as distributed by MLS GRID
- $669,0004 bd4 ba2.2k sqft15801 Day Pl, Minnetonka, MN 55345For SaleMLS ID #7157732, Alisa R Piazza, Coldwell Banker Realty. NorthstarMLS as distributed by MLS GRID
- $515,0004 bd2 ba1.9k sqft3233 Edgewood Ave S, Saint Louis Park, MN 55426For SaleMLS ID #7156030, Jennifer Ulrich, Coldwell Banker Realty. NorthstarMLS as distributed by MLS GRID
- $874,9004 bd4 ba2.9k sqft1941 Rome Ave, Saint Paul, MN 55116New ConstructionMLS ID #7148825, David K. Wickiser, Wickiser Real Estate Group, Inc.. NorthstarMLS as distributed by MLS GRID
