California cool meets Minnesota lake life! This stunning and fully renovated rambler delivers fresh, elevated style and exceptional value at a coveted Wayzata address in the award-winning Minnetonka School District. Every surface is new, and significantly expanded living space now offers a main level primary suite, 3 beds, 3 baths, plus a versatile office or nonconforming fourth bedroom. Set on nearly half an acre, this beautifully reimagined home pairs like-new condition with the charm of an established neighborhood. Extensive exterior landscaping projects helped bring this sleeping beauty back to a vibrant new life. Lake Minnetonka, shopping, dining & highway access are minutes away, with parks and hiking trails down the street. Renovation completed by Robert Craig Homes. Beautifully finished, brilliantly located, and compellingly priced. Your next chapter deserves an entrance like this!
Active
$798,000
3525 The Mall, Minnetonka, MN 55345
3beds
3,044sqft
Single Family
Built in 1947
0.42 Acres Lot
$-- Zestimate®
$262/sqft
$-- HOA
What's special
- 12 days
- 2,024
- 174
Likely to sell faster than
Zillow last checked:
Listing updated:
Listed by:
Cynthia J Redmond 612-850-7015,
Coldwell Banker Realty,
Maddie Redmond 952-393-2992
Source: NorthstarMLS as distributed by MLS GRID,MLS#: 7154886
Facts & features
Interior
Bedrooms & bathrooms
- Bedrooms: 3
- Bathrooms: 3
- Full bathrooms: 1
- 3/4 bathrooms: 2
Bedroom
- Level: Main
- Area: 266.9 Square Feet
- Dimensions: 15.7x17.0
Bedroom 2
- Level: Main
- Area: 154.44 Square Feet
- Dimensions: 14.3x10.8
Bedroom 3
- Level: Main
- Area: 119.79 Square Feet
- Dimensions: 12.1x9.9
Primary bathroom
- Level: Main
- Area: 140.8 Square Feet
- Dimensions: 11x12.8
Other
- Level: Lower
- Area: 166.37 Square Feet
- Dimensions: 12.7x13.1
Family room
- Level: Lower
- Area: 166.37 Square Feet
- Dimensions: 12.7x13.1
Informal dining room
- Level: Main
- Area: 90.09 Square Feet
- Dimensions: 7.7x11.7
Kitchen
- Level: Main
- Area: 183.18 Square Feet
- Dimensions: 14.2x12.9
Living room
- Level: Main
- Area: 318.63 Square Feet
- Dimensions: 24.7x12.9
Other
- Level: Lower
- Area: 153.01 Square Feet
- Dimensions: 14.3x10.7
Study
- Level: Lower
- Area: 141.36 Square Feet
- Dimensions: 18.6x7.6
Walk in closet
- Level: Lower
- Area: 44.22 Square Feet
- Dimensions: 6.6x6.7
Walk in closet
- Level: Main
- Area: 50.56 Square Feet
- Dimensions: 6.4x7.9
Heating
- Ductless Mini-Split, Forced Air
Cooling
- Central Air, Ductless Mini-Split
Appliances
- Included: Chandelier, Cooktop, Dishwasher, Disposal, Dryer, Freezer, Gas Water Heater, Microwave, Range, Refrigerator, Stainless Steel Appliance(s), Washer
- Laundry: Laundry Room, Sink
Features
- Basement: Finished,Full,Storage Space,Sump Basket,Tile Shower
- Number of fireplaces: 2
- Fireplace features: Brick, Family Room, Gas, Insert, Living Room, Wood Burning
Interior area
- Total structure area: 3,044
- Total interior livable area: 3,044 sqft
- Finished area above ground: 2,049
- Finished area below ground: 995
Property
Parking
- Total spaces: 2
- Parking features: Attached, Asphalt, Garage, Garage Door Opener, Heated Garage, Insulated Garage
- Attached garage spaces: 2
- Has uncovered spaces: Yes
- Details: Garage Dimensions (25x20)
Accessibility
- Accessibility features: None
Features
- Levels: One
- Stories: 1
- Patio & porch: Deck, Patio
- Fencing: Wood
Lot
- Size: 0.42 Acres
- Features: Irregular Lot, Tree Coverage - Medium
Details
- Additional structures: Storage Shed
- Foundation area: 1144
- Parcel number: 1711722420074
- Zoning description: Residential-Single Family
Construction
Type & style
- Home type: SingleFamily
- Property subtype: Single Family
Materials
- Block, Brick
- Roof: Age Over 8 Years,Asphalt
Condition
- New construction: No
- Year built: 1947
Utilities & green energy
- Electric: Power Company: Xcel Energy
- Gas: Natural Gas
- Sewer: City Sewer - In Street
- Water: City Water - In Street
Community & HOA
Community
- Subdivision: Starings Tonka Wood-Croft
HOA
- Has HOA: No
Location
- Region: Minnetonka
Financial & listing details
- Price per square foot: $262/sqft
- Tax assessed value: $424,600
- Annual tax amount: $5,525
- Date on market: 10/8/2026
- Road surface type: Paved
Estimated market value
Not available
Estimated sales range
Not available
Not available
Price history
| Date | Event | Price |
|---|---|---|
| 10/11/2026 | Listed for sale | $798,000+78.5%$262/sqft |
Source:  NorthstarMLS as distributed by MLS GRID #7154886 Report a problem NorthstarMLS as distributed by MLS GRID #7154886 Report a problem | ||
| 3/11/2026 | Sold | $447,000+5.2%$147/sqft |
Source: NorthstarMLS as distributed by MLS GRID #7005912 Report a problem | ||
| 2/18/2026 | Pending sale | $425,000$140/sqft |
Source: NorthstarMLS as distributed by MLS GRID #7005912 Report a problem | ||
| 2/14/2026 | Listed for sale | $425,000$140/sqft |
Source: NorthstarMLS as distributed by MLS GRID #7005912 Report a problem | ||
Public tax history
| Year | Property taxes | Tax assessment |
|---|---|---|
| 2026 | $5,526 +4.8% | $424,600 +2.4% |
| 2025 | $5,272 +3.8% | $414,600 +1.8% |
| 2024 | $5,077 +5.8% | $407,300 +0.2% |
| 2023 | $4,798 +8.8% | $406,400 +6.1% |
| 2022 | $4,409 +3.4% | $382,900 +17.5% |
| 2021 | $4,262 -2.3% | $325,900 +2.9% |
| 2020 | $4,362 +2.4% | $316,600 +1.8% |
| 2019 | $4,262 -2.3% | $310,900 +7.6% |
| 2018 | $4,362 +29.2% | $289,000 +24.5% |
| 2017 | $3,378 +5.3% | $232,200 -4.5% |
| 2016 | $3,209 -5.3% | $243,100 +3% |
| 2015 | $3,389 +2.9% | $236,100 +2.8% |
| 2014 | $3,295 +8.3% | $229,600 +4.9% |
| 2013 | $3,042 +0.3% | $218,900 -3.9% |
| 2012 | $3,034 +4.2% | $227,900 +0.2% |
| 2011 | $2,911 -4.3% | $227,500 -11.9% |
| 2010 | $3,042 -2.9% | $258,100 -6.8% |
| 2009 | $3,134 +4.5% | $276,800 +6.7% |
| 2006 | $2,998 +10.9% | $259,400 +15% |
| 2005 | $2,703 +10.6% | $225,600 +15% |
| 2004 | $2,443 +5.7% | $196,200 +12% |
| 2002 | $2,311 -38.1% | $175,200 |
| 2001 | $3,735 | -- |
Find assessor info on the county website
Monthly payment
Est. payment
Payment breakdown
Explore the cost of this home by adjusting the details. Changes won't be saved.Climate risks
Neighborhood: 55345
Similar homes
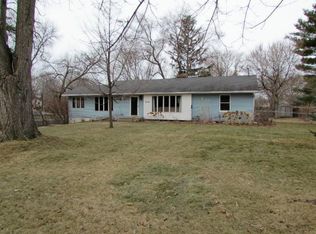
- $765,0005 bd3 ba2.3k sqft14819 Margaret Pl, Minnetonka, MN 55345For Sale

 MLS ID #7116762, Curt J Fretham, Lakewest Realty, LLC. NorthstarMLS as distributed by MLS GRID
 - $669,0004 bd4 ba2.2k sqft15801 Day Pl, Minnetonka, MN 55345For Sale
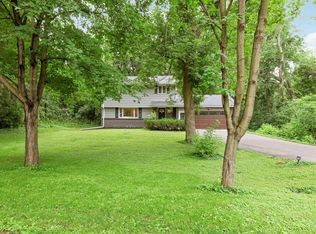 MLS ID #7157732, Alisa R Piazza, Coldwell Banker Realty. NorthstarMLS as distributed by MLS GRID
 - $820,0004 bd4 ba3.1k sqft5431 Williston Rd, Minnetonka, MN 55345For Sale
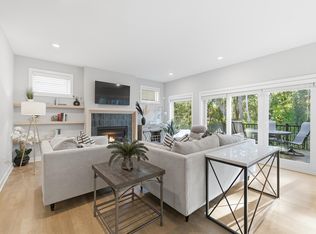 MLS ID #7121979, Tracy Knudsen, RE/MAX Advantage Plus. NorthstarMLS as distributed by MLS GRID
 - $825,0004 bd3 ba2.3k sqft3225 6th Ave N, Long Lake, MN 55356For Sale
 MLS ID #7156406, Matthew C Johnson, Compass. NorthstarMLS as distributed by MLS GRID
 - $575,0003 bd3 ba2.2k sqft4418 Ellerdale Rd, Minnetonka, MN 55345For SaleMLS ID #7141048, Eric T Utoft, Engel & Volkers Lake Minnetonka. NorthstarMLS as distributed by MLS GRID
- $719,9006 bd3 ba3.1k sqft14104 Knollway Dr N, Minnetonka, MN 55305For SaleMLS ID #7143914, Ed Sisombath, eXp Realty. NorthstarMLS as distributed by MLS GRID
- $450,0004 bd3 ba1.8k sqft3929 Williston Rd, Minnetonka, MN 55345For SaleMLS ID #7104569, Dawnn Eldredge, Edina Realty, Inc.. NorthstarMLS as distributed by MLS GRID
- $750,0005 bd4 ba3.7k sqft12515 Sunset Trl N, Plymouth, MN 55441For SaleMLS ID #7126735, Chan Slettehaugh, Edina Realty, Inc.. NorthstarMLS as distributed by MLS GRID
- $748,0005 bd4 ba2.5k sqft4123 Brunswick Ave S, Saint Louis Park, MN 55416For SaleMLS ID #7155276, Ellyn J Wolfenson, Coldwell Banker Realty - Lakes. NorthstarMLS as distributed by MLS GRID
- $799,5004 bd3 ba2.6k sqft5220 Maddox Ln, Edina, MN 55436For SaleMLS ID #7147555, Arthur D Hays, Lakes Sotheby's International Realty. NorthstarMLS as distributed by MLS GRID
- $799,9003 bd3 ba2.8k sqft2720 Sunset Blvd, Minneapolis, MN 55416For SaleMLS ID #7138142, Paul Begich, Compass. NorthstarMLS as distributed by MLS GRID
- $749,0003 bd3 ba1.8k sqft2300 Olive Ave, Wayzata, MN 55391For SaleMLS ID #7135852, Lori P Schneck, Coldwell Banker Realty. NorthstarMLS as distributed by MLS GRID
- $749,9004 bd3 ba2.6k sqft2720 Sandpiper Trl, Excelsior, MN 55331For SaleMLS ID #7087992, Brandon Cole Anderson, Dwell Realty Partners, LLC. NorthstarMLS as distributed by MLS GRID
- $724,9005 bd4 ba3.7k sqft25745 Wild Rose Ln, Shorewood, MN 55331For SaleMLS ID #7153461, Edward F Schultz, Redfin Corporation. NorthstarMLS as distributed by MLS GRID
- $715,0004 bd4 ba3.2k sqft1430 Division St, Hopkins, MN 55343For SaleMLS ID #7067323, Victoria A Wilson, Edina Realty, Inc.. NorthstarMLS as distributed by MLS GRID
- $899,9003 bd2 ba2k sqft6 Edina Ct, Edina, MN 55424For SaleMLS ID #7154132, Mary G Krieter, Edina Realty, Inc.. NorthstarMLS as distributed by MLS GRID
- $849,9004 bd2 ba2.6k sqft5308 Ayrshire Blvd, Edina, MN 55436For SaleMLS ID #7088343, Chris P Rooney, RE/MAX Preferred. NorthstarMLS as distributed by MLS GRID
- $542,4004 bd3 ba2k sqft13240 Dahlgren Rd, Minnetonka, MN 55305For SaleMLS ID #7129670, Timothy E. Montgomery, DirectByOwner.com, Inc. / Montgomery & Associates Realty. NorthstarMLS as distributed by MLS GRID
- $879,9004 bd3 ba3.1k sqft4011 Grimes Ave S, Edina, MN 55416For SaleMLS ID #7146931, Joshua S Sprague, Lakes Sotheby's International Realty. NorthstarMLS as distributed by MLS GRID
- $480,0004 bd2 ba2.1k sqft1610 Garland Ln N, Plymouth, MN 55447For SaleMLS ID #7157126, Luke Thomas Peterson, Compass. NorthstarMLS as distributed by MLS GRID
