Built as a custom home and thoughtfully enhanced since completion, this Saint Louis Park property combines elevated design, everyday functionality, and the kind of details that are often overlooked until you've lived without them.
The main level was designed around open living, with the kitchen, dining, and living spaces flowing naturally together while maintaining a sense of purpose throughout. Waterfall countertops, under-cabinet lighting, and carefully selected finishes elevate the space, while the mudroom entry from the garage and adjacent powder bath add practical convenience where it matters most.
Upstairs, three bedrooms and the laundry room are located on the same level, creating a layout that balances comfort and efficiency. The primary suite serves as a private retreat, complete with heated bathroom floors, power shades, and a thoughtfully designed bath that blends comfort with functionality.
The finished lower level expands the home's versatility with an entertaining space centered around a fully equipped wet bar. Whether hosting guests or enjoying a quieter evening at home, the lower level was designed to function as more than just additional square footage. A substantial crawl space provides an exceptional amount of storage rarely found in a fully finished basement.
Outside, professional landscaping creates a seamless transition from the home to the private backyard setting. The paver patio, hot tub, and six-foot privacy fence create a space designed for both relaxation and entertaining.
Behind the scenes, the home continues to separate itself with features that add long-term comfort and convenience, including a heated and insulated garage with epoxy flooring and Level 2 EV charging, Cat 6 wiring throughout, fiber internet availability, split-zone HVAC controls, remote security and thermostat management, custom gutters, and snow guards integrated into the metal roof system.
Located in one of Saint Louis Park's most desirable neighborhoods, this home offers the rare combination of custom construction, thoughtful upgrades, and everyday livability—all within minutes of Minneapolis, parks, trails, shopping, dining, and recreation.
Active
Price cut: $20K (8/3)
$850,000
4052 Alabama Ave S, Saint Louis Park, MN 55416
5beds
3,005sqft
:
Get pre-qualified$5,284/mo
Single Family
Built in 2021
5,662 Square Feet Lot
$-- Zestimate®
$283/sqft
$-- HOA
What's special
- 53 days |
- 1,036 |
- 72 |
Zillow last checked:
Listing updated:
Listed by:
Kris Lindahl 763-292-4455,
Kris Lindahl Real Estate,
Nicholas Worrall 224-856-8147
Source: NorthstarMLS as distributed by MLS GRID,MLS#: 7089652
Facts & features
Interior
Bedrooms & bathrooms
- Bedrooms: 5
- Bathrooms: 4
- Full bathrooms: 2
- 3/4 bathrooms: 1
- 1/2 bathrooms: 1
Bedroom
- Level: Upper
- Area: 225 Square Feet
- Dimensions: 15x15
Bedroom 2
- Level: Upper
- Area: 144 Square Feet
- Dimensions: 12x12
Bedroom 3
- Level: Upper
- Area: 121 Square Feet
- Dimensions: 11x11
Bedroom 4
- Level: Lower
- Area: 126 Square Feet
- Dimensions: 14x9
Primary bathroom
- Level: Upper
- Area: 121 Square Feet
- Dimensions: 11x11
Dining room
- Level: Main
- Area: 80 Square Feet
- Dimensions: 10x8
Family room
- Level: Lower
- Area: 390 Square Feet
- Dimensions: 26x15
Kitchen
- Level: Main
- Area: 120 Square Feet
- Dimensions: 15x8
Kitchen 2nd
- Level: Lower
- Area: 80 Square Feet
- Dimensions: 10x8
Laundry
- Level: Upper
- Area: 50 Square Feet
- Dimensions: 10x5
Living room
- Level: Main
- Area: 270 Square Feet
- Dimensions: 18x15
Office
- Level: Main
- Area: 80 Square Feet
- Dimensions: 10x8
Patio
- Area: 380 Square Feet
- Dimensions: 20x19
Patio
- Area: 144 Square Feet
- Dimensions: 12x12
Utility room
- Level: Lower
- Area: 65 Square Feet
- Dimensions: 13x5
Walk in closet
- Level: Upper
- Area: 70 Square Feet
- Dimensions: 10x7
Heating
- Forced Air, Fireplace(s), In-Floor Heating, Zoned
Cooling
- Central Air, Zoned
Appliances
- Included: Air-To-Air Exchanger, Dishwasher, Disposal, Dryer, Exhaust Fan, Freezer, Humidifier, Water Filtration System, Microwave, Range, Refrigerator, Stainless Steel Appliance(s), Tankless Water Heater, Washer, Water Softener Owned
- Laundry: Gas Dryer Hookup, Laundry Room, Sink, Upper Level, Washer Hookup
Features
- Basement: Crawl Space,Egress Window(s),Finished,Full,Storage Space,Sump Pump
- Number of fireplaces: 1
- Fireplace features: Gas, Living Room
Interior area
- Total structure area: 3,110
- Total interior livable area: 3,005 sqft
- Finished area above ground: 2,190
- Finished area below ground: 815
Property
Parking
- Total spaces: 2
- Parking features: Attached, Driveway - Other Surface, Electric Vehicle Charging Station(s), Heated Garage, Insulated Garage
- Attached garage spaces: 2
- Has uncovered spaces: Yes
- Details: Garage Dimensions (22x20)
Accessibility
- Accessibility features: None
Features
- Levels: Two
- Stories: 2
- Patio & porch: Patio
- Pool features: None
- Has spa: Yes
- Spa features: Hot Tub
- Fencing: Full,Privacy,Wood
Lot
- Size: 5,662 Square Feet
- Dimensions: 40 x 145
- Features: Near Public Transit, Tree Coverage - Light
Details
- Foundation area: 994
- Parcel number: 2111721320004
- Zoning description: Residential-Single Family
Construction
Type & style
- Home type: SingleFamily
- Property subtype: Single Family
Materials
- Roof: Age 8 Years or Less,Metal
Condition
- New construction: No
- Year built: 2021
Utilities & green energy
- Gas: Natural Gas
- Sewer: City Sewer/Connected
- Water: City Water/Connected
Community & HOA
Community
- Subdivision: Brookside
HOA
- Has HOA: No
Location
- Region: Saint Louis Park
Financial & listing details
- Price per square foot: $283/sqft
- Tax assessed value: $786,700
- Annual tax amount: $12,215
- Date on market: 6/17/2026
- Road surface type: Paved
Estimated market value
Not available
Estimated sales range
Not available
Not available
Price history
| Date | Event | Price |
|---|---|---|
| 8/3/2026 | Price change | $850,000-2.3%$283/sqft |
Source:  NorthstarMLS as distributed by MLS GRID #7089652 Report a problem NorthstarMLS as distributed by MLS GRID #7089652 Report a problem | ||
| 7/17/2026 | Price change | $870,000-2.8%$290/sqft |
Source: NorthstarMLS as distributed by MLS GRID #7089652 Report a problem | ||
| 7/2/2026 | Price change | $895,000-3.8%$298/sqft |
Source: NorthstarMLS as distributed by MLS GRID #7089652 Report a problem | ||
| 6/19/2026 | Listed for sale | $930,000+7.1%$309/sqft |
Source: NorthstarMLS as distributed by MLS GRID #7089652 Report a problem | ||
| 8/8/2022 | Sold | $868,089+24.2%$289/sqft |
Source: NorthstarMLS as distributed by MLS GRID #5747464 Report a problem | ||
| 5/3/2022 | Pending sale | $699,000$233/sqft |
Source: NorthstarMLS as distributed by MLS GRID #5747464 Report a problem | ||
| 5/3/2022 | Listed for sale | $699,000+429.5%$233/sqft |
Source: NorthstarMLS as distributed by MLS GRID #5747464 Report a problem | ||
| 1/23/2020 | Sold | $132,000$44/sqft |
Source: NorthstarMLS as distributed by MLS GRID #5331171 Report a problem | ||
Public tax history
| Year | Property taxes | Tax assessment |
|---|---|---|
| 2025 | $12,593 +9.5% | $786,700 -4.6% |
| 2024 | $11,496 +742.4% | $824,400 +3.4% |
| 2023 | $1,365 -33.3% | $797,000 +537.6% |
| 2022 | $2,047 +1% | $125,000 |
| 2021 | $2,027 +66.9% | $125,000 |
| 2020 | $1,215 -40.1% | $125,000 +115.5% |
| 2019 | $2,027 +66.9% | $58,000 +45% |
| 2018 | $1,215 +36.4% | $40,000 |
| 2017 | $891 -22.5% | $40,000 |
| 2016 | $1,149 -3% | $40,000 |
| 2015 | $1,185 -5% | $40,000 |
| 2014 | $1,247 | $40,000 |
Find assessor info on the county website
Monthly payment
Est. payment
Payment breakdown
Explore the cost of this home by adjusting the details. Changes won't be saved.Climate risks
Neighborhood: Creekside
Nearby schools
GreatSchools rating
- 7/10Susan Lindgren Elementary SchoolGrades: K-5Distance: 0.8 mi
- 5/10St. Louis Park Middle SchoolGrades: 6-8Distance: 2.7 mi
- 8/10St. Louis Park Senior High SchoolGrades: 9-12Distance: 1.1 mi
- $535,0003 bd3 ba2.9k sqft4056 Alabama Ave S, Saint Louis Park, MN 55416Sold
- $---- bd-- ba-- sqft6111 Excelsior Blvd, Minneapolis, MN 55416Off Market
- $396,4003 bd2 ba1.4k sqft4060 Alabama Ave S, Saint Louis Park, MN 55416Off Market
- $370,0003 bd1 ba1.4k sqft4066 Alabama Ave S, Saint Louis Park, MN 55416Off Market
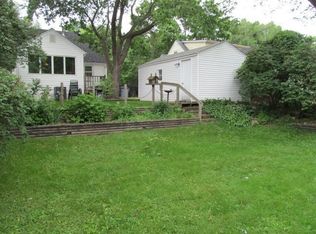
- $572,7003 bd4 ba2.3k sqft4053 Alabama Ave S, Saint Louis Park, MN 55416Off Market
- $294,8003 bd1 ba1.1k sqft4061 Alabama Ave S, Saint Louis Park, MN 55416Off Market
- $323,0002 bd1 ba1.2k sqft4059 Brunswick Ave S, Saint Louis Park, MN 55416Off Market
- $448,1003 bd2 ba1.8k sqft4065 Alabama Ave S, Saint Louis Park, MN 55416Off Market
A local agent can set up tours, give advice and negotiate with sellers.
Similar homes
- $799,9004 bd4 ba2.9k sqft4160 Utica Ave S, Saint Louis Park, MN 55416For Sale
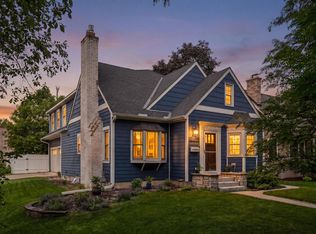
 MLS ID #7114878, Josh Zuehlke + CO – Josh Zuehlke (502018890), Coldwell Banker Realty - Lakes. NorthstarMLS as distributed by MLS GRID
 - $800,0005 bd4 ba3.5k sqft15 Harrison Ave S, Hopkins, MN 55343For Sale
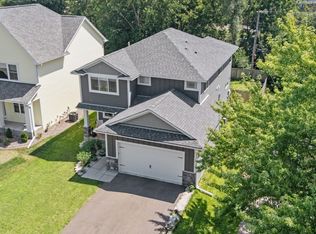 MLS ID #7088745, Calise Inman, Pemberton RE. NorthstarMLS as distributed by MLS GRID
 - $675,0004 bd4 ba2.4k sqft3025 Natchez Ave S, Saint Louis Park, MN 55416For Sale
 MLS ID #7110774, Benjamin C Dzurik, Keller Williams Premier Realty Lake Minnetonka. NorthstarMLS as distributed by MLS GRID
 - $875,0004 bd2 ba2.6k sqft5308 Ayrshire Blvd, Edina, MN 55436For Sale
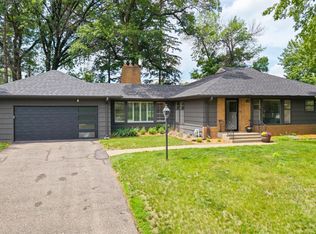 MLS ID #7088343, Chris P Rooney, RE/MAX Preferred. NorthstarMLS as distributed by MLS GRID
 - $780,0004 bd3 ba3.5k sqft5111 Colonial Dr, Golden Valley, MN 55416For SaleMLS ID #7069620, Dean C Foerster, Century 21 Atwood. NorthstarMLS as distributed by MLS GRID
- $789,0004 bd3 ba2.2k sqft4201 Ewing Ave S, Minneapolis, MN 55410For SaleMLS ID #7087322, Berg Larsen Group - Chad M Larsen, Coldwell Banker Realty - Lakes. NorthstarMLS as distributed by MLS GRID
- $824,9004 bd4 ba2.5k sqft4921 Trillium Ln, Edina, MN 55435For SaleMLS ID #7055730, Michael James Seebinger, DRG. NorthstarMLS as distributed by MLS GRID
- $819,5504 bd4 ba3k sqft4112 19th Ave S, Minneapolis, MN 55407For SaleMLS ID #7123876, Jeremy C Rock, Lakes Area Realty G.V.. NorthstarMLS as distributed by MLS GRID
- $914,8754 bd4 ba3.2k sqft3374 Library Ln, Minneapolis, MN 55426For SaleMLS ID #7045047, Jeremy C Rock, Lakes Area Realty G.V.. NorthstarMLS as distributed by MLS GRID
- $719,0004 bd3 ba2.7k sqft1661 Virginia Ave S, Saint Louis Park, MN 55426For SaleMLS ID #7115843, Hans C Zinn, Coldwell Banker Realty. NorthstarMLS as distributed by MLS GRID
- $874,8504 bd4 ba3.1k sqft3925 40th Ave S, Minneapolis, MN 55406New ConstructionMLS ID #7118750, Jeremy C Rock, Lakes Area Realty G.V.. NorthstarMLS as distributed by MLS GRID
- $650,0005 bd3 ba2.7k sqft8465 Winnetka Heights Dr, Golden Valley, MN 55427For SaleMLS ID #7122068, Amy Solarz-Patel, Compass. NorthstarMLS as distributed by MLS GRID
- $859,9005 bd3 ba2.4k sqft1375 Cherry Pl, Mound, MN 55364For SaleMLS ID #7100106, Matthew Turek, RE/MAX Advantage Plus. NorthstarMLS as distributed by MLS GRID
- $894,8504 bd4 ba3.1k sqft4540 46th Ave S, Minneapolis, MN 55406New ConstructionMLS ID #7118770, Jeremy C Rock, Lakes Area Realty G.V.. NorthstarMLS as distributed by MLS GRID
- $774,9004 bd4 ba3.5k sqft3815 Dallas Ln N, Plymouth, MN 55447For SaleMLS ID #7117866, Greg Winegarden, Coldwell Banker Realty. NorthstarMLS as distributed by MLS GRID
- $849,9004 bd3 ba2.4k sqft7829 146th Ter, Savage, MN 55378For SaleMLS ID #7111313, James Stiller, Keller Williams Classic Realty. NorthstarMLS as distributed by MLS GRID
- $799,9004 bd3 ba2.2k sqft1242 Edgcumbe Rd, Saint Paul, MN 55105For SaleMLS ID #7113961, Lindsey R Ronning, Keller Williams Realty Integrity. NorthstarMLS as distributed by MLS GRID
- $759,9005 bd5 ba4k sqft5255 Jewel Ln N, Plymouth, MN 55446For SaleMLS ID #7120492, Kris Lindahl, Kris Lindahl Real Estate. NorthstarMLS as distributed by MLS GRID
- $585,0004 bd3 ba2.2k sqft15869 Randall Ln, Minnetonka, MN 55345For SaleMLS ID #7121995, Randy L Kellogg, Edina Realty, Inc.. NorthstarMLS as distributed by MLS GRID
- $670,0005 bd3 ba3.1k sqft8350 Amsden Ridge Dr, Bloomington, MN 55438For SaleMLS ID #7116156, Tony Miller, Lakes Sotheby's International Realty. NorthstarMLS as distributed by MLS GRID
