Your new beautiful and efficient home has all the convenience and comfort of the best suburban homes you have seen, but without having to leave this great city neighborhood! This home has been built by Minneapolis's Favorite Home Builder, ICON Homes! With the high efficiency of their top quality insulation, foundation, framing, windows, and finishes, you just can't find a better built home in Minneapolis.
ICON has paid attention to every last detail in this new build (as usual!), from the surface finishes of engineered oak hardwood floors, and a luxurious kitchen, to the hidden structural details like the ICF (insulated concrete form) foundation and the engineered floor trusses.
Enjoy a spacious primary bedroom with on-suite bathroom, luxury tile floor, full tile shower, and walk-in closet, as well as a dedicated upper level laundryroom and loft space! With three bedrooms up and a fourth in the lower level, which also features a 4th bathroom just outside the door, you have a lower level guest suite with space for whatever your household needs.
The main level features a spacious open floorplan with a luxury kitchen that features quartz countertops, high quality cabinetry with soft close doors and drawers, and upgraded appliances, as well as a main floor office, bathroom, and mudroom that make this home function perfectly for your daily life.
Everything is new, from the water and sewer lines to the tip of the roof! And your new two car garage is even oversized to 22ft wide, so that you can ACTUALLY use it as a two car garage, plus storage!
Get into this home today and make your dreams come true in this amazing neighborhood!
Active
$819,550
4112 19th Ave S, Minneapolis, MN 55407
4beds
3,042sqft
Single Family
Built in 2026
5,227 Square Feet Lot
$815,200 Zestimate®
$269/sqft
$-- HOA
What's special
Engineered oak hardwood floorsLuxury tile floorLower level guest suiteSpacious open floorplanUpgraded appliancesLuxurious kitchenEngineered floor trusses
- 68 days
- 485
- 21
Zillow last checked:
Listing updated:
Listed by:
Jeremy C Rock 612-616-6916,
Lakes Area Realty G.V.,
Christopher R Hansen 763-286-5526
Source: NorthstarMLS as distributed by MLS GRID,MLS#: 7123876
Facts & features
Interior
Bedrooms & bathrooms
- Bedrooms: 4
- Bathrooms: 4
- Full bathrooms: 2
- 3/4 bathrooms: 1
- 1/2 bathrooms: 1
Bathroom
- Description: 3/4 Primary,Basement,Double Sink,Bathroom Ensuite,Full Primary,Full Basement,Private Primary,Main Floor 1/2 Bath,Upper Level 3/4 Bath,Upper Level Full Bath,Walk-In Shower Stall
Dining room
- Description: Breakfast Bar,Breakfast Area,Eat In Kitchen,Informal Dining Room,Kitchen/Dining Room,Living/Dining Room
Heating
- Forced Air, Fireplace(s)
Cooling
- Central Air
Appliances
- Included: Air-To-Air Exchanger, Chandelier, Dishwasher, Disposal, Dryer, ENERGY STAR Qualified Appliances, Exhaust Fan, Gas Water Heater, Microwave, Range, Refrigerator, Stainless Steel Appliance(s), Washer
- Laundry: Gas Dryer Hookup, Laundry Room, Sink, In Unit, Upper Level, Washer Hookup
Features
- Basement: Drain Tiled,Drainage System,Egress Window(s),Finished,Full,Storage Space,Sump Basket,Sump Pump
- Number of fireplaces: 1
- Fireplace features: Gas
Interior area
- Total structure area: 3,192
- Total interior livable area: 3,042 sqft
- Finished area above ground: 2,109
- Finished area below ground: 933
Video & virtual tour
Property
Parking
- Total spaces: 2
- Parking features: Detached Garage, Concrete, Garage Door Opener
- Garage spaces: 2
- Has uncovered spaces: Yes
- Details: Garage Dimensions (22x22), Garage Door Height (7), Garage Door Width (16)
Accessibility
- Accessibility features: Hallways 42"+, Door Lever Handles
Features
- Levels: Two
- Stories: 2
- Patio & porch: Front Porch
- Pool features: None
- Fencing: None
Lot
- Size: 5,227 Square Feet
- Dimensions: 40 x 126
- Features: Near Public Transit, Infill Lot, Sod Included in Price
Details
- Foundation area: 1077
- Parcel number: 1202824230149
- Zoning description: Residential-Single Family
Construction
Type & style
- Home type: SingleFamily
- Property subtype: Single Family
Materials
- Frame, ICFs (Insulated Concrete Forms)
- Roof: Asphalt,Pitched
Condition
- New construction: No
- Year built: 2026
Details
- Builder name: ICON HOMES LLC
Utilities & green energy
- Electric: Circuit Breakers, 150 Amp Service, Power Company: Xcel Energy
- Gas: Natural Gas
- Sewer: City Sewer/Connected
- Water: City Water/Connected
Community & HOA
Community
- Subdivision: Cedar Ave Heights 2nd Add
HOA
- Has HOA: No
Location
- Region: Minneapolis
Financial & listing details
- Price per square foot: $269/sqft
- Tax assessed value: $152,800
- Annual tax amount: $1,615
- Date on market: 8/7/2026
- Date available: 10/30/2026
- Road surface type: Paved
Estimated market value
$815,200
$774,000 - $856,000
$4,416/mo
Price history
| Date | Event | Price |
|---|---|---|
| 8/7/2026 | Listed for sale | $819,550+530.4%$269/sqft |
Source:  NorthstarMLS as distributed by MLS GRID #7123876 Report a problem NorthstarMLS as distributed by MLS GRID #7123876 Report a problem | ||
| 2/18/2026 | Sold | $130,000+62.5%$43/sqft |
Source: NorthstarMLS as distributed by MLS GRID #7144230 Report a problem | ||
| 1/5/2026 | Sold | $80,000$26/sqft |
Source: Public Record Report a problem | ||
Public tax history
| Year | Property taxes | Tax assessment |
|---|---|---|
| 2026 | $1,615 -8.5% | $152,800 +12.5% |
| 2025 | $1,765 +12% | $135,800 -8.9% |
| 2024 | $1,576 -6.9% | $149,000 +4.2% |
| 2023 | $1,692 +7.7% | $143,000 -4.7% |
| 2022 | $1,572 +12.2% | $150,000 +10.3% |
| 2021 | $1,401 -7.8% | $136,000 +6.7% |
| 2020 | $1,521 +8.5% | $127,500 |
| 2019 | $1,401 -7.8% | $127,500 +9.9% |
| 2018 | $1,521 +6.9% | $116,000 +26.1% |
| 2017 | $1,423 +23.2% | $92,000 |
| 2016 | $1,155 -3.2% | $92,000 +3.4% |
| 2015 | $1,193 -0.2% | $89,000 +9.9% |
| 2014 | $1,195 +18.3% | $81,000 -1.8% |
| 2013 | $1,011 -15.5% | $82,500 -11.8% |
| 2012 | $1,196 -5.9% | $93,500 |
| 2011 | $1,271 +18.3% | $93,500 |
| 2010 | $1,074 -1.4% | $93,500 |
| 2009 | $1,089 +33.1% | $93,500 +23.2% |
| 2006 | $818 +8.1% | $75,900 +17.1% |
| 2005 | $757 +9.6% | $64,800 +21.6% |
| 2004 | $691 +15.2% | $53,300 +19.8% |
| 2002 | $600 -41.6% | $44,500 |
| 2001 | $1,027 | -- |
Find assessor info on the county website
Monthly payment
Est. payment
Payment breakdown
Explore the cost of this home by adjusting the details. Changes won't be saved.Climate risks
Neighborhood: Standish


Similar homes
- $824,9904 bd4 ba3k sqft4312 30th Ave S, Minneapolis, MN 55406For Sale
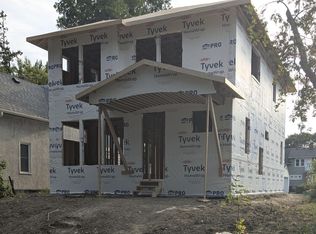
 MLS ID #7123927, Jeremy C Rock, Lakes Area Realty G.V.. NorthstarMLS as distributed by MLS GRID
 - $874,9004 bd4 ba3.1k sqft3925 40th Ave S, Minneapolis, MN 55406New Construction
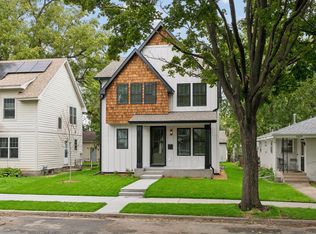 MLS ID #7154637, Jeremy C Rock, Lakes Area Realty G.V.. NorthstarMLS as distributed by MLS GRID
 - $729,9004 bd3 ba2.6k sqft5601 14th Ave S, Minneapolis, MN 55417For Sale
 MLS ID #7124346, Tim Murphy, RE/MAX Results. NorthstarMLS as distributed by MLS GRID
 - $894,8504 bd4 ba3.1k sqft4540 46th Ave S, Minneapolis, MN 55406New Construction
 MLS ID #7118770, Jeremy C Rock, Lakes Area Realty G.V.. NorthstarMLS as distributed by MLS GRID
 - $800,0005 bd4 ba3k sqft4052 Alabama Ave S, Saint Louis Park, MN 55416For SaleMLS ID #7126439, Kris Lindahl, Kris Lindahl Real Estate. NorthstarMLS as distributed by MLS GRID
- $775,0003 bd3 ba2.2k sqft4624 Xerxes Ave S, Minneapolis, MN 55410For SaleMLS ID #7144148, Mary E Hollway, Hollway Real Estate. NorthstarMLS as distributed by MLS GRID
- $829,9005 bd3 ba3.4k sqft7204 Glouchester Dr, Edina, MN 55435For SaleMLS ID #7109550, Maria Ousky Palmer, Edina Realty, Inc.. NorthstarMLS as distributed by MLS GRID
- $874,9004 bd4 ba2.9k sqft1941 Rome Ave, Saint Paul, MN 55116New ConstructionMLS ID #7148825, David K. Wickiser, Wickiser Real Estate Group, Inc.. NorthstarMLS as distributed by MLS GRID
- $820,0004 bd4 ba3.1k sqft5431 Williston Rd, Minnetonka, MN 55345For SaleMLS ID #7121979, Tracy Knudsen, RE/MAX Advantage Plus. NorthstarMLS as distributed by MLS GRID
- $895,0005 bd4 ba2.6k sqft4824 W 40th Ln, Minneapolis, MN 55416For SaleMLS ID #7131337, Erin M Cook, Lakes Sotheby's International. NorthstarMLS as distributed by MLS GRID
- $799,9004 bd4 ba2.5k sqft4921 Trillium Ln, Edina, MN 55435For SaleMLS ID #7055730, Michael James Seebinger, DRG. NorthstarMLS as distributed by MLS GRID
- $895,0005 bd5 ba3.1k sqft4213 Wooddale Ave S, Minneapolis, MN 55416For SaleMLS ID #7110825, Hank Poncelet, Bridge Realty, LLC. NorthstarMLS as distributed by MLS GRID
- $995,0004 bd4 ba2.8k sqft2019 Bayard Ave, Saint Paul, MN 55116For SaleMLS ID #7152467, Lauren H Novak, RE/MAX Results. NorthstarMLS as distributed by MLS GRID
- $715,0004 bd4 ba3.2k sqft1430 Division St, Hopkins, MN 55343For SaleMLS ID #7067323, Victoria A Wilson, Edina Realty, Inc.. NorthstarMLS as distributed by MLS GRID
- $685,0004 bd2 ba2.4k sqft1947 Yorkshire Ct, Saint Paul, MN 55116For SaleMLS ID #7145321, Thomas R. Distad, Coldwell Banker Realty. NorthstarMLS as distributed by MLS GRID
- $675,0004 bd3 ba2.4k sqft3504 Lyndale Ave S, Minneapolis, MN 55408For SaleMLS ID #7083610, Jenelle Nelson, Coldwell Banker Realty. NorthstarMLS as distributed by MLS GRID
- $669,0004 bd4 ba2.2k sqft15801 Day Pl, Minnetonka, MN 55345For SaleMLS ID #7157732, Alisa R Piazza, Coldwell Banker Realty. NorthstarMLS as distributed by MLS GRID
- $725,0004 bd5 ba3.4k sqft16724 Blenheim Way, Minnetonka, MN 55345For SaleMLS ID #7146499, Mark P. Abdel, RE/MAX Advantage Plus. NorthstarMLS as distributed by MLS GRID
- $749,9004 bd4 ba3.1k sqft4816 Kingsdale Dr, Bloomington, MN 55437For SaleMLS ID #7116138, The Herrmann Team, Home Avenue Flat Fee Realty. NorthstarMLS as distributed by MLS GRID
- $799,9004 bd4 ba3.3k sqft399 Tessier Ct, Vadnais Heights, MN 55127For SaleMLS ID #7145607, Michael J Gross, RE/MAX Results. NorthstarMLS as distributed by MLS GRID
