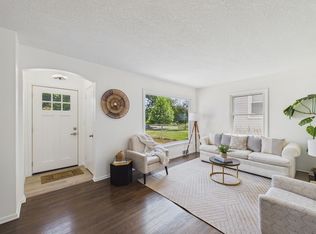
Welcome to this beautifully maintained 4-bedroom, 3-bathroom one story rambler home offering the perfect blend of timeless charm, thoughtful updates, and exceptional outdoor living. Nestled on a spacious 0.26-acre fenced lot with pool, this home features 2,777 finished square feet, a desirable two-car attached garage, and an inviting layout designed for both everyday living and entertaining. The main level showcases engineered hardwood floors, creating a warm and sophisticated feel throughout the primary living spaces. Enjoy cozy evenings by one of two fireplaces, including a classic wood-burning fireplace that adds character and comfort. The spacious primary suite offers a generous walk-in closet, while the finished lower level provides additional living space ideal for a family room, recreation area, home office, or guest accommodations. Step outside to your own private backyard retreat featuring an in-ground heated pool with an automatic safety cover, a fully fenced yard, and an irrigation system, perfect for relaxing, entertaining, and making the most of Minnesota summers. Thoughtfully updated for peace of mind, this home includes a new roof (2022), central air conditioning (2019), and a new water filtration system (2026). Ideally situated near Westwood Hills Nature Center, this home offers the perfect balance of peaceful surroundings and everyday convenience, with easy access to parks, walking trails, shopping, dining, and other local amenities. Move-in ready and meticulously cared for, this is a rare opportunity to own a home that combines comfort, style, and an exceptional lifestyle.
Active
$728,000
1661 Virginia Ave S, Saint Louis Park, MN 55426
4beds
2,777sqft
:
Get pre-qualified$4,580/mo
Single Family
Built in 1960
0.26 Acres Lot
$712,600 Zestimate®
$262/sqft
$-- HOA
What's special
- 2 days |
- 721 |
- 64 |
Zillow last checked:
Listing updated:
Listed by:
Hans C Zinn 612-964-8111,
Coldwell Banker Realty,
Max C Zinn 612-281-7060
Source: NorthstarMLS as distributed by MLS GRID,MLS#: 7115843
Facts & features
Interior
Bedrooms & bathrooms
- Bedrooms: 4
- Bathrooms: 3
- Full bathrooms: 2
- 3/4 bathrooms: 1
Bedroom
- Level: Main
- Area: 176 Square Feet
- Dimensions: 16x11
Bedroom 2
- Level: Main
- Area: 120 Square Feet
- Dimensions: 12x10
Bedroom 3
- Level: Lower
- Area: 120 Square Feet
- Dimensions: 12x10
Bedroom 4
- Level: Lower
- Area: 132 Square Feet
- Dimensions: 12x11
Dining room
- Level: Main
- Area: 132 Square Feet
- Dimensions: 12x11
Family room
- Level: Lower
- Area: 350 Square Feet
- Dimensions: 25x14
Foyer
- Level: Main
- Area: 36 Square Feet
- Dimensions: 9x4
Kitchen
- Level: Main
- Area: 160 Square Feet
- Dimensions: 16x10
Laundry
- Level: Lower
- Area: 81 Square Feet
- Dimensions: 9x9
Living room
- Level: Main
- Area: 320 Square Feet
- Dimensions: 20x16
Office
- Level: Lower
- Area: 120 Square Feet
- Dimensions: 12x10
Patio
- Level: Main
- Area: 574 Square Feet
- Dimensions: 41x14
Walk in closet
- Level: Main
- Area: 132 Square Feet
- Dimensions: 12x11
Heating
- Forced Air
Cooling
- Central Air
Appliances
- Included: Dishwasher, Disposal, Dryer, Exhaust Fan, Humidifier, Gas Water Heater, Range, Refrigerator, Stainless Steel Appliance(s), Washer, Water Softener Owned
- Laundry: Lower Level, Laundry Room, Sink
Features
- Basement: Daylight,Finished,Full,Storage Space,Walk-Out Access
- Number of fireplaces: 2
- Fireplace features: Brick, Decorative, Family Room, Living Room, Wood Burning
Interior area
- Total structure area: 2,958
- Total interior livable area: 2,777 sqft
- Finished area above ground: 1,479
- Finished area below ground: 1,298
Video & virtual tour
Property
Parking
- Total spaces: 2
- Parking features: Attached, Asphalt, Garage Door Opener
- Attached garage spaces: 2
- Has uncovered spaces: Yes
Accessibility
- Accessibility features: None
Features
- Levels: One
- Stories: 1
- Patio & porch: Patio
- Has private pool: Yes
- Pool features: In Ground, Heated, Outdoor Pool
- Fencing: Full,Privacy,Wood
Lot
- Size: 0.26 Acres
- Dimensions: 95 x 120 x 102 x 119
- Features: Near Public Transit, Tree Coverage - Medium
Details
- Foundation area: 1479
- Parcel number: 0611721440062
- Zoning description: Residential-Single Family
Construction
Type & style
- Home type: SingleFamily
- Property subtype: Single Family
Materials
- Block
- Roof: Age 8 Years or Less,Asphalt
Condition
- New construction: No
- Year built: 1960
Utilities & green energy
- Electric: Power Company: Xcel Energy
- Gas: Natural Gas
- Sewer: City Sewer/Connected
- Water: City Water/Connected
Community & HOA
Community
- Subdivision: Third Country Club Add Westwood Hills
HOA
- Has HOA: No
Location
- Region: Saint Louis Park
Financial & listing details
- Price per square foot: $262/sqft
- Tax assessed value: $651,200
- Annual tax amount: $9,833
- Date on market: 7/28/2026
- Road surface type: Paved
Estimated market value
$712,600
$663,000 - $762,000
$3,338/mo
Price history
| Date | Event | Price |
|---|---|---|
| 7/31/2026 | Listed for sale | $728,000+67%$262/sqft |
Source:  NorthstarMLS as distributed by MLS GRID #7115843 Report a problem NorthstarMLS as distributed by MLS GRID #7115843 Report a problem | ||
| 12/15/2017 | Sold | $436,000-5.2%$157/sqft |
Source: NorthstarMLS as distributed by MLS GRID #4892710 Report a problem | ||
| 10/18/2017 | Listed for sale | $459,900+42.6%$166/sqft |
Source: RE/MAX PRODIGY #4885022 Report a problem | ||
| 2/27/2012 | Sold | $322,400-2.3%$116/sqft |
Source:  Lake Superior Area Realtors as distributed by MLS GRID #1525318 Report a problem Lake Superior Area Realtors as distributed by MLS GRID #1525318 Report a problem | ||
| 12/19/2011 | Listed for sale | $329,900-1.5%$119/sqft |
Source: Prodigy Real Estate Group Report a problem | ||
| 3/16/2011 | Sold | $335,000-23.2%$121/sqft |
Source: Public Record Report a problem | ||
| 2/18/2004 | Sold | $436,000+130.1%$157/sqft |
Source: Public Record Report a problem | ||
| 1/29/2002 | Sold | $189,500$68/sqft |
Source: Public Record Report a problem | ||
Public tax history
| Year | Property taxes | Tax assessment |
|---|---|---|
| 2025 | $8,606 +0.4% | $651,200 +9.9% |
| 2024 | $8,575 +15.4% | $592,500 -4% |
| 2023 | $7,432 +13.8% | $617,500 +13.1% |
| 2022 | $6,532 +3.5% | $545,900 +11.9% |
| 2021 | $6,311 -2.3% | $487,700 +2.5% |
| 2020 | $6,457 +2.3% | $475,700 +1.9% |
| 2019 | $6,311 -2.3% | $467,000 +8.9% |
| 2018 | $6,457 +7.7% | $428,800 +12.8% |
| 2017 | $5,994 +10.3% | $380,300 +3.7% |
| 2016 | $5,434 +0.2% | $366,800 +2.3% |
| 2015 | $5,422 -0.6% | $358,700 +0.5% |
| 2014 | $5,453 -8.6% | $357,000 -3.6% |
| 2013 | $5,964 +1.1% | $370,300 -7.1% |
| 2012 | $5,898 +2.1% | $398,400 -4.4% |
| 2011 | $5,776 +4.5% | $416,700 -4% |
| 2010 | $5,530 +2.4% | $434,000 |
| 2009 | $5,402 +7% | $434,000 +8% |
| 2006 | $5,048 +5.3% | $401,800 +10.2% |
| 2005 | $4,796 +83.3% | $364,500 +81.8% |
| 2004 | $2,617 -8.3% | $200,500 +1.7% |
| 2002 | $2,854 -40% | $197,100 |
| 2001 | $4,760 | -- |
Find assessor info on the county website
Monthly payment
Est. payment
Payment breakdown
Explore the cost of this home by adjusting the details. Changes won't be saved.Climate risks
Neighborhood: Westwood Hills
Nearby schools
GreatSchools rating
- 7/10Aquila Elementary SchoolGrades: K-5Distance: 1.2 mi
- 5/10St. Louis Park Middle SchoolGrades: 6-8Distance: 0.3 mi
- 8/10St. Louis Park Senior High SchoolGrades: 9-12Distance: 1.9 mi
- $727,4003 bd3 ba1.5k sqft1655 Virginia Ave S, Saint Louis Park, MN 55426Off Market
- $839,6005 bd3 ba4k sqft1667 Virginia Ave S, Saint Louis Park, MN 55426Off Market
- $560,0005 bd2 ba2.4k sqft1650 Utah Dr, Saint Louis Park, MN 55426Sold
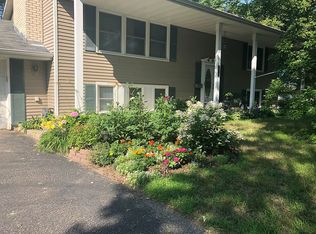
- $560,0005 bd2 ba2.1k sqft1650 Utah Dr S, Minneapolis, MN 55426Sold

- $686,1004 bd3 ba3k sqft1648 Utah Dr S, Minneapolis, MN 55426Off Market
- $740,200-- bd-- ba3k sqft1648 Utah Dr, Saint Louis Park, MN 55426Off Market
- $722,9003 bd4 ba1.9k sqft1654 Utah Dr, Saint Louis Park, MN 55426Off Market
- $517,7004 bd3 ba1.2k sqft1649 Virginia Ave S, Saint Louis Park, MN 55426Off Market
A local agent can set up tours, give advice and negotiate with sellers.
Similar homes
- $725,0004 bd4 ba2.9k sqft7495 Laurel Point, Golden Valley, MN 55426For Sale
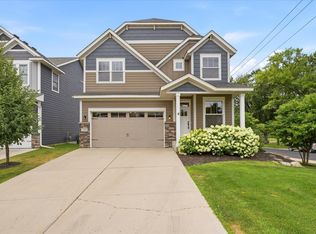
 MLS ID #7114922, Nathan A Plasch, Pemberton RE. NorthstarMLS as distributed by MLS GRID
 - $499,0003 bd2 ba2.1k sqft2349 Texas Ave S, Saint Louis Park, MN 55426For Sale
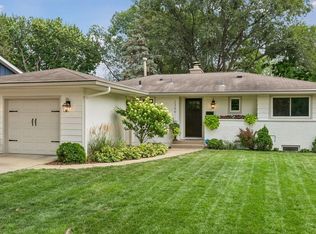 MLS ID #7116038, Mary E Hollway, Hollway Real Estate. NorthstarMLS as distributed by MLS GRID
 - $699,9005 bd3 ba3k sqft11708 Sunset Trl, Minneapolis, MN 55441For Sale
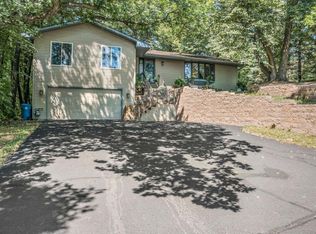 MLS ID #7118162, David B Hitchcock, Pro Flat Fee Realty LLC. NorthstarMLS as distributed by MLS GRID
 - $495,0004 bd3 ba1.9k sqft2612 Georgia Ave S, Saint Louis Park, MN 55426For Sale
 MLS ID #7113887, Michael R Rupnow, Coldwell Banker Realty - Southwest Regional. NorthstarMLS as distributed by MLS GRID
 - $425,0004 bd2 ba2k sqft2530 Aquila Ave S, Saint Louis Park, MN 55426For SaleMLS ID #7114463, Jesse C Olson, Coldwell Banker Realty - Lakes. NorthstarMLS as distributed by MLS GRID
- $425,0004 bd3 ba1.9k sqft2904 Oregon Ave S, Saint Louis Park, MN 55426For SaleMLS ID #7116224, Bradley Adam, Fathom Realty MN, LLC. NorthstarMLS as distributed by MLS GRID
- $649,9004 bd4 ba3.2k sqft7520 Walker St, Saint Louis Park, MN 55426For SaleMLS ID #7106476, David B Hitchcock, Pro Flat Fee Realty LLC. NorthstarMLS as distributed by MLS GRID
- $625,0005 bd3 ba3.2k sqft10 Western Ter, Golden Valley, MN 55426For SaleMLS ID #7065229, Michelle Markuson, Keller Williams Preferred Rlty. NorthstarMLS as distributed by MLS GRID
- $509,0004 bd3 ba2.4k sqft3031 Sumter Ave S, Saint Louis Park, MN 55426For SaleMLS ID #7097272, Jesse A Hendricks, Edina Realty, Inc.. NorthstarMLS as distributed by MLS GRID
- $539,9004 bd2 ba2.2k sqft2600 Aquila Ave S, Saint Louis Park, MN 55426For SaleMLS ID #7108253, David J. Schultz, National Realty Guild. NorthstarMLS as distributed by MLS GRID
- $485,0004 bd2 ba2.1k sqft1642 Edgewood Ave S, Saint Louis Park, MN 55426For SaleMLS ID #7107481, Ben Mezzenga, Northstar Real Estate Associates. NorthstarMLS as distributed by MLS GRID
- $874,9005 bd4 ba3.4k sqft8913 S Minnehaha Cir, Minneapolis, MN 55426For SaleMLS ID #7106901, Sylva Zoraqi, Edina Realty, Inc.. NorthstarMLS as distributed by MLS GRID
- $565,0004 bd2 ba2.5k sqft36 Western Ter, Golden Valley, MN 55426For SaleMLS ID #7049681, Dave Burkum, Anderson Realty. NorthstarMLS as distributed by MLS GRID
- $525,0004 bd3 ba1.9k sqft9435 W 14th St, Minneapolis, MN 55426For SaleMLS ID #7100113, Jonathan Severson, Real Broker, LLC. NorthstarMLS as distributed by MLS GRID
- $475,0004 bd3 ba2.9k sqft2145 Zealand Ave N, Golden Valley, MN 55427For SaleMLS ID #7116430, Kathryn O. Johnson, Coldwell Banker Realty. NorthstarMLS as distributed by MLS GRID
- $675,0004 bd4 ba2.9k sqft10515 Old County Road 15, Plymouth, MN 55441For SaleMLS ID #7110515, Jesse Grumdahl, RE/MAX Advantage Plus. NorthstarMLS as distributed by MLS GRID
- $425,0003 bd3 ba2.1k sqft7930 W 26th St, Minneapolis, MN 55426For SaleMLS ID #7111072, Joshua Nelson, Keller Williams Classic Rlty NW. NorthstarMLS as distributed by MLS GRID
- $425,0003 bd2 ba1.7k sqft7711 Division St, Saint Louis Park, MN 55426For SaleMLS ID #7108275, John D Gillen, Coldwell Banker Realty. NorthstarMLS as distributed by MLS GRID
- $500,0003 bd2 ba2.5k sqft9100 Club Rd, Saint Louis Park, MN 55426For SaleMLS ID #7108854, Benjamin W Johnson, Keller Williams Realty Integrity Lakes. NorthstarMLS as distributed by MLS GRID
- $619,9004 bd3 ba2.6k sqft7840 Harold Ave, Golden Valley, MN 55427For SaleMLS ID #7098956, Nick Bialon, Coldwell Banker Realty - Lakes. NorthstarMLS as distributed by MLS GRID
