An Amazing Opportunity in the Heart of Plymouth with Wayzata Schools! Over One Acre of Privacy Nestled into a Serene and Quiet Setting with a Spacious and Stylish Floorplan. Completely Renovated and Turnkey! A True Cooks Kitchen, Updated with Quality and Luxury Overlooking a Privately Wooded Lot and Perfect for Entertaining and Gathering. Three Bedrooms on Main with a Stunning Owner's Suite, Large Living Areas and Great Storage. Huge Lower-Level Family Room and Incredible Mud Room off Garage Entrance, Combined with Laundry. A Unique Opportunity to Own a Home with True Character and Privacy, with Convenience, Location and Award-Winning Schools. Close to Parks, Trails, Shopping, Restaurants and Much More. Add to Your Tour, A Must See, the Perfect Family Home to Create Memories.
Pending
$649,900
11708 Sunset Trl, Minneapolis, MN 55441
5beds
3,060sqft
Single Family
Built in 1977
1.17 Acres Lot
$649,100 Zestimate®
$212/sqft
$-- HOA
What's special
- 38 days
- 556
- 37
Likely to sell faster than
Zillow last checked:
Listing updated:
Listed by:
Mark J Duevel 612-963-7128,
Coldwell Banker Realty,
Jeff Martineau 952-210-2626
Source: NorthstarMLS as distributed by MLS GRID,MLS#: 7144448
Facts & features
Interior
Bedrooms & bathrooms
- Bedrooms: 5
- Bathrooms: 3
- Full bathrooms: 2
- 3/4 bathrooms: 1
Bedroom
- Level: Main
- Area: 180 Square Feet
- Dimensions: 15x12
Bedroom 2
- Level: Main
- Area: 130 Square Feet
- Dimensions: 13x10
Bedroom 3
- Level: Main
- Area: 144 Square Feet
- Dimensions: 12x12
Bedroom 4
- Level: Lower
- Area: 110 Square Feet
- Dimensions: 11x10
Bedroom 5
- Level: Lower
- Area: 192 Square Feet
- Dimensions: 16x12
Den
- Level: Main
- Area: 120 Square Feet
- Dimensions: 12x10
Dining room
- Level: Main
- Area: 96 Square Feet
- Dimensions: 12x8
Family room
- Level: Lower
- Area: 506 Square Feet
- Dimensions: 23x22
Foyer
- Level: Main
- Area: 108 Square Feet
- Dimensions: 12x9
Kitchen
- Level: Main
- Area: 225 Square Feet
- Dimensions: 15x15
Living room
- Level: Main
- Area: 252 Square Feet
- Dimensions: 21x12
Storage
- Level: Lower
- Area: 216 Square Feet
- Dimensions: 24x9
Heating
- Forced Air, Fireplace(s)
Cooling
- Central Air
Appliances
- Included: Dishwasher, Disposal, Double Oven, Dryer, ENERGY STAR Qualified Appliances, Exhaust Fan, Humidifier, Gas Water Heater, Water Filtration System, Microwave, Range, Refrigerator, Stainless Steel Appliance(s), Washer, Water Softener Owned
- Laundry: Gas Dryer Hookup, Laundry Closet, Lower Level, Laundry Room, Main Level, Sink, Washer Hookup
Features
- Basement: Block,Daylight,Drain Tiled,Egress Window(s),Finished,Full,Storage Space,Sump Basket,Sump Pump,Tile Shower
- Number of fireplaces: 1
- Fireplace features: Gas
Interior area
- Total structure area: 3,868
- Total interior livable area: 3,060 sqft
- Finished area above ground: 1,934
- Finished area below ground: 1,126
Video & virtual tour
Property
Parking
- Total spaces: 2
- Parking features: Attached, Asphalt, Garage Door Opener, Storage
- Attached garage spaces: 2
- Has uncovered spaces: Yes
- Details: Garage Dimensions (21x20), Garage Door Height (7), Garage Door Width (16)
Accessibility
- Accessibility features: None
Features
- Levels: One
- Stories: 1
- Patio & porch: Deck
Lot
- Size: 1.17 Acres
- Dimensions: 103 x 496 x 100 x 521
- Features: Irregular Lot, Tree Coverage - Heavy
Details
- Additional structures: Shed(s)
- Foundation area: 1934
- Parcel number: 3511822420027
- Zoning description: Residential-Single Family
Construction
Type & style
- Home type: SingleFamily
- Property subtype: Single Family
Materials
- Block, Concrete, Frame
- Roof: Age 8 Years or Less,Architectural Shingle,Asphalt,Pitched
Condition
- New construction: No
- Year built: 1977
Utilities & green energy
- Electric: Circuit Breakers
- Gas: Natural Gas
- Sewer: City Sewer/Connected
- Water: City Water/Connected
- Utilities for property: Underground Utilities
Community & HOA
HOA
- Has HOA: No
Location
- Region: Minneapolis
Financial & listing details
- Price per square foot: $212/sqft
- Annual tax amount: $6,288
- Date on market: 9/15/2026
- Cumulative days on market: 74 days
- Road surface type: Paved
Estimated market value
$649,100
$617,000 - $682,000
$3,841/mo
Price history
| Date | Event | Price |
|---|---|---|
| 9/30/2026 | Pending sale | $649,900$212/sqft |
Source:  NorthstarMLS as distributed by MLS GRID #7144448 Report a problem NorthstarMLS as distributed by MLS GRID #7144448 Report a problem | ||
| 9/18/2026 | Listed for sale | $649,900-4.4%$212/sqft |
Source: NorthstarMLS as distributed by MLS GRID #7144448 Report a problem | ||
| 9/9/2026 | Listing removed | $679,900$222/sqft |
Source: NorthstarMLS as distributed by MLS GRID #7118162 Report a problem | ||
| 8/14/2026 | Price change | $679,900-2.9%$222/sqft |
Source: NorthstarMLS as distributed by MLS GRID #7118162 Report a problem | ||
| 7/30/2026 | Listed for sale | $699,900+40.3%$229/sqft |
Source: NorthstarMLS as distributed by MLS GRID #7118162 Report a problem | ||
| 9/8/2023 | Sold | $499,000$163/sqft |
Source: NorthstarMLS as distributed by MLS GRID #6379995 Report a problem | ||
| 8/14/2023 | Pending sale | $499,000$163/sqft |
Source: NorthstarMLS as distributed by MLS GRID #6379995 Report a problem | ||
| 7/9/2023 | Price change | $499,000-5%$163/sqft |
Source: NorthstarMLS as distributed by MLS GRID #6379995 Report a problem | ||
| 6/29/2023 | Price change | $525,000-2.8%$172/sqft |
Source: NorthstarMLS as distributed by MLS GRID #6379995 Report a problem | ||
| 6/1/2023 | Price change | $540,000-4.4%$176/sqft |
Source: NorthstarMLS as distributed by MLS GRID #6379995 Report a problem | ||
| 4/3/2023 | Price change | $565,000-2.6%$185/sqft |
Source: NorthstarMLS as distributed by MLS GRID #6346388 Report a problem | ||
| 3/24/2023 | Listed for sale | $580,000+30.5%$190/sqft |
Source: NorthstarMLS as distributed by MLS GRID #6346388 Report a problem | ||
| 9/26/2019 | Sold | $444,500$145/sqft |
Source: NorthstarMLS as distributed by MLS GRID #5258321 Report a problem | ||
Public tax history
Tax history is unavailable.
Monthly payment
Est. payment
Payment breakdown
Explore the cost of this home by adjusting the details. Changes won't be saved.Climate risks
Neighborhood: 55441

Similar homes
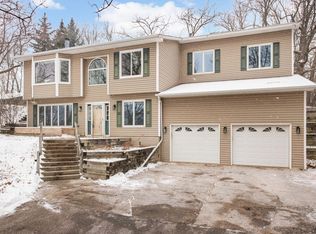
- $750,0005 bd4 ba3.7k sqft12515 Sunset Trl N, Plymouth, MN 55441For Sale

 MLS ID #7126735, Chan Slettehaugh, Edina Realty, Inc.. NorthstarMLS as distributed by MLS GRID
 - $849,9003 bd3 ba2.4k sqft13508 Sunset Trl, Minneapolis, MN 55441For Sale
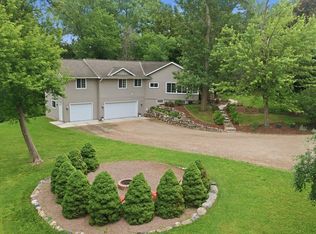 MLS ID #7138898, Andrew J Freeland, Freeland Real Estate Inc. NorthstarMLS as distributed by MLS GRID
 - $650,0004 bd4 ba1.7k sqft6401 Timber Rdg, Edina, MN 55439For Sale
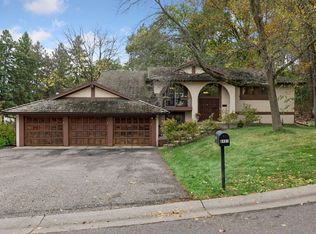 MLS ID #7135322, Jan E Anderson, Edina Realty, Inc.. NorthstarMLS as distributed by MLS GRID
 - $719,9006 bd3 ba3.1k sqft14104 Knollway Dr N, Minnetonka, MN 55305For Sale
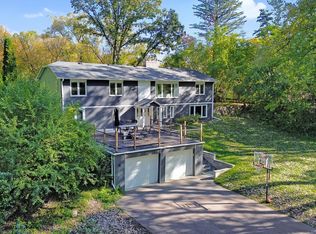 MLS ID #7143914, Ed Sisombath, eXp Realty. NorthstarMLS as distributed by MLS GRID
 - $574,9005 bd3 ba3.4k sqft14315 Wedgeway Ct, Eden Prairie, MN 55346For SaleMLS ID #7156566, Marissa Winegarden, eXp Realty. NorthstarMLS as distributed by MLS GRID
- $550,0004 bd3 ba3.2k sqft18920 27th Ave N, Plymouth, MN 55447For SaleMLS ID #7132492, Elizabeth C Ulrich, Compass. NorthstarMLS as distributed by MLS GRID
- $699,0003 bd3 ba2.7k sqft6317 Halifax Ave S, Minneapolis, MN 55424For SaleMLS ID #7162708, Anne M Shaeffer, Lakes Sotheby's International Realty. NorthstarMLS as distributed by MLS GRID
- $795,0005 bd3 ba3.2k sqft2717 France Ave S, Minneapolis, MN 55416For SaleMLS ID #7157103, Adam B. Benedict, Re/Max Advantage Plus. NorthstarMLS as distributed by MLS GRID
- $750,0005 bd3 ba3.2k sqft6521 Leesborough Ave, Eden Prairie, MN 55346For SaleMLS ID #7142205, Jan W Carlson, Gatehouse Properties LTD. NorthstarMLS as distributed by MLS GRID
- $619,9003 bd2 ba2.4k sqft15809 Nursery Dr, Minnetonka, MN 55345For SaleMLS ID #7144618, Kent A Stoa, Coldwell Banker Realty. NorthstarMLS as distributed by MLS GRID
- $500,0003 bd2 ba2.3k sqft10800 Oak Knoll Ter N, Minnetonka, MN 55305For SaleMLS ID #7152362, Nathanael A Woodbury, Compass. NorthstarMLS as distributed by MLS GRID
- $699,9004 bd3 ba3.4k sqft2530 Old Beach Rd, Wayzata, MN 55391For SaleMLS ID #7094797, Timothy D. Landon, RE/MAX Advantage Plus. NorthstarMLS as distributed by MLS GRID
- $559,5006 bd4 ba3.9k sqft5617 29th Ave N, Crystal, MN 55422For SaleMLS ID #7134830, Ikechukwu H Aguocha, His Providence Realty. NorthstarMLS as distributed by MLS GRID
- $537,4004 bd3 ba2k sqft13240 Dahlgren Rd, Minnetonka, MN 55305For SaleMLS ID #7129670, Timothy E. Montgomery, DirectByOwner.com, Inc. / Montgomery & Associates Realty. NorthstarMLS as distributed by MLS GRID
- $499,9003 bd2 ba2.3k sqft2931 Cedar Knoll Ct, Minnetonka, MN 55305For SaleMLS ID #7146107, Eileen Canakes, Edina Realty, Inc.. NorthstarMLS as distributed by MLS GRID
- $649,5005 bd4 ba3.1k sqft7508 W 77th St, Chaska, MN 55318For SaleMLS ID #7139886, Cindy Jamison, HomeFront Realty. NorthstarMLS as distributed by MLS GRID
- $799,0004 bd3 ba3.7k sqft3580 Fairway Dr, Minnetonka, MN 55305For SaleMLS ID #7094132, Emma Page, Boone Realty LLC. NorthstarMLS as distributed by MLS GRID
- $950,0004 bd3 ba2.7k sqft15803 Holdridge Rd E, Wayzata, MN 55391For SaleMLS ID #7144549, Sarah E Polovitz, Compass. NorthstarMLS as distributed by MLS GRID
- $575,0003 bd3 ba2.2k sqft4418 Ellerdale Rd, Minnetonka, MN 55345For SaleMLS ID #7141048, Eric T Utoft, Engel & Volkers Lake Minnetonka. NorthstarMLS as distributed by MLS GRID
- $765,0004 bd4 ba3.3k sqft606 Carver Beach Rd, Chanhassen, MN 55317For SaleMLS ID #7109041, Michael D. Smith, Anderson Realty. NorthstarMLS as distributed by MLS GRID
