Charming and move-in ready! This sturdy three-bedroom rambler offers easy main-floor living with a primary suite and an absolutely fantastic 16 x 16 heated four-season porch—sure to become a favorite gathering spot year-round. Bright living room, formal dining room and an eat-in kitchen provide wonderful everyday living and entertaining spaces. Thoughtfully updated throughout with newer windows, kitchen and baths, fresh carpet and paint!
The lower level offers exciting potential for two additional bedrooms, which are currently used as an office and guest room. Nice family room and ¾ bath on this floor too. Set on a generous lot halfway down the block, Highway 62 noise is simply not a factor here. Attached garage. Comfortable, cheerful and incredibly cute—this is a home that just feels good the minute you walk in!
Pending
$699,000
6317 Halifax Ave S, Minneapolis, MN 55424
3beds
2,730sqft
Single Family
Built in 1970
0.31 Acres Lot
$-- Zestimate®
$256/sqft
$-- HOA
What's special
- 28 days
- 1,114
- 91
Zillow last checked:
Listing updated:
Listed by:
Anne M Shaeffer 612-759-1846,
Lakes Sotheby's International Realty,
Sarah Schaffer 612-723-7636
Source: NorthstarMLS as distributed by MLS GRID,MLS#: 7162708
Facts & features
Interior
Bedrooms & bathrooms
- Bedrooms: 3
- Bathrooms: 3
- Full bathrooms: 1
- 3/4 bathrooms: 2
Bedroom
- Level: Main
- Area: 143 Square Feet
- Dimensions: 13x11
Bedroom 2
- Level: Main
- Area: 117 Square Feet
- Dimensions: 13x09
Bedroom 3
- Level: Main
- Area: 120 Square Feet
- Dimensions: 12x10
Dining room
- Level: Main
- Area: 143 Square Feet
- Dimensions: 13x11
Family room
- Level: Lower
- Area: 336 Square Feet
- Dimensions: 24x14
Other
- Level: Main
- Area: 256 Square Feet
- Dimensions: 16x16
Informal dining room
- Level: Main
- Area: 70 Square Feet
- Dimensions: 10x07
Kitchen
- Level: Main
- Area: 99 Square Feet
- Dimensions: 11x09
Living room
- Level: Main
- Area: 247 Square Feet
- Dimensions: 19x13
Office
- Level: Lower
- Area: 140 Square Feet
- Dimensions: 14x10
Patio
- Level: Main
- Area: 81 Square Feet
- Dimensions: 09x09
Heating
- Forced Air
Cooling
- Central Air
Appliances
- Included: Dishwasher, Disposal, Exhaust Fan, Microwave, Range, Refrigerator, Stainless Steel Appliance(s), Water Softener Owned
- Laundry: Laundry Room
Features
- Basement: Daylight,Finished,Full
- Number of fireplaces: 2
- Fireplace features: Family Room, Living Room
Interior area
- Total structure area: 3,136
- Total interior livable area: 2,730 sqft
- Finished area above ground: 1,657
- Finished area below ground: 1,073
Video & virtual tour
Property
Parking
- Total spaces: 2
- Parking features: Attached, Garage Door Opener
- Attached garage spaces: 2
- Has uncovered spaces: Yes
Accessibility
- Accessibility features: None
Features
- Levels: One
- Stories: 1
- Patio & porch: Deck, Glass Enclosed, Porch
- Pool features: None
Lot
- Size: 0.31 Acres
- Dimensions: 76 x 175
- Features: Tree Coverage - Medium
Details
- Foundation area: 1696
- Parcel number: 3002824110081
- Zoning description: Residential-Single Family
Construction
Type & style
- Home type: SingleFamily
- Property subtype: Single Family
Materials
- Roof: Asphalt
Condition
- New construction: No
- Year built: 1970
Utilities & green energy
- Gas: Natural Gas
- Sewer: City Sewer/Connected
- Water: City Water/Connected
Community & HOA
HOA
- Has HOA: No
Location
- Region: Minneapolis
Financial & listing details
- Price per square foot: $256/sqft
- Annual tax amount: $8,239
- Date on market: 10/20/2026
- Cumulative days on market: 60 days
Estimated market value
Not available
Estimated sales range
Not available
Not available
Price history
| Date | Event | Price |
|---|---|---|
| 10/29/2026 | Pending sale | $699,000$256/sqft |
Source:  NorthstarMLS as distributed by MLS GRID #7162708 Report a problem | ||
| 10/20/2026 | Listed for sale | $699,000-6.8%$256/sqft |
Source: NorthstarMLS as distributed by MLS GRID #7162708 Report a problem | ||
| 10/20/2026 | Listing removed | $750,000$275/sqft |
Source: NorthstarMLS as distributed by MLS GRID #7112256 Report a problem | ||
| 10/7/2026 | Price change | $750,000-3.2%$275/sqft |
Source: NorthstarMLS as distributed by MLS GRID #7112256 Report a problem | ||
| 9/29/2026 | Price change | $775,000-3.1%$284/sqft |
Source: NorthstarMLS as distributed by MLS GRID #7112256 Report a problem | ||
| 9/18/2026 | Listed for sale | $799,900$293/sqft |
Source: NorthstarMLS as distributed by MLS GRID #7112256 Report a problem | ||
Public tax history
Tax history is unavailable.
Monthly payment
Est. payment
Payment breakdown
Explore the cost of this home by adjusting the details. Changes won't be saved.Climate risks
Neighborhood: Pamela Park
Similar homes
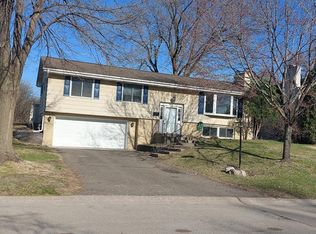
- $725,0004 bd3 ba2k sqft4725 School Rd, Edina, MN 55424For Sale

 MLS ID #7115700, Susan A Wahman, Edina Realty, Inc.. NorthstarMLS as distributed by MLS GRID
- $650,0004 bd3 ba2k sqft4812 Valley View Rd, Edina, MN 55424For Sale
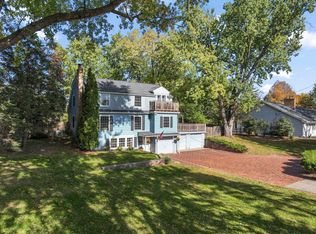 MLS ID #6776952, Brent E Johnson, Keller Williams Realty Integrity. NorthstarMLS as distributed by MLS GRID
- $650,0003 bd2 ba2k sqft4625 Valley View Rd, Edina, MN 55424For Sale
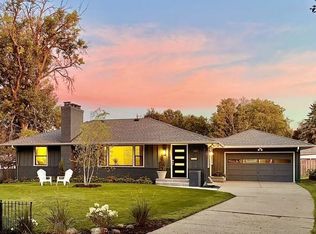 MLS ID #7151650, David R Anderson, Edina Realty, Inc.. NorthstarMLS as distributed by MLS GRID
- $649,0003 bd2 ba1.7k sqft5024 Benton Ave, Edina, MN 55436For Sale
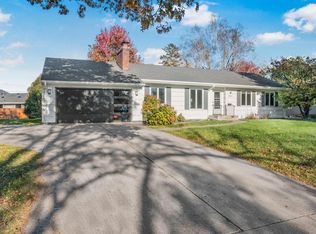 MLS ID #7162623, Mark B Kouatli, Edina Realty, Inc.. NorthstarMLS as distributed by MLS GRID
- $699,9004 bd3 ba2k sqft5236 Ewing Ave S, Minneapolis, MN 55410For SaleMLS ID #7169742, Kenneth W Johnson, Coldwell Banker Realty - Southwest Regional. NorthstarMLS as distributed by MLS GRID
- $675,0004 bd2 ba2.3k sqft2911 W 54th St, Minneapolis, MN 55410For SaleMLS ID #7166541, Ellyn Sternberg, Edina Realty, Inc.. NorthstarMLS as distributed by MLS GRID
- $695,0005 bd3 ba2.8k sqft2631 Burd Pl, Saint Louis Park, MN 55426For SaleMLS ID #7154887, Megan Hoeben, RE/MAX Results. NorthstarMLS as distributed by MLS GRID
- $650,0004 bd2 ba2.2k sqft5256 Drew Ave S, Minneapolis, MN 55410For SaleMLS ID #7112464, Margaret Taylor, Edina Realty, Inc.. NorthstarMLS as distributed by MLS GRID
- $599,9004 bd2 ba1.8k sqft4917 Trillium Ln, Edina, MN 55435For SaleMLS ID #7169201, Steve Schmitz, Coldwell Banker Realty - Southwest Regional. NorthstarMLS as distributed by MLS GRID
- $719,0005 bd4 ba2.5k sqft4123 Brunswick Ave S, Saint Louis Park, MN 55416For SaleMLS ID #7165486, Ellyn J Wolfenson, Coldwell Banker Realty - Lakes. NorthstarMLS as distributed by MLS GRID
- $750,0003 bd3 ba2.6k sqft330 Georgia Ave N, Golden Valley, MN 55427For SaleMLS ID #7163440, Bonnie Branton, Edina Realty, Inc.. NorthstarMLS as distributed by MLS GRID
- $749,9004 bd4 ba3.1k sqft4816 Kingsdale Dr, Bloomington, MN 55437For SaleMLS ID #7116138, The Herrmann Team, Home Avenue Flat Fee Realty. NorthstarMLS as distributed by MLS GRID
- $674,9004 bd2 ba2.3k sqft5348 Russell Ave S, Minneapolis, MN 55410For SaleMLS ID #7055930, Calise Inman, Pemberton RE. NorthstarMLS as distributed by MLS GRID
- $634,9503 bd1 ba2.4k sqft4416 Washburn Ave S, Minneapolis, MN 55410For SaleMLS ID #7163396, Sara Moran, Lakes Sotheby's International Realty. NorthstarMLS as distributed by MLS GRID
- $685,0004 bd2 ba2.4k sqft1947 Yorkshire Ct, Saint Paul, MN 55116For SaleMLS ID #7145321, Thomas R. Distad, Coldwell Banker Realty. NorthstarMLS as distributed by MLS GRID
- $660,0003 bd2 ba1.9k sqft5252 Drew Ave S, Minneapolis, MN 55410For SaleMLS ID #7094460, Hadley Hornig, Call It Closed International Realty. NorthstarMLS as distributed by MLS GRID
- $585,0004 bd3 ba3k sqft321 E Diamond Lake Rd, Minneapolis, MN 55419For SaleMLS ID #7170286, John Kane, Keller Williams Realty Integrity. NorthstarMLS as distributed by MLS GRID
- $500,0004 bd2 ba1.8k sqft5904 Sheridan Ave S, Minneapolis, MN 55410For SaleMLS ID #7130118, Cedar Haven Real Estate Group, Keller Williams Preferred Rlty. NorthstarMLS as distributed by MLS GRID
- $620,0003 bd3 ba2.7k sqft1843 Colvin Ave, Saint Paul, MN 55116For SaleMLS ID #7151453, Casey Golden, Coldwell Banker Realty - Lakes. NorthstarMLS as distributed by MLS GRID
- $629,0003 bd2 ba1.6k sqft4212 Drew Ave S, Minneapolis, MN 55410For SaleMLS ID #7085450, Daniel Gustafson, Coldwell Banker Realty. NorthstarMLS as distributed by MLS GRID
