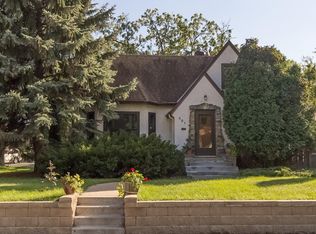
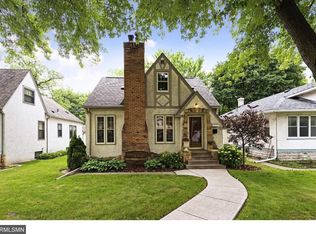
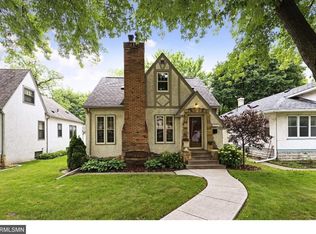
Southwest School Dist. Charming home on corner lot. MAC windows. Tons of updates throughout.
Exterior stucco, trim, soffit and facia was professionally painted in summer of 2022. Nicely updated and
open kitchen w/double-ovens flows nicely into the dining room and living room. Lovely sunroom above
garage overlooks landscaped backyard with built in desk top that can double as an office space. Spacious
primary suite has vaulted ceilings, attached 3/4 bath, walk-in closet, a sitting area and an attached den
w/skylight that can be used as a home office or nursery. Basement was recently remodeled w/3 new Anderson egress windows with cedar wood window boxes. Basement bedroom has two egress windows. You could easily add a 5th bedroom by adding a wall between the two windows and adding a second door. New front Anderson storm door, new all glass rear door and new garage door w/smart opener. Backyard is fully hardscaped w/paver patio, retaining walls, landscaping and a cedar privacy fence. Diamond Lake is across the street. 1 block to Pearl Park. 3 blocks to Kowalskis and Guavas Cuban Cafe. Enjoy your summers at Lake Nokomis!
39 days
|
2,273
|
172
|
Likely to sell faster than
Zillow last checked:
Listing updated:
Listed by:
John Kane612-999-4419,
Keller Williams Realty Integrity
Source: NorthstarMLS as distributed by MLS GRID,MLS#: 7058271
Facts & features
Interior
Bedrooms & bathrooms
Bedrooms: 4
Bathrooms: 3
Full bathrooms: 3
Bedroom
Level: Main
Area: 170.5 Square Feet
Dimensions: 11x15.5
Bedroom 2
Level: Main
Area: 132 Square Feet
Dimensions: 11x12
Bedroom 3
Level: Upper
Area: 228 Square Feet
Dimensions: 19x12
Bedroom 4
Level: Lower
Area: 245 Square Feet
Dimensions: 10x24.5
Den
Level: Upper
Area: 117 Square Feet
Dimensions: 13x9
Dining room
Level: Main
Area: 141.75 Square Feet
Dimensions: 13.5x10.5
Family room
Level: Lower
Area: 312 Square Feet
Dimensions: 24x13
Kitchen
Level: Main
Area: 160 Square Feet
Dimensions: 10x16
Living room
Level: Main
Area: 325.5 Square Feet
Dimensions: 21x15.5
Sun room
Level: Main
Area: 224.25 Square Feet
Dimensions: 19.5x11.5
Heating
Boiler
Cooling
Central Air
Appliances
Included: Cooktop, Dishwasher, Double Oven, Exhaust Fan, Gas Water Heater, Refrigerator, Stainless Steel Appliance(s)
Features
Basement: Block,Egress Window(s),Finished,Storage Space
Number of fireplaces: 1
Fireplace features: Living Room, Wood Burning
Interior area
Total structure area: 3,592
Total interior livable area: 2,971 sqft
Finished area above ground: 2,224
Finished area below ground: 747
Property
Parking
Total spaces: 1
Parking features: Attached, Concrete
Attached garage spaces: 1
Accessibility
Accessibility features: None
Features
Levels: One and One Half
Stories: 1.5
Patio & porch: Patio
Fencing: Full,Privacy,Wood
Lot
Size: 6,534 Square Feet
Dimensions: 65 x 138 x 16 x 50 x 56 x 42
Features: Corner Lot
Details
Foundation area: 1512
Parcel number: 2202824110047
Zoning description: Residential-Single Family
Construction
Type & style
Home type: SingleFamily
Property subtype: Single Family
Condition
New construction: No
Year built: 1937
Utilities & green energy
Gas: Natural Gas
Sewer: City Sewer/Connected
Water: City Water/Connected
Community & HOA
Community
Subdivision: Diamond Lake Park
HOA
Has HOA: No
Location
Region: Minneapolis
Financial & listing details
Price per square foot: $197/sqft
Annual tax amount: $7,460
Date on market: 7/14/2026
Estimated market value
Zestimate®
Not available
Estimated sales range
Not available
Rent Zestimate®
Not available
Price history
Date
Event
Price
7/16/2026
Listed for sale
$585,000-4.1%$197/sqft
Source: NorthstarMLS as distributed by MLS GRID #7058271Report a problem