Quality Renovated with custom upgrades in prime SLP Location, newer windows, LP board siding, custom kitchen, remodeled bathrooms, hardwood floors, SS appliances, tile, granite, and enjoy fenced in back yard, 2 wood burning fireplaces, large 2 car garage, sprinkler system, Excellent Value!!
Pending
$539,900
2600 Aquila Ave S, Saint Louis Park, MN 55426
4beds
2,207sqft
:
Get pre-qualified$3,359/mo
Single Family
Built in 1955
8,276 Square Feet Lot
$540,000 Zestimate®
$245/sqft
$-- HOA
What's special
Hardwood floorsLp board sidingSprinkler systemSs appliancesRemodeled bathroomsCustom kitchenNewer windows
- 28 days |
- 1,015 |
- 37 |
Zillow last checked:
Listing updated:
Listed by:
David J. Schultz 612-366-3832,
National Realty Guild
Source: NorthstarMLS as distributed by MLS GRID,MLS#: 7108253
Facts & features
Interior
Bedrooms & bathrooms
- Bedrooms: 4
- Bathrooms: 2
- Full bathrooms: 1
- 3/4 bathrooms: 1
Bedroom
- Level: Main
- Area: 132 Square Feet
- Dimensions: 12x11
Bedroom 2
- Level: Main
- Area: 132 Square Feet
- Dimensions: 12x11
Bedroom 3
- Level: Main
- Area: 120 Square Feet
- Dimensions: 12x10
Bedroom 4
- Level: Lower
- Area: 154 Square Feet
- Dimensions: 14x11
Dining room
- Level: Main
- Area: 90 Square Feet
- Dimensions: 10x9
Family room
- Level: Lower
- Area: 544 Square Feet
- Dimensions: 34x16
Kitchen
- Level: Main
- Area: 180 Square Feet
- Dimensions: 15x12
Laundry
- Level: Lower
- Area: 121 Square Feet
- Dimensions: 11x11
Living room
- Level: Main
- Area: 238 Square Feet
- Dimensions: 17x14
Patio
- Level: Main
- Area: 168 Square Feet
- Dimensions: 14x12
Heating
- Forced Air
Cooling
- Central Air
Appliances
- Included: Dishwasher, Disposal, Dryer, Exhaust Fan, Range, Refrigerator, Stainless Steel Appliance(s), Washer
- Laundry: Lower Level
Features
- Basement: Block,Finished
- Number of fireplaces: 2
- Fireplace features: Wood Burning
Interior area
- Total structure area: 2,207
- Total interior livable area: 2,207 sqft
- Finished area above ground: 1,157
- Finished area below ground: 1,050
Property
Parking
- Total spaces: 2
- Parking features: Detached Garage
- Garage spaces: 2
- Details: Garage Dimensions (22x22)
Accessibility
- Accessibility features: None
Features
- Levels: One
- Stories: 1
- Patio & porch: Patio
- Fencing: Privacy,Wire,Wood
Lot
- Size: 8,276 Square Feet
- Features: Tree Coverage - Medium
Details
- Foundation area: 1157
- Parcel number: 0711721420095
- Zoning description: Residential-Single Family
Construction
Type & style
- Home type: SingleFamily
- Property subtype: Single Family
Materials
- Block
- Roof: Asphalt
Condition
- New construction: No
- Year built: 1955
Utilities & green energy
- Gas: Natural Gas
- Sewer: City Sewer/Connected, City Sewer - In Street
- Water: City Water - In Street
Community & HOA
Community
- Subdivision: West Texa-Tonka Hills
HOA
- Has HOA: No
Location
- Region: Saint Louis Park
Financial & listing details
- Price per square foot: $245/sqft
- Tax assessed value: $483,300
- Annual tax amount: $6,369
- Date on market: 7/13/2026
- Cumulative days on market: 29 days
Estimated market value
$540,000
$513,000 - $567,000
$3,134/mo
Price history
| Date | Event | Price |
|---|---|---|
| 7/31/2026 | Pending sale | $539,900$245/sqft |
Source:  NorthstarMLS as distributed by MLS GRID #7108253 Report a problem NorthstarMLS as distributed by MLS GRID #7108253 Report a problem | ||
| 7/13/2026 | Listed for sale | $539,900+43.7%$245/sqft |
Source: NorthstarMLS as distributed by MLS GRID #7108253 Report a problem | ||
| 3/24/2021 | Listing removed | -- |
Source: Owner Report a problem | ||
| 7/26/2019 | Sold | $375,800+0.2%$170/sqft |
Source: Public Record Report a problem | ||
| 5/17/2019 | Pending sale | $375,000$170/sqft |
Source: Owner Report a problem | ||
| 5/13/2019 | Listed for sale | $375,000+11.9%$170/sqft |
Source: Owner Report a problem | ||
| 9/23/2016 | Sold | $335,000+1.8%$152/sqft |
Source: NorthstarMLS as distributed by MLS GRID #4743335 Report a problem | ||
| 7/24/2016 | Listed for sale | $329,000+84.8%$149/sqft |
Source: Enterra Realty #4743335 Report a problem | ||
| 4/20/2016 | Sold | $178,000$81/sqft |
Source: Public Record Report a problem | ||
Public tax history
| Year | Property taxes | Tax assessment |
|---|---|---|
| 2025 | $6,369 +5.6% | $483,300 +5.4% |
| 2024 | $6,030 -0.8% | $458,600 +1.3% |
| 2023 | $6,079 +11.3% | $452,500 -0.5% |
| 2022 | $5,460 +17.7% | $454,800 +11.4% |
| 2021 | $4,639 -6.1% | $408,100 +15.2% |
| 2020 | $4,942 +6.5% | $354,400 -2% |
| 2019 | $4,639 -6.1% | $361,600 +9.7% |
| 2018 | $4,942 +13.4% | $329,500 +60% |
| 2017 | $4,357 +59.6% | $206,000 +5.7% |
| 2016 | $2,730 +2.8% | $194,900 -0.8% |
| 2015 | $2,657 -4% | $196,400 +2.1% |
| 2014 | $2,766 +18% | $192,300 +10.6% |
| 2013 | $2,345 -13.3% | $173,800 -12.7% |
| 2012 | $2,704 +6.8% | $199,100 +1.2% |
| 2011 | $2,531 +1.3% | $196,700 -6.5% |
| 2010 | $2,498 +0.2% | $210,400 -2% |
| 2009 | $2,492 -4.5% | $214,600 -2.9% |
| 2006 | $2,610 +10.9% | $221,000 +15% |
| 2005 | $2,353 +11% | $192,200 +15% |
| 2004 | $2,121 +10.2% | $167,200 +12% |
| 2002 | $1,924 -33.7% | $149,300 |
| 2001 | $2,900 | -- |
Find assessor info on the county website
Monthly payment
Est. payment
Payment breakdown
Explore the cost of this home by adjusting the details. Changes won't be saved.Climate risks
Neighborhood: Cedar Manor
Nearby schools
GreatSchools rating
- 7/10Aquila Elementary SchoolGrades: K-5Distance: 0.5 mi
- 5/10St. Louis Park Middle SchoolGrades: 6-8Distance: 0.8 mi
- 8/10St. Louis Park Senior High SchoolGrades: 9-12Distance: 1.6 mi
- $470,1003 bd2 ba2.5k sqft2540 Aquila Ave S, Saint Louis Park, MN 55426Off Market

- $351,2003 bd1 ba1.1k sqft2604 Aquila Ave S, Saint Louis Park, MN 55426Off Market
- $---- bd-- ba-- sqft2604 Aquila Ave S, Minneapolis, MN 55426Off Market
- $394,1004 bd2 ba1.7k sqft2604 Aquila Ave S, St Louis Park, MN 55426Off Market
- $425,9003 bd2 ba1.6k sqft2605 Boone Ave S, Saint Louis Park, MN 55426Off Market
- $392,1003 bd1 ba1.5k sqft2601 Boone Ave S, Saint Louis Park, MN 55426Off Market
- $361,5003 bd2 ba1k sqft2611 Boone Ave S, Saint Louis Park, MN 55426Off Market
- $354,1003 bd1 ba1.1k sqft2534 Aquila Ave S, Saint Louis Park, MN 55426Off Market
A local agent can set up tours, give advice and negotiate with sellers.
Similar homes
- $415,0003 bd2 ba1.4k sqft1644 Nevada Ave S, Saint Louis Park, MN 55426For Sale

 MLS ID #7102753, Jack L Schepers, The Relocation Center. NorthstarMLS as distributed by MLS GRID
 - $475,0004 bd3 ba2.9k sqft2145 Zealand Ave N, Golden Valley, MN 55427For Sale
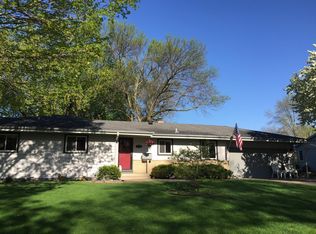 MLS ID #7116430, Kathryn O. Johnson, Coldwell Banker Realty. NorthstarMLS as distributed by MLS GRID
 - $569,0004 bd3 ba2.3k sqft5111 Circle Town, Golden Valley, MN 55416For Sale
 MLS ID #7083271, Sadika Mujic, National Realty Guild. NorthstarMLS as distributed by MLS GRID
 - $571,8003 bd2 ba2.4k sqft16409 Norwood Ln, Minnetonka, MN 55345Off Market
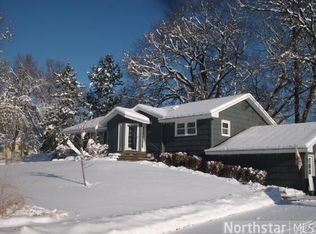
- $479,9004 bd3 ba2.1k sqft3949 Winnetka Ave N, New Hope, MN 55427For SaleMLS ID #7093678, Stacy Churchill, Fuze Real Estate. NorthstarMLS as distributed by MLS GRID
- $327,5003 bd2 ba1.6k sqft6716 Cedar Lake Rd S, Minneapolis, MN 55426For SaleMLS ID #7106968, Maggie Koehnen, Pemberton RE. NorthstarMLS as distributed by MLS GRID
- $499,9004 bd3 ba2.2k sqft1308 W 24th St, Minneapolis, MN 55405For SaleMLS ID #7119736, Mario Rodriguez, National Realty Guild. NorthstarMLS as distributed by MLS GRID
- $455,0003 bd2 ba1.8k sqft4620 Vallacher Ave, Saint Louis Park, MN 55416For SaleMLS ID #7071257, Katherine S. Kitt, RE/MAX Advantage Plus. NorthstarMLS as distributed by MLS GRID
- $470,0004 bd3 ba2.4k sqft8011 1st Ave S, Bloomington, MN 55420For SaleMLS ID #7118858, Francis Jazmin Tyler, Bridge Realty, LLC. NorthstarMLS as distributed by MLS GRID
- $475,0004 bd4 ba2k sqft4101 James Ave N, Minneapolis, MN 55412For SaleMLS ID #7118695, Nathan Pentz, Keller Williams Classic Rlty NW. NorthstarMLS as distributed by MLS GRID
- $449,0003 bd2 ba2.3k sqft2640 Noble Ave N, Golden Valley, MN 55422For SaleMLS ID #7104714, Margaret T Richards, Coldwell Banker Realty - Lakes. NorthstarMLS as distributed by MLS GRID
- $534,9904 bd4 ba2.8k sqft5080 Yuma Ln N, Plymouth, MN 55446For SaleMLS ID #7124142, Rowdheer R Kapidi, Bridge Realty, LLC. NorthstarMLS as distributed by MLS GRID
- $586,0006 bd4 ba2.8k sqft3901 Hampshire Ave N, Crystal, MN 55427For SaleMLS ID #7119103, Sharon A Cassen, Coldwell Banker Realty. NorthstarMLS as distributed by MLS GRID
- $525,0003 bd2 ba2k sqft3632 Roosevelt St NE, Saint Anthony, MN 55418For SaleMLS ID #7113123, Colleen E Hendrickson, Keller Williams Classic Rlty NW. NorthstarMLS as distributed by MLS GRID
- $339,5003 bd2 ba2.1k sqft6439 Olympia St, Golden Valley, MN 55427For SaleMLS ID #7105513, Ryan M Platzke, Coldwell Banker Realty - Southwest Regional. NorthstarMLS as distributed by MLS GRID
- $437,0003 bd2 ba1.8k sqft1508 Boone Ave N, Golden Valley, MN 55427For SaleMLS ID #7020908, Amber N Broadway, Opendoor Brokerage, LLC. NorthstarMLS as distributed by MLS GRID
- $474,9004 bd3 ba2.6k sqft500 Bennett Dr NE, Fridley, MN 55432For SaleMLS ID #7112934, Shawn Banks, Shawn Banks, Real Estate. NorthstarMLS as distributed by MLS GRID
- $469,0003 bd2 ba1.7k sqft16401 Temple Dr S, Minnetonka, MN 55345For SaleMLS ID #7080043, Gregory C Linde, My Home Realty Company. NorthstarMLS as distributed by MLS GRID
- $449,9004 bd2 ba1.7k sqft17767 S Shore Ln W, Eden Prairie, MN 55346For SaleMLS ID #7119534, Regina M Finkelstein, RE/MAX Results. NorthstarMLS as distributed by MLS GRID
- $600,0005 bd3 ba3k sqft9400 Toledo Ave S, Bloomington, MN 55437For SaleMLS ID #7077459, Daniel C Winters, Coldwell Banker Realty - Lakes. NorthstarMLS as distributed by MLS GRID
