Beautifully updated two story home with modern finishes and thoughtful, high-end upgrades throughout. Open main living spaces are filled with natural light. Updated kitchen features quartz countertops, stainless steel appliances, and a generous island counter. Upstairs features three bedrooms and two bathrooms, including the generously sized owner's suite with a walk-in closet. Owners have meticulously maintained the home, including adding an additional living space, bedroom and bathroom on the lower level. See the attached list for full updates. Enjoy your fabulous outdoor space on a large lot with a backyard enclosed by a wooden privacy fence. Tucked away in a quiet, tree-lined street while still conveniently close to shops, popular restaurants, Camden Pond, and scenic walking path. Bike paths offer easy access to northeast, North loop and the lakes. Extra storage space and EV charging in the garage. Freshly painted with new carpets, this home is ready for the next owners to move in and love!
Active
$475,000
4101 James Ave N, Minneapolis, MN 55412
4beds
2,084sqft
Single Family
Built in 2014
6,969 Square Feet Lot
$473,100 Zestimate®
$228/sqft
$-- HOA
What's special
- 34 days
- 461
- 41
Zillow last checked:
Listing updated:
Listed by:
Nathan Pentz 612-308-1122,
Keller Williams Classic Rlty NW
Source: NorthstarMLS as distributed by MLS GRID,MLS#: 7118695
Facts & features
Interior
Bedrooms & bathrooms
- Bedrooms: 4
- Bathrooms: 4
- Full bathrooms: 1
- 3/4 bathrooms: 2
- 1/2 bathrooms: 1
Bedroom
- Level: Upper
- Area: 165 Square Feet
- Dimensions: 15x11
Bedroom 2
- Level: Upper
- Area: 120 Square Feet
- Dimensions: 10x12
Bedroom 3
- Level: Upper
- Area: 121 Square Feet
- Dimensions: 11x11
Bedroom 4
- Level: Lower
- Area: 130 Square Feet
- Dimensions: 10x13
Foyer
- Level: Main
- Area: 40 Square Feet
- Dimensions: 8x5
Kitchen
- Level: Main
- Area: 143 Square Feet
- Dimensions: 11x13
Laundry
- Level: Main
- Area: 80 Square Feet
- Dimensions: 10x8
Living room
- Level: Main
- Area: 294 Square Feet
- Dimensions: 14x21
Recreation room
- Level: Lower
- Area: 441 Square Feet
- Dimensions: 21x21
Heating
- Forced Air
Cooling
- Central Air
Appliances
- Included: Air-To-Air Exchanger, Dishwasher, Microwave, Other, Range, Refrigerator
Features
- Basement: Full
- Has fireplace: No
Interior area
- Total structure area: 2,166
- Total interior livable area: 2,084 sqft
- Finished area above ground: 1,401
- Finished area below ground: 683
Property
Parking
- Total spaces: 2
- Parking features: Detached Garage, Asphalt
- Garage spaces: 2
Accessibility
- Accessibility features: None
Features
- Levels: Two
- Stories: 2
Lot
- Size: 6,969 Square Feet
- Dimensions: 40 x 165
- Features: Near Public Transit, Tree Coverage - Medium
Details
- Additional structures: Garage(s)
- Foundation area: 880
- Parcel number: 0402924240066
- Zoning description: Residential-Single Family
Construction
Type & style
- Home type: SingleFamily
- Property subtype: Single Family
Materials
- Roof: Age Over 8 Years
Condition
- New construction: No
- Year built: 2014
Utilities & green energy
- Gas: Natural Gas
- Sewer: City Sewer/Connected
- Water: City Water/Connected
Community & HOA
Community
- Subdivision: Northome
HOA
- Has HOA: No
Location
- Region: Minneapolis
Financial & listing details
- Price per square foot: $228/sqft
- Tax assessed value: $442,000
- Annual tax amount: $5,796
- Date on market: 8/5/2026
Estimated market value
$473,100
$449,000 - $497,000
$2,933/mo
Price history
| Date | Event | Price |
|---|---|---|
| 8/7/2026 | Listed for sale | $475,000+134%$228/sqft |
Source:  NorthstarMLS as distributed by MLS GRID #7118695 Report a problem NorthstarMLS as distributed by MLS GRID #7118695 Report a problem | ||
| 7/8/2025 | Listing removed | $2,995$1/sqft |
Source: Zillow Rentals Report a problem | ||
| 6/24/2025 | Listed for rent | $2,995$1/sqft |
Source: Zillow Rentals Report a problem | ||
| 5/22/2015 | Sold | $203,000+1.6%$97/sqft |
Source: NorthstarMLS as distributed by MLS GRID #4488542 Report a problem | ||
| 4/15/2015 | Pending sale | $199,900$96/sqft |
Source: RE/MAX Results #4488542 Report a problem | ||
| 3/29/2015 | Listed for sale | $199,900$96/sqft |
Source: RE/MAX Results #4488542 Report a problem | ||
| 1/10/2015 | Pending sale | $199,900$96/sqft |
Source: RE/MAX Results #4488542 Report a problem | ||
| 6/5/2014 | Listed for sale | $199,900+952.1%$96/sqft |
Source: RE/MAX Results #4488542 Report a problem | ||
| 1/14/2010 | Sold | $19,000-34.5%$9/sqft |
Source:  Lake Superior Area Realtors as distributed by MLS GRID #1012708 Report a problem Lake Superior Area Realtors as distributed by MLS GRID #1012708 Report a problem | ||
| 11/4/2009 | Listed for sale | $29,000-78.3%$14/sqft |
Source: Realty House #3851253 Report a problem | ||
| 11/3/2006 | Sold | $133,400+175.9%$64/sqft |
Source: Public Record Report a problem | ||
| 2/22/2002 | Sold | $48,350$23/sqft |
Source: Public Record Report a problem | ||
Public tax history
| Year | Property taxes | Tax assessment |
|---|---|---|
| 2025 | $5,796 +5.8% | $442,000 +10% |
| 2024 | $5,480 +0% | $402,000 +0.5% |
| 2023 | $5,477 +16.6% | $400,000 +0.8% |
| 2022 | $4,696 +17.4% | $397,000 +22.5% |
| 2021 | $4,001 -3.1% | $324,000 +14.1% |
| 2020 | $4,130 +3.2% | $284,000 +4% |
| 2019 | $4,001 -3.1% | $273,000 +9.9% |
| 2018 | $4,130 +30.3% | $248,500 +17.5% |
| 2017 | $3,168 +6.3% | $211,500 +296.8% |
| 2016 | $2,981 +442.7% | $53,300 |
| 2015 | $549 | -- |
| 2014 | -- | -- |
| 2013 | -- | -- |
| 2012 | -- | -- |
| 2011 | -- | -- |
| 2010 | $998 -2.2% | $77,500 -13.9% |
| 2009 | $1,021 -22.5% | $90,000 -11.5% |
| 2006 | $1,317 +30.4% | $101,700 +14.9% |
| 2005 | $1,010 +10.5% | $88,500 +14.9% |
| 2004 | $914 +10.7% | $77,000 +11.9% |
| 2002 | $826 -53.6% | $68,800 |
| 2001 | $1,779 | -- |
Find assessor info on the county website
Monthly payment
Est. payment
Payment breakdown
Explore the cost of this home by adjusting the details. Changes won't be saved.Climate risks
Neighborhood: Webber-Camden

Similar homes
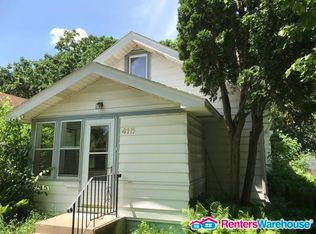
- $439,9004 bd3 ba2k sqft2580 Winfield Ave, Golden Valley, MN 55422For Sale

 MLS ID #7137794, Bill A Pomerenke, Bridge Realty, LLC. NorthstarMLS as distributed by MLS GRID
 - $385,0004 bd2 ba2.4k sqft7008 35th Ave N, Crystal, MN 55427For Sale
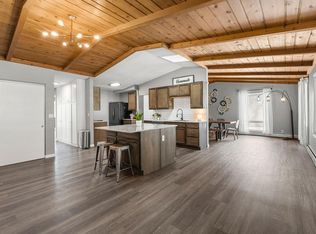 MLS ID #7105420, Katrin Anne Gilbertson, eXp Realty. NorthstarMLS as distributed by MLS GRID
 - $465,0004 bd2 ba1.9k sqft3837 France Ave S, Minneapolis, MN 55416For Sale
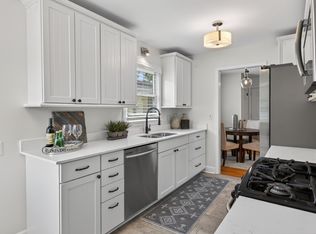 MLS ID #7126709, Katheryn E Congdon, HOMESTEAD ROAD. NorthstarMLS as distributed by MLS GRID
 - $479,0003 bd2 ba1.2k sqft1407 Monroe St NE, Minneapolis, MN 55413For Sale
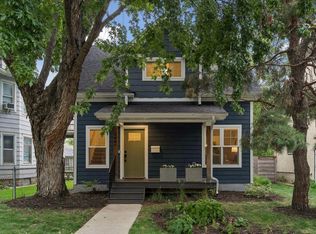 MLS ID #7111185, Richard E Newman, DRG. NorthstarMLS as distributed by MLS GRID
 - $429,9004 bd2 ba2.1k sqft1800 37th Ave NE, Minneapolis, MN 55421For SaleMLS ID #7119681, Jeffrey Hagel, Jeff Hagel. NorthstarMLS as distributed by MLS GRID
- $365,0004 bd3 ba1.8k sqft3326 Thomas Ave N, Minneapolis, MN 55412New ConstructionMLS ID #7112154, Eric L Heard, Banneker Realty, LLC. NorthstarMLS as distributed by MLS GRID
- $399,9004 bd2 ba2.4k sqft7712 N College Park Dr, Brooklyn Park, MN 55445For SaleMLS ID #7140547, Ana-Maria Vogler, Coldwell Banker Realty - Lakes. NorthstarMLS as distributed by MLS GRID
- $449,0003 bd2 ba2.3k sqft2640 Noble Ave N, Golden Valley, MN 55422For SaleMLS ID #7104714, Margaret T Richards, Coldwell Banker Realty - Lakes. NorthstarMLS as distributed by MLS GRID
- $475,0004 bd2 ba2.4k sqft12010 Highway 55, Plymouth, MN 55441For SaleMLS ID #7087682, Matthew Joseph Lynch, Keller Williams Premier Realty Lake Minnetonka. NorthstarMLS as distributed by MLS GRID
- $459,9003 bd3 ba1.9k sqft1310 Welcome Ave N, Golden Valley, MN 55422For SaleMLS ID #7111544, Katy Elise Powers, Redfin Corporation. NorthstarMLS as distributed by MLS GRID
- $525,0005 bd3 ba2.3k sqft364 County Road C W, Roseville, MN 55113For SaleMLS ID #7135947, Kerby & Cristina Real Estate Experts, RE/MAX Results. NorthstarMLS as distributed by MLS GRID
- $449,9005 bd2 ba2.6k sqft315 Rice Creek Ter NE, Fridley, MN 55432For SaleMLS ID #7129813, Carlos Bunay, National Realty Guild. NorthstarMLS as distributed by MLS GRID
- $499,9004 bd3 ba2.3k sqft1086 Carlton Dr, Shoreview, MN 55126For SaleMLS ID #7114284, Andy Hentges, Re/Max Advantage Plus. NorthstarMLS as distributed by MLS GRID
- $475,0003 bd2 ba2k sqft5721 15th Ave S, Minneapolis, MN 55417For SaleMLS ID #7125614, Devon Palmer, Lakes Sotheby's International Realty. NorthstarMLS as distributed by MLS GRID
- $469,0004 bd3 ba1.8k sqft5449 30th Ave S, Minneapolis, MN 55417For SaleMLS ID #7123177, Michael Jon Juliff, Jason Mitchell Group. NorthstarMLS as distributed by MLS GRID
- $514,9004 bd3 ba2.2k sqft3006 Alabama Ave S, Saint Louis Park, MN 55416For SaleMLS ID #7131751, Patrick J Kaveney, Bayshore Realty. NorthstarMLS as distributed by MLS GRID
- $379,9004 bd3 ba2.3k sqft3807 Hubbard Ave N, Robbinsdale, MN 55422For SaleMLS ID #7116903, Katheryn E Congdon, HOMESTEAD ROAD. NorthstarMLS as distributed by MLS GRID
- $475,0004 bd3 ba2.3k sqft4601 W 111th St, Bloomington, MN 55437For SaleMLS ID #7120683, Mary E Gaulke, eXp Realty. NorthstarMLS as distributed by MLS GRID
- $399,9004 bd3 ba1.8k sqft3846 Tyler St NE, Columbia Heights, MN 55421For SaleMLS ID #7104281, Rick Brama, Keller Williams Premier Realty Lake Minnetonka. NorthstarMLS as distributed by MLS GRID
- $450,0003 bd2 ba2.1k sqft6060 Hemlock Ln N, Plymouth, MN 55442For SaleMLS ID #7060816, Shane Korn, Keller Williams Preferred Rlty. NorthstarMLS as distributed by MLS GRID
