This property is available only to owner-occupants. Beautiful new 2-story home features open living area, Main Floor Bedroom and the private owner’s suite offers 2 closet which includes a walkin closet and ensuite bath. 3 bedrooms on 1 level flexible for guests, work, or hobbies. Enjoy large windows with an abundance of natural light, large closets, and all amenities including an oversized 2-car garage w 8 foot overhead door. Income restrictions apply—maximum 80% HUD AMI limit based on household size. Assistance may be combined with first-time homebuyer programs,
Active
$365,000
3326 Thomas Ave N, Minneapolis, MN 55412
4beds
1,817sqft
Single Family
Built in 2026
5,227 Square Feet Lot
$-- Zestimate®
$201/sqft
$-- HOA
What's special
Ensuite bathMain floor bedroomLarge closets
- 19 hours
- 72
- 9
Zillow last checked:
Listing updated:
Listed by:
Eric L Heard 651-210-3697,
Banneker Realty, LLC,
Henry E Rucker 612-386-2562
Source: NorthstarMLS as distributed by MLS GRID,MLS#: 7112154
Facts & features
Interior
Bedrooms & bathrooms
- Bedrooms: 4
- Bathrooms: 3
- Full bathrooms: 2
- 1/2 bathrooms: 1
Bedroom
- Level: Main
- Area: 126 Square Feet
- Dimensions: 12x10.5
Bedroom 2
- Level: Upper
- Area: 156 Square Feet
- Dimensions: 12x13
Bedroom 3
- Level: Upper
- Area: 130 Square Feet
- Dimensions: 13x10
Bedroom 4
- Level: Upper
- Area: 225 Square Feet
- Dimensions: 15x15
Bathroom
- Level: Main
- Area: 25 Square Feet
- Dimensions: 5x5
Bathroom
- Level: Upper
- Area: 67.5 Square Feet
- Dimensions: 13.5x5
Dining room
- Level: Main
- Area: 126 Square Feet
- Dimensions: 9x14
Kitchen
- Level: Main
- Area: 182 Square Feet
- Dimensions: 13x14
Laundry
- Level: Main
- Area: 77 Square Feet
- Dimensions: 7x11
Living room
- Level: Main
- Area: 210 Square Feet
- Dimensions: 14x15
Other
- Level: Main
- Area: 10.5 Square Feet
- Dimensions: 3x3.5
Walk in closet
- Level: Upper
- Area: 49 Square Feet
- Dimensions: 7x7
Heating
- Forced Air, Heat Pump
Cooling
- Central Air
Appliances
- Included: Air-To-Air Exchanger, Dishwasher, Disposal, Dryer, Electric Water Heater, Exhaust Fan, Microwave, Range, Refrigerator, Washer
- Laundry: Laundry Room, Main Level, Washer Hookup
Features
- Basement: None
- Has fireplace: No
Interior area
- Total structure area: 1,817
- Total interior livable area: 1,817 sqft
- Finished area above ground: 1,817
- Finished area below ground: 0
Property
Parking
- Total spaces: 2
- Parking features: Detached Garage, Concrete, Garage Door Opener
- Garage spaces: 2
- Has uncovered spaces: Yes
- Details: Garage Dimensions (23x23), Garage Door Height (8), Garage Door Width (18)
Accessibility
- Accessibility features: No Stairs External, Other, Partially Wheelchair
Features
- Levels: Two
- Stories: 2
- Patio & porch: Covered, Front Porch, Porch, Rear Porch
- Fencing: Chain Link
Lot
- Size: 5,227 Square Feet
- Dimensions: 42 x 127
- Features: Near Public Transit, Sod Included in Price, Tree Coverage - Light
- Topography: Level
Details
- Foundation area: 909
- Parcel number: 0802924140187
- Zoning description: Residential-Single Family
Construction
Type & style
- Home type: SingleFamily
- Property subtype: Single Family
Materials
- Roof: Age 8 Years or Less,Asphalt,Pitched
Condition
- New construction: Yes
- Year built: 2026
Utilities & green energy
- Electric: 100 Amp Service, Power Company: Xcel Energy
- Gas: Electric, Natural Gas
- Sewer: City Sewer/Connected
- Water: City Water/Connected
Community & HOA
HOA
- Has HOA: No
Location
- Region: Minneapolis
Financial & listing details
- Price per square foot: $201/sqft
- Tax assessed value: $151,700
- Annual tax amount: $2,405
- Date on market: 10/23/2026
- Cumulative days on market: 68 days
- Date available: 07/30/2026
Estimated market value
Not available
Estimated sales range
Not available
$1,630/mo
Price history
| Date | Event | Price |
|---|---|---|
| 10/23/2026 | Listed for sale | $365,000$201/sqft |
Source:  NorthstarMLS as distributed by MLS GRID #7112154 Report a problem NorthstarMLS as distributed by MLS GRID #7112154 Report a problem | ||
| 10/7/2026 | Listing removed | $365,000$201/sqft |
Source: NorthstarMLS as distributed by MLS GRID #7112154 Report a problem | ||
| 8/1/2026 | Listed for sale | $365,000+386.7%$201/sqft |
Source: NorthstarMLS as distributed by MLS GRID #7112154 Report a problem | ||
| 1/17/2023 | Sold | $75,000-26.4%$41/sqft |
Source: NorthstarMLS as distributed by MLS GRID #6227622 Report a problem | ||
| 8/13/2020 | Sold | $101,893$56/sqft |
Source: Public Record Report a problem | ||
Public tax history
| Year | Property taxes | Tax assessment |
|---|---|---|
| 2026 | $2,700 +9.5% | $151,700 -4.7% |
| 2025 | $2,465 +7% | $159,100 -4.7% |
| 2024 | $2,305 +0% | $167,000 +5% |
| 2023 | $2,304 +4.7% | $159,000 -10.2% |
| 2022 | $2,201 +18.8% | $177,000 +10.6% |
| 2021 | $1,852 -7.2% | $160,000 +15.1% |
| 2020 | $1,996 +7.8% | $139,000 |
| 2019 | $1,852 -7.2% | $139,000 |
| 2018 | $1,996 +28.3% | $139,000 +20.3% |
| 2017 | $1,556 +10.8% | $115,500 +8.5% |
| 2016 | $1,405 +8.2% | $106,500 +15.1% |
| 2015 | $1,299 +16.4% | $92,500 +5.1% |
| 2014 | $1,116 +0.9% | $88,000 |
| 2013 | $1,107 -18.1% | $88,000 -14.1% |
| 2012 | $1,351 -4.6% | $102,500 |
| 2011 | $1,417 +6.1% | $102,500 -8.1% |
| 2010 | $1,335 -16.2% | $111,500 -12.2% |
| 2009 | $1,594 +31.6% | $127,000 +15.2% |
| 2006 | $1,211 +15.1% | $110,200 +15.8% |
| 2005 | $1,052 +11.5% | $95,200 +15% |
| 2004 | $944 +12.7% | $82,800 +12.2% |
| 2002 | $838 -53.1% | $73,800 |
| 2001 | $1,786 | -- |
Find assessor info on the county website
Monthly payment
Est. payment
Payment breakdown
Explore the cost of this home by adjusting the details. Changes won't be saved.Climate risks
Neighborhood: Cleveland

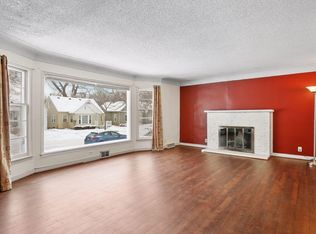

Similar homes
- $399,0004 bd3 ba2k sqft2601 Morgan Ave N, Minneapolis, MN 55411For Sale

 MLS ID #7139357, Victor Martinez, Bridge Realty, LLC. NorthstarMLS as distributed by MLS GRID
 - $389,9004 bd2 ba2.1k sqft1800 37th Ave NE, Minneapolis, MN 55421For Sale
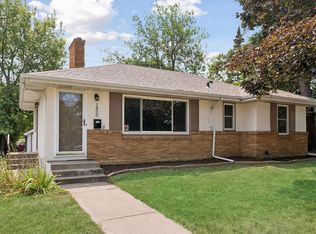 MLS ID #7157723, Par Y. Herrity, eXp Realty. NorthstarMLS as distributed by MLS GRID
 - $339,0005 bd3 ba2.1k sqft4533 Welcome Ave N, Crystal, MN 55422For Sale
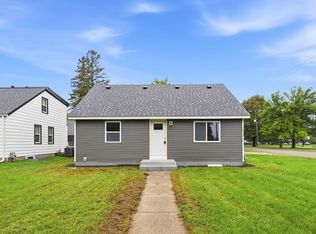 MLS ID #7153968, Cory McClure, Northstar Real Estate Associates. NorthstarMLS as distributed by MLS GRID
 - $429,9004 bd3 ba2k sqft2580 Winfield Ave, Golden Valley, MN 55422For Sale
 MLS ID #7137794, Bill A Pomerenke, Bridge Realty, LLC. NorthstarMLS as distributed by MLS GRID
 - $325,0003 bd2 ba1.4k sqft1809 3rd St NE, Minneapolis, MN 55418For SaleMLS ID #7150002, Nathan Pentz, Keller Williams Classic Rlty NW. NorthstarMLS as distributed by MLS GRID
- $324,9903 bd1 ba1.2k sqft6375 Ware Rd, Lino Lakes, MN 55014For SaleMLS ID #7164051, Katheryn E Congdon, HOMESTEAD ROAD. NorthstarMLS as distributed by MLS GRID
- $399,9003 bd2 ba2k sqft2623 Polk St NE, Minneapolis, MN 55418For SaleMLS ID #7120776, Katheryn E Congdon, HOMESTEAD ROAD. NorthstarMLS as distributed by MLS GRID
- $364,9994 bd2 ba1.4k sqft8444 Brunswick Ct N, Brooklyn Park, MN 55443For SaleMLS ID #7127120, Melanie Lafferty, Legion Properties. NorthstarMLS as distributed by MLS GRID
- $370,0003 bd2 ba2.2k sqft5441 29th Ave S, Minneapolis, MN 55417For SaleMLS ID #7124595, Cole D. Nesgoda, Edina Realty, Inc.. NorthstarMLS as distributed by MLS GRID
- $499,9004 bd2 ba2.1k sqft342 Kenmar Cir, Minnetonka, MN 55305For SaleMLS ID #7162479, Lee J Arntz, RE/MAX Results. NorthstarMLS as distributed by MLS GRID
- $329,9004 bd2 ba1.4k sqft8145 Mount Curve Blvd, Minneapolis, MN 55445For SaleMLS ID #7115754, Josh Savageau, Keller Williams Classic Realty. NorthstarMLS as distributed by MLS GRID
- $285,0004 bd2 ba1.5k sqft4735 Aldrich Ave N, Minneapolis, MN 55430For SaleMLS ID #7079242, Cody J Anderson, RE/MAX Results. NorthstarMLS as distributed by MLS GRID
- $369,9003 bd2 ba1.4k sqft10664 Kyle Ave N, Brooklyn Park, MN 55443For SaleMLS ID #7142587, Chris P Rains, eHouse Realty, Inc. NorthstarMLS as distributed by MLS GRID
- $434,9004 bd2 ba2.1k sqft568 Riviera Dr, New Brighton, MN 55112For SaleMLS ID #7151755, Cristy Elizabeth Oldman, HOMESTEAD ROAD. NorthstarMLS as distributed by MLS GRID
- $350,0003 bd2 ba1.4k sqft1429 Windemere Dr NE, Fridley, MN 55421For SaleMLS ID #7140656, Elizabeth Reynolds, Ruby Realty. NorthstarMLS as distributed by MLS GRID
- $399,9004 bd2 ba2.1k sqft2413 W 107th St, Minneapolis, MN 55431For SaleMLS ID #7150091, The Fiorella Group, RE/MAX Results. NorthstarMLS as distributed by MLS GRID
- $365,0004 bd2 ba1.6k sqft1334 Winthrop St N, Saint Paul, MN 55119New ConstructionMLS ID #7089414, Emily E Green, Sandy Green Realty, Inc.. NorthstarMLS as distributed by MLS GRID
- $329,9003 bd2 ba1.5k sqft6208 81st Ave N, Brooklyn Park, MN 55443For SaleMLS ID #7121377, Amanda Buhman, Compass. NorthstarMLS as distributed by MLS GRID
- $299,0003 bd2 ba1.2k sqft4750 Aldrich Ave N, Minneapolis, MN 55430For SaleMLS ID #7100404, Kris Lindahl, Kris Lindahl Real Estate. NorthstarMLS as distributed by MLS GRID
- $425,0004 bd3 ba2.3k sqft13120 Thomas Ave S, Burnsville, MN 55337For SaleMLS ID #7160533, Kara Hoogeveen, Edina Realty, Inc.. NorthstarMLS as distributed by MLS GRID
