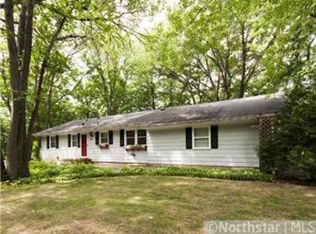
Great Location! Great lot! A must see! Beautifully updated 4-Bed/2-Bath rambler on private wooded ½ acre lot in a very desirable Minnetonka neighborhood! Wayzata Schools! 3-car garage! Open updated kitchen with white cabinets, quartz countertops & stainless steel appliances! Cozy main floor family room with gas fireplace & private wooded views! Large dining area walks out to a new maintenance free deck overlooking the private wooded backyard! LVP flooring! New carpet! White 2-panel doors! Fresh paint! Two new bathrooms! 3-Bedrooms on main floor! Finished lower level includes a spacious family room (with new carpet), new ¾ bath & 4th bedroom with walk-in closet! Lower level also includes a large laundry/mechanical & storage area! Large mudroom with built-in lockers! 3-car garage! Radon mitigation system! Newer roof, siding & windows! Newer water heater! In-ground sprinkler system! Newer 18x14 maintenance free deck! Extremely convenient location – just a few minutes to numerous shopping & dining options at either Ridgedale or Downtown Wayzata. Just minute to several parks & Lakes! Very easy access to 394! Quick closing possible! WOW – Hurry! See supplements for more…
Active
$549,900
342 Kenmar Cir, Minnetonka, MN 55305
4beds
2,130sqft
Single Family
Built in 1960
0.58 Acres Lot
$541,200 Zestimate®
$258/sqft
$-- HOA
What's special
- 1 day
- 504
- 59
Zillow last checked:
Listing updated:
Listed by:
Lee J Arntz 612-309-9845,
RE/MAX Results,
John E Hutchinson 952-223-1020
Source: NorthstarMLS as distributed by MLS GRID,MLS#: 7141040
Facts & features
Interior
Bedrooms & bathrooms
- Bedrooms: 4
- Bathrooms: 2
- Full bathrooms: 1
- 3/4 bathrooms: 1
Bedroom
- Level: Main
- Area: 132 Square Feet
- Dimensions: 12x11
Bedroom 2
- Level: Main
- Area: 110 Square Feet
- Dimensions: 11x10
Bedroom 3
- Level: Main
- Area: 81 Square Feet
- Dimensions: 9x9
Bedroom 4
- Level: Lower
- Area: 143 Square Feet
- Dimensions: 13x11
Deck
- Level: Main
- Area: 252 Square Feet
- Dimensions: 18x14
Dining room
- Level: Main
- Area: 169 Square Feet
- Dimensions: 13x13
Family room
- Level: Lower
- Area: 275 Square Feet
- Dimensions: 25x11
Kitchen
- Level: Main
- Area: 144 Square Feet
- Dimensions: 18x8
Living room
- Level: Main
- Area: 260 Square Feet
- Dimensions: 20x13
Mud room
- Level: Main
- Area: 78 Square Feet
- Dimensions: 13x6
Heating
- Forced Air
Cooling
- Central Air
Appliances
- Included: Dishwasher, Dryer, Exhaust Fan, Humidifier, Microwave, Range, Refrigerator, Stainless Steel Appliance(s), Washer
- Laundry: Lower Level, Laundry Room, Sink
Features
- Basement: Egress Window(s),Finished,Full,Storage Space,Tile Shower
- Number of fireplaces: 1
- Fireplace features: Gas, Living Room, Stone
Interior area
- Total structure area: 2,380
- Total interior livable area: 2,130 sqft
- Finished area above ground: 1,330
- Finished area below ground: 800
Video & virtual tour
Property
Parking
- Total spaces: 3
- Parking features: Detached Garage, Asphalt, Garage Door Opener
- Garage spaces: 3
- Has uncovered spaces: Yes
Accessibility
- Accessibility features: None
Features
- Levels: One
- Stories: 1
- Patio & porch: Composite Decking, Deck, Patio
- Pool features: None
- Fencing: None
Lot
- Size: 0.58 Acres
- Dimensions: 145 x 182 x 139 x 171
- Features: Tree Coverage - Heavy
Details
- Foundation area: 1050
- Parcel number: 0311722210018
- Zoning description: Residential-Single Family
Construction
Type & style
- Home type: SingleFamily
- Property subtype: Single Family
Materials
- Block
- Roof: Age 8 Years or Less,Architectural Shingle
Condition
- New construction: No
- Year built: 1960
Utilities & green energy
- Electric: Circuit Breakers, 200+ Amp Service
- Gas: Natural Gas
- Sewer: City Sewer/Connected
- Water: City Water/Connected
Community & HOA
Community
- Subdivision: Kenmar 2nd Add
HOA
- Has HOA: No
Location
- Region: Minnetonka
Financial & listing details
- Price per square foot: $258/sqft
- Tax assessed value: $401,800
- Annual tax amount: $5,189
- Date on market: 9/9/2026
Estimated market value
$541,200
$514,000 - $568,000
$2,457/mo
Price history
| Date | Event | Price |
|---|---|---|
| 9/11/2026 | Listed for sale | $549,900+134%$258/sqft |
Source: | ||
| 11/24/2020 | Sold | $235,000+3.1%$110/sqft |
Source: Public Record Report a problem | ||
| 1/28/2015 | Sold | $228,000-6.5%$107/sqft |
Source: | ||
| 1/27/2015 | Pending sale | $243,900$115/sqft |
Source: Coldwell Banker Burnet - Apple Valley #4549435 Report a problem | ||
| 12/16/2014 | Listed for sale | $243,900$115/sqft |
Source: Coldwell Banker Burnet - Apple Valley #4549435 Report a problem | ||
Public tax history
| Year | Property taxes | Tax assessment |
|---|---|---|
| 2025 | $6,196 +25% | $401,800 +1.9% |
| 2024 | $4,957 +3.8% | $394,200 -1.3% |
| 2023 | $4,777 +10.4% | $399,300 +4.3% |
| 2022 | $4,326 +8.7% | $382,800 +17.9% |
| 2021 | $3,979 -1.5% | $324,800 +5.5% |
| 2020 | $4,041 +1.6% | $307,900 +1.9% |
| 2019 | $3,979 -1.5% | $302,100 +2.7% |
| 2018 | $4,041 +12.3% | $294,100 +14.3% |
| 2017 | $3,599 +5.5% | $257,200 +2.1% |
| 2016 | $3,410 +0.9% | $251,900 +10% |
| 2015 | $3,379 +2% | $229,000 +10.1% |
| 2014 | $3,311 +11.1% | $208,000 +1.7% |
| 2013 | $2,981 -2.2% | $204,500 -5.5% |
| 2012 | $3,049 -0.6% | $216,300 -5.8% |
| 2011 | $3,068 -3.6% | $229,600 -10.3% |
| 2010 | $3,184 +3.8% | $256,100 -5.6% |
| 2009 | $3,068 +13.3% | $271,300 +12.8% |
| 2006 | $2,708 +22.2% | $240,500 +17.4% |
| 2005 | $2,217 +11.7% | $204,800 +15% |
| 2004 | $1,984 +8% | $178,100 +11.9% |
| 2002 | $1,837 -32.3% | $159,100 |
| 2001 | $2,711 | -- |
Find assessor info on the county website
Monthly payment
Est. payment