Participate in this new model of creating affordable communities at The Heights by Twin Cities Habitat for Humanity - New construction homes with state-of-the-art energy efficiencies including solar shingles, energy star appliances and air source heat pumps. Enjoy lower utility bills, live in a gorgeous home while helping to make this community sustainable for the long haul. When new owners sell, they will retain 25% of equity gained through appreciation and TCHFH will retain 75% to sustain affordability. Expect a gorgeous kitchen with quartz countertops, Anderson windows & luxury vinyl plank flooring and carpeted stairs. There is a full-floor bath and 4 bedrooms and a full bath on the second floor. Relax, there is an attached two car garage, and the association removes front sidewalk snow. There are no bidding wars! Available to buyers with incomes that are up to 100% of AMI ($92,700 for 1, $132,400 for 4), must be a 1st time buyer, owner occupant and live in the 7-county area.
Active
$365,000
1334 Winthrop St N, Saint Paul, MN 55119
4beds
1,638sqft
:
Get pre-qualified$2,444/mo
Single Family
Built in 2026
3,049 Square Feet Lot
$363,700 Zestimate®
$223/sqft
$85/mo HOA
What's special
Solar shinglesCarpeted stairsEnergy star appliancesLuxury vinyl plank flooringAttached two car garageAnderson windowsAir source heat pumps
- 45 days |
- 518 |
- 7 |
Zillow last checked:
Listing updated:
Listed by:
Emily E Green 612-275-5770,
Sandy Green Realty, Inc.
Source: NorthstarMLS as distributed by MLS GRID,MLS#: 7089414
Facts & features
Interior
Bedrooms & bathrooms
- Bedrooms: 4
- Bathrooms: 2
- Full bathrooms: 2
Bedroom
- Level: Upper
- Area: 156.35 Square Feet
- Dimensions: 19'9"x7'11"
Bedroom 2
- Level: Upper
- Area: 110.99 Square Feet
- Dimensions: 10'11"x10'2"
Bedroom 3
- Level: Upper
- Area: 99.33 Square Feet
- Dimensions: 12'5"x8'
Bedroom 4
- Level: Upper
- Area: 131.35 Square Feet
- Dimensions: 16'3"x8'1"
Dining room
- Level: Main
- Area: 77.03 Square Feet
- Dimensions: 9'10"x7'10"
Kitchen
- Level: Main
- Area: 122.81 Square Feet
- Dimensions: 11'3"x10'11"
Living room
- Level: Main
- Area: 164.66 Square Feet
- Dimensions: 15'1"x10'11"
Heating
- Heat Pump
Cooling
- Heat Pump
Appliances
- Included: Air-To-Air Exchanger, Dishwasher, Dryer, Electric Water Heater, ENERGY STAR Qualified Appliances, Exhaust Fan, Microwave, Range, Refrigerator, Stainless Steel Appliance(s), Washer
- Laundry: Main Level, In Unit
Features
- Basement: None
Interior area
- Total structure area: 1,638
- Total interior livable area: 1,638 sqft
- Finished area above ground: 1,638
- Finished area below ground: 0
Property
Parking
- Total spaces: 2
- Parking features: Attached, Electric Vehicle Charging Station(s), Garage Door Opener
- Attached garage spaces: 2
- Has uncovered spaces: Yes
- Details: Garage Dimensions (19x19)
Accessibility
- Accessibility features: Other
Features
- Levels: Two
- Stories: 2
- Patio & porch: Porch
Lot
- Size: 3,049 Square Feet
- Dimensions: 30 x 90
Details
- Foundation area: 779
- Parcel number: 232922410046
- Zoning description: Residential-Single Family
Construction
Type & style
- Home type: SingleFamily
- Property subtype: Single Family
Materials
- Roof: Age 8 Years or Less
Condition
- New construction: Yes
- Year built: 2026
Utilities & green energy
- Electric: 100 Amp Service
- Gas: Electric
- Sewer: City Sewer/Connected
- Water: City Water/Connected
Community & HOA
Community
- Subdivision: Hillcrest Heights
HOA
- Has HOA: Yes
- Amenities included: In-Ground Sprinkler System
- Services included: Professional Mgmt, Snow Removal
- HOA fee: $85 monthly
- HOA name: Gassen Management
- HOA phone: 952-253-1646
Location
- Region: Saint Paul
Financial & listing details
- Price per square foot: $223/sqft
- Annual tax amount: $2,562
- Date on market: 6/9/2026
Estimated market value
$363,700
$346,000 - $382,000
$2,788/mo
Price history
| Date | Event | Price |
|---|---|---|
| 6/9/2026 | Listed for sale | $365,000$223/sqft |
Source:  NorthstarMLS as distributed by MLS GRID #7089414 Report a problem NorthstarMLS as distributed by MLS GRID #7089414 Report a problem | ||
Public tax history
Tax history is unavailable.
Monthly payment
Est. payment
Payment breakdown
Explore the cost of this home by adjusting the details. Changes won't be saved.Climate risks
Neighborhood: Greater Eastside
Nearby schools
GreatSchools rating
- 4/10The Heights Community SchoolGrades: PK-5Distance: 0.6 mi
- 2/10Battle Creek Middle SchoolGrades: 6-8Distance: 2.6 mi
- 2/10Johnson Senior High SchoolGrades: 9-12Distance: 2.8 mi
- $284,9003 bd2 ba1.9k sqft2166 Cottage Ave E #3, Saint Paul, MN 55119Sold

- $315,9004 bd3 ba1.9k sqft1365 Howard St N #1, Saint Paul, MN 55119Sold

- $365,0004 bd2 ba1.6k sqft1346 Winthrop St N, Saint Paul, MN 55119Sold

- $329,9003 bd2 ba1.6k sqft1368 Winthrop St N #2, Saint Paul, MN 55119Sold
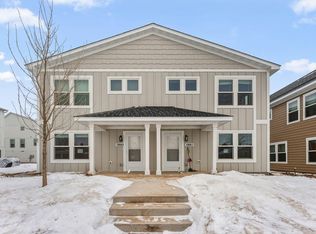
- $365,0004 bd2 ba1.6k sqft1342 Winthrop St N, Saint Paul, MN 55119Sold
- $284,9003 bd2 ba1.9k sqft1365 Howard St N #3, Saint Paul, MN 55119New Construction
- $284,9003 bd2 ba1.9k sqft2156 Cottage Ave E UNIT 2, Saint Paul, MN 55119Sold
- $329,9004 bd3 ba1.9k sqft2155 Ivy Ave E #1, Saint Paul, MN 55119New Construction
- $329,9003 bd2 ba1.6k sqft1360 Winthrop St N #2, Saint Paul, MN 55119Sold
A local agent can set up tours, give advice and negotiate with sellers.
Similar homes
- $329,9003 bd2 ba1.6k sqft1354 Winthrop St N #1, Saint Paul, MN 55119New Construction
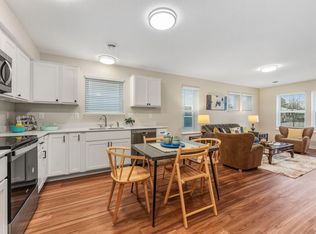
 MLS ID #7089398, Emily E Green, Sandy Green Realty, Inc.. NorthstarMLS as distributed by MLS GRID
 - $329,9004 bd3 ba1.9k sqft2155 Ivy Ave E #1, Saint Paul, MN 55119New Construction
 MLS ID #7043741, Emily E Green, Sandy Green Realty, Inc.. NorthstarMLS as distributed by MLS GRID
 - $415,0004 bd2 ba2k sqft926 Galtier St, Saint Paul, MN 55117New Construction
 MLS ID #7106139, William Yang, William Yang Real Estate. NorthstarMLS as distributed by MLS GRID
 - $379,9003 bd3 ba2.2k sqft2217 Gateway Hill Rd N, North Saint Paul, MN 55109For Sale
 MLS ID #7101071, Danielle Bickham Pelton, Cardinal Realty Co.. NorthstarMLS as distributed by MLS GRID
 - $369,9003 bd3 ba2.3k sqft2278 Polar Way, North Saint Paul, MN 55109For SaleMLS ID #7008807, Justin Long, Real Broker, LLC. NorthstarMLS as distributed by MLS GRID
- $334,9003 bd3 ba1.7k sqft2317 McKenney Way, Saint Paul, MN 55109For SaleMLS ID #7072003, Justin E. Fox, RE/MAX Professionals. NorthstarMLS as distributed by MLS GRID
- $341,5003 bd3 ba1.9k sqft2230 Gateway Curv, North Saint Paul, MN 55109For SaleMLS ID #7044266, Olsen Group, Keller Williams Premier Realty. NorthstarMLS as distributed by MLS GRID
- $299,9002 bd2 ba1.1k sqft2587 2nd Ave E, North Saint Paul, MN 55109For SaleMLS ID #7069042, Robert J McHale, RE/MAX Results. NorthstarMLS as distributed by MLS GRID
- $--2 bd3 ba1.5k sqft1874 Bluestem Ln, Shoreview, MN 55126AuctionAuction.com 2
- $360,5003 bd3 ba1.6k sqft1518 Trellis Ln, West Saint Paul, MN 55118New ConstructionNorthstarMLS as distributed by MLS GRID
- $380,0003 bd3 ba2.1k sqft7582 38th St N, Oakdale, MN 55128For SaleMLS ID #7097505, Justin Melby, The Lakes Realty LLC. NorthstarMLS as distributed by MLS GRID
- $375,0003 bd3 ba1.8k sqft11283 Crestbury Dr, Woodbury, MN 55129For SaleMLS ID #7104772, Lynn M. Dussik, Edina Realty, Inc.. NorthstarMLS as distributed by MLS GRID
- $369,5002 bd3 ba1.8k sqft1525 Trellis Ln, West Saint Paul, MN 55118New ConstructionNorthstarMLS as distributed by MLS GRID
- $379,5003 bd3 ba1.8k sqft1523 Trellis Ln, West Saint Paul, MN 55118New ConstructionNorthstarMLS as distributed by MLS GRID
- $265,0003 bd3 ba1.6k sqft2078 Shryer Ct E, North St Paul, MN 55109For SaleMLS ID #7090902, John E Morgan, eXp Realty. NorthstarMLS as distributed by MLS GRID
- from $361,9903 bd3 ba1.7k sqftHayward Plan, Thompson Square East, West Saint Paul, MN 55118New ConstructionM/I Homes
- $369,9003 bd3 ba1.7k sqft4364 Corn Silk Ln, Woodbury, MN 55129For SaleMLS ID #7061577, Jason T Lange, RE/MAX Results. NorthstarMLS as distributed by MLS GRID
- $385,0003 bd3 ba1.9k sqft11281 Crestbury Dr, Woodbury, MN 55129For SaleMLS ID #7097508, Timothy Wegleitner, eXp Realty. NorthstarMLS as distributed by MLS GRID
- $349,9003 bd3 ba1.8k sqft3413 Douglas Dr N, Crystal, MN 55422New ConstructionMLS ID #7115634, Mark C. Fearing, Coldwell Banker Realty. NorthstarMLS as distributed by MLS GRID
- $360,0003 bd3 ba1.8k sqft4306 122nd Ln NE Unit E, Blaine, MN 55449For SaleMLS ID #7058194, Peter T. Heryla, GRI, RE/MAX Synergy. NorthstarMLS as distributed by MLS GRID
