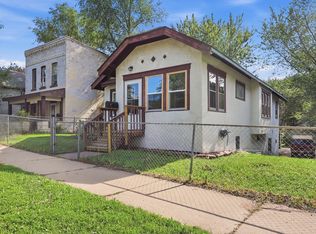
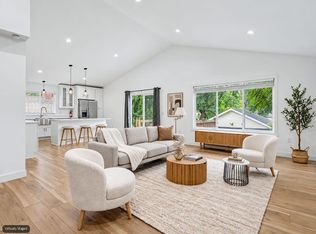
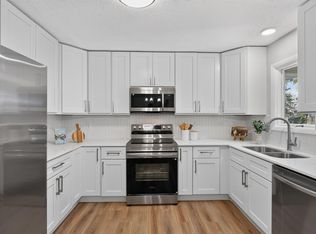
Brand new construction offering the perfect blend of style, comfort, and functionality. Built by a trusted St Paul builder, this stunning bi-level split features 4 bedrooms, 2 full baths and an open concept design filled with abundant natural light. Vaulted ceilings and a modern neutral color palette creating a bright, welcoming atmosphere throughout. The beautifully appointed kitchen showcases stainless steel appliances, a spacious center island, and seamless flow into the main living area - ideal for both every day living and entertaining. Two bedrooms are located on the upper level with two additional bedrooms downstairs along with spacious family rooms on both levels, providing plenty of room to relax or host guests. A detached two-car garage completes the package.
Active
Price cut: $10K (9/25)
$399,900
926 Galtier St, Saint Paul, MN 55117
4beds
2,000sqft
Single Family
Built in 2026
6,141 Square Feet Lot
$399,700 Zestimate®
$200/sqft
$-- HOA
What's special
- 19 days
- 323
- 32
Zillow last checked:
Listing updated:
Listed by:
William Yang 612-424-2696,
William Yang Real Estate
Source: NorthstarMLS as distributed by MLS GRID,MLS#: 7150626
Facts & features
Interior
Bedrooms & bathrooms
- Bedrooms: 4
- Bathrooms: 2
- Full bathrooms: 2
Bedroom
- Level: Main
- Area: 182 Square Feet
- Dimensions: 13x14
Bedroom 2
- Level: Main
- Area: 121 Square Feet
- Dimensions: 11x11
Bedroom 3
- Level: Lower
- Area: 132 Square Feet
- Dimensions: 11x12
Bedroom 4
- Level: Lower
- Area: 132 Square Feet
- Dimensions: 11x12
Deck
- Level: Main
- Area: 160 Square Feet
- Dimensions: 16x10
Dining room
- Level: Main
- Area: 150 Square Feet
- Dimensions: 10x15
Family room
- Level: Lower
- Area: 357 Square Feet
- Dimensions: 21x17
Kitchen
- Level: Main
- Area: 110 Square Feet
- Dimensions: 11x10
Living room
- Level: Main
- Area: 280 Square Feet
- Dimensions: 14x20
Heating
- Forced Air
Cooling
- Central Air
Features
- Basement: Finished,Full
- Has fireplace: No
Interior area
- Total structure area: 2,000
- Total interior livable area: 2,000 sqft
- Finished area above ground: 1,000
- Finished area below ground: 1,000
Property
Parking
- Total spaces: 2
- Parking features: Detached Garage
- Garage spaces: 2
Accessibility
- Accessibility features: None
Features
- Levels: Multi/Split
Lot
- Size: 6,141 Square Feet
- Dimensions: 50 x 122
- Features: Corner Lot
Details
- Foundation area: 1000
- Parcel number: 252923410080
- Zoning description: Residential-Single Family
Construction
Type & style
- Home type: SingleFamily
- Property subtype: Single Family
Materials
- Roof: Rolled/Hot Mop
Condition
- New construction: Yes
- Year built: 2026
Details
- Builder name: YANGS GROUP CONTRACTOR CORPORATION
Utilities & green energy
- Gas: Natural Gas
- Sewer: City Sewer/Connected
- Water: City Water/Connected
Community & HOA
Community
- Subdivision: Lewis Second Addition, To St Pa
HOA
- Has HOA: No
Location
- Region: Saint Paul
Financial & listing details
- Price per square foot: $200/sqft
- Tax assessed value: $51,000
- Annual tax amount: $396
- Date on market: 9/25/2026
- Cumulative days on market: 96 days
Estimated market value
$399,700
$380,000 - $420,000
$2,794/mo
Price history
| Date | Event | Price |
|---|---|---|
| 9/25/2026 | Price change | $399,900-2.4%$200/sqft |
Source:  NorthstarMLS as distributed by MLS GRID #7150626 Report a problem NorthstarMLS as distributed by MLS GRID #7150626 Report a problem | ||
| 8/28/2026 | Price change | $409,900-1.2%$205/sqft |
Source: NorthstarMLS as distributed by MLS GRID #7106139 Report a problem | ||
| 7/10/2026 | Listed for sale | $415,000+2084.2%$208/sqft |
Source: NorthstarMLS as distributed by MLS GRID #7106139 Report a problem | ||
| 8/1/1976 | Sold | $19,000$10/sqft |
Source: Agent Provided Report a problem | ||
Public tax history
| Year | Property taxes | Tax assessment |
|---|---|---|
| 2026 | $526 | $51,000 +104% |
| 2025 | $526 +32.8% | $25,000 |
| 2024 | $396 -1.5% | $25,000 +25% |
| 2023 | $402 -15.2% | $20,000 |
| 2022 | $474 +92.7% | $20,000 |
| 2021 | $246 -7.8% | $20,000 +52.7% |
| 2020 | $267 +66.7% | $13,100 |
| 2019 | $160 | $13,100 |
| 2018 | $160 | $13,100 +63.7% |
| 2017 | $160 | $8,000 |
| 2016 | $160 | -- |
| 2015 | -- | $62,400 |
| 2014 | $163 -89.8% | -- |
| 2013 | $1,592 -37.2% | -- |
| 2012 | $2,536 +67.3% | -- |
| 2011 | $1,516 | -- |
| 2010 | -- | -- |
| 2009 | $1,384 -10.2% | -- |
| 2008 | $1,542 +22.8% | -- |
| 2007 | $1,256 +16.9% | -- |
| 2006 | $1,074 +20.9% | -- |
| 2005 | $888 +4.5% | -- |
| 2004 | $850 +8.7% | -- |
| 2003 | $782 +7.7% | -- |
| 2002 | $726 -15.2% | -- |
| 2001 | $856 +47.6% | -- |
| 2000 | $580 | -- |
Find assessor info on the county website
Monthly payment
Est. payment
Payment breakdown
Explore the cost of this home by adjusting the details. Changes won't be saved.Climate risks
Neighborhood: North End

Similar homes
- $439,0006 bd2 ba2.3k sqft274 Lafond Ave, Saint Paul, MN 55103For Sale

 MLS ID #7157995, Kelly L Sowada, 10K Realty. NorthstarMLS as distributed by MLS GRID
 - $364,9004 bd2 ba2k sqft953 Wilson Ave, Saint Paul, MN 55106New Construction
 MLS ID #7154375, Tracy Farkas, National Realty Guild. NorthstarMLS as distributed by MLS GRID
 - $399,9003 bd2 ba2.1k sqft2754 Hamline Ave N, Roseville, MN 55113For Sale
 MLS ID #7132355, Layla Rismoen, LPT Realty, LLC. NorthstarMLS as distributed by MLS GRID
 - $449,9004 bd2 ba2.1k sqft568 Riviera Dr, New Brighton, MN 55112For Sale
 MLS ID #7151755, Cristy Elizabeth Oldman, HOMESTEAD ROAD. NorthstarMLS as distributed by MLS GRID
 - $400,0004 bd2 ba1.9k sqft3633 Windtree Dr, Eagan, MN 55123For SaleMLS ID #7104026, Rebecca L Solberg, eXp Realty. NorthstarMLS as distributed by MLS GRID
- $370,0004 bd3 ba1.4k sqft5504 41st Ave S, Minneapolis, MN 55417For SaleMLS ID #7124588, Tamerat Tegegne, Real Broker, LLC. NorthstarMLS as distributed by MLS GRID
- $399,0004 bd3 ba2k sqft2601 Morgan Ave N, Minneapolis, MN 55411For SaleMLS ID #7139357, Victor Martinez, Bridge Realty, LLC. NorthstarMLS as distributed by MLS GRID
- $439,9003 bd2 ba2k sqft5710 Jenni Ln, White Bear Township, MN 55110For SaleMLS ID #7129948, Mark P. Abdel, RE/MAX Advantage Plus. NorthstarMLS as distributed by MLS GRID
- $470,0003 bd2 ba1.7k sqft1756 Saunders Ave, Saint Paul, MN 55116For SaleMLS ID #7113671, Tyler R Thomas, Compass. NorthstarMLS as distributed by MLS GRID
- $349,9994 bd2 ba1.8k sqft2709 Holloway Ave E, North Saint Paul, MN 55109For SaleMLS ID #7108252, Bill Bergeson, RE/MAX Synergy. NorthstarMLS as distributed by MLS GRID
- $399,9005 bd3 ba1.8k sqft6314 Stevens Ave, Minneapolis, MN 55423For SaleMLS ID #7120943, David Gutierrez, Pemberton RE. NorthstarMLS as distributed by MLS GRID
- $364,9006 bd3 ba2.4k sqft1235 Minnehaha Ave E, Saint Paul, MN 55106For SaleMLS ID #7008940, Nicole L Stone, RE/MAX Results. NorthstarMLS as distributed by MLS GRID
- $380,0003 bd2 ba1.7k sqft1934 72nd St, Centerville, MN 55038For SaleMLS ID #7155857, Sean Thomas, Generations Real Estate Group. NorthstarMLS as distributed by MLS GRID
- $429,9004 bd3 ba2k sqft2580 Winfield Ave, Golden Valley, MN 55422For SaleMLS ID #7137794, Bill A Pomerenke, Bridge Realty, LLC. NorthstarMLS as distributed by MLS GRID
- $449,9005 bd2 ba1.9k sqft10605 Union Terrace Way N, Plymouth, MN 55441For SaleMLS ID #7155895, Shantell K Cramer, HOMESTEAD ROAD. NorthstarMLS as distributed by MLS GRID
- $365,9003 bd2 ba2.1k sqft4841 105th Ln NE, Blaine, MN 55014For SaleMLS ID #7131780, James Benincasa, Incentive Realty. NorthstarMLS as distributed by MLS GRID
- $389,9003 bd2 ba1.4k sqft10664 Kyle Ave N, Brooklyn Park, MN 55443For SaleMLS ID #7142587, Chris P Rains, eHouse Realty, Inc. NorthstarMLS as distributed by MLS GRID
- $343,9003 bd3 ba1.7k sqft3040 Cedar St, Little Canada, MN 55117For SaleMLS ID #7106452, Stephanie C Walgrave, Redfin Corporation. NorthstarMLS as distributed by MLS GRID
- $399,9903 bd2 ba1.5k sqft7465 Lotus Ln, Lino Lakes, MN 55038New ConstructionNorthstarMLS as distributed by MLS GRID
- $410,0003 bd4 ba2.1k sqft644 Village Dr, New Brighton, MN 55112For SaleMLS ID #7119007, Beth Jackson, Real Broker, LLC. NorthstarMLS as distributed by MLS GRID
