Save money on f! uture expences This stunning 4 yr old home offers all of the appeal of new construction, without the new-construction price tag! With 2000 finished sq feet of thoughtfully designed living space, this property is the total package! Step inside to the Open-Concept floor plan bathed in natural light, anchored by soaring vaulted ceilings that create a spacious, airy feeling throughout. The gourmet kitchen is a true show-stopper, featuring granite countertops, sleek stainless steel appliances, and a stylish stainless steel farm sink- truly a Chefs dream and an entertainers delight. Step outside to the newer deck, the perfect spot for morning coffee or evening gatherings, leading down to the spacious backyard made for kids and dogs to play freely. A beautiful detatched garage adds extra storage and convenience. Best of all- peace of mind comes standard: the roof, furnace, everything is 4 years young, meaning years of worry free living ahead! Hurry, will sell fast!
Active
Price cut: $10K (10/2)
$364,900
953 Wilson Ave, Saint Paul, MN 55106
4beds
2,000sqft
Single Family
Built in 2022
5,009 Square Feet Lot
$-- Zestimate®
$182/sqft
$-- HOA
What's special
- 6 days
- 612
- 53
Zillow last checked:
Listing updated:
Listed by:
Tracy Farkas 763-464-4284,
National Realty Guild
Source: NorthstarMLS as distributed by MLS GRID,MLS#: 7154375
Facts & features
Interior
Bedrooms & bathrooms
- Bedrooms: 4
- Bathrooms: 2
- Full bathrooms: 2
Bedroom
- Level: Main
- Area: 182 Square Feet
- Dimensions: 14x13
Bedroom 2
- Level: Main
- Area: 121 Square Feet
- Dimensions: 11x11
Bedroom 3
- Level: Lower
- Area: 132 Square Feet
- Dimensions: 12x11
Bedroom 4
- Level: Lower
- Area: 132 Square Feet
- Dimensions: 12x11
Dining room
- Level: Main
- Area: 150 Square Feet
- Dimensions: 15x10
Family room
- Level: Lower
- Area: 357 Square Feet
- Dimensions: 21x17
Kitchen
- Level: Main
- Area: 110 Square Feet
- Dimensions: 11x10
Living room
- Level: Main
- Area: 280 Square Feet
- Dimensions: 20x14
Heating
- Forced Air
Cooling
- Central Air
Appliances
- Included: Dishwasher, Range, Refrigerator
Features
- Basement: Daylight,Finished,Full
- Has fireplace: No
Interior area
- Total structure area: 2,000
- Total interior livable area: 2,000 sqft
- Finished area above ground: 1,000
- Finished area below ground: 1,000
Video & virtual tour
Property
Parking
- Total spaces: 2
- Parking features: Detached Garage
- Garage spaces: 2
Accessibility
- Accessibility features: None
Features
- Levels: Multi/Split
Lot
- Size: 5,009 Square Feet
- Dimensions: 40 x 125
Details
- Foundation area: 1000
- Parcel number: 332922310153
- Zoning description: Residential-Single Family
Construction
Type & style
- Home type: SingleFamily
- Property subtype: Single Family
Materials
- Block, Concrete
- Roof: Asphalt
Condition
- New construction: Yes
- Year built: 2022
Details
- Builder name: CITYWIDE CONSTRUCTION LLC
Utilities & green energy
- Gas: Natural Gas
- Sewer: City Sewer/Connected
- Water: City Water/Connected
Community & HOA
Community
- Subdivision: A Gotzians Sub B77 Lyman&Dayto
HOA
- Has HOA: No
Location
- Region: Saint Paul
Financial & listing details
- Price per square foot: $182/sqft
- Tax assessed value: $346,800
- Annual tax amount: $5,422
- Date on market: 10/2/2026
- Cumulative days on market: 51 days
Estimated market value
Not available
Estimated sales range
Not available
Not available
Price history
| Date | Event | Price |
|---|---|---|
| 10/2/2026 | Price change | $364,900-2.7%$182/sqft |
Source:  NorthstarMLS as distributed by MLS GRID #7154375 Report a problem NorthstarMLS as distributed by MLS GRID #7154375 Report a problem | ||
| 9/17/2026 | Price change | $374,900-2.6%$187/sqft |
Source: NorthstarMLS as distributed by MLS GRID #7140456 Report a problem | ||
| 9/8/2026 | Price change | $384,900+2.7%$192/sqft |
Source: NorthstarMLS as distributed by MLS GRID #7127099 Report a problem | ||
| 8/14/2026 | Price change | $374,900-2.6%$187/sqft |
Source: NorthstarMLS as distributed by MLS GRID #7127099 Report a problem | ||
| 7/18/2026 | Listed for sale | $385,000+2.7%$193/sqft |
Source: Owner Report a problem | ||
| 11/4/2022 | Listing removed | -- |
Source: NorthstarMLS as distributed by MLS GRID #6270379 Report a problem | ||
| 10/12/2022 | Listed for sale | $374,900+3649%$187/sqft |
Source: NorthstarMLS as distributed by MLS GRID #6270379 Report a problem | ||
| 5/3/2009 | Listing removed | $10,000$5/sqft |
Source: foreclosure.com Report a problem | ||
| 4/11/2009 | Price change | $10,000-63%$5/sqft |
Source: foreclosure.com Report a problem | ||
| 2/14/2009 | Listed for sale | $27,000$14/sqft |
Source: foreclosure.com Report a problem | ||
| 12/8/2008 | Listing removed | $27,000$14/sqft |
Source: foreclosure.com Report a problem | ||
| 11/10/2008 | Price change | $27,000-82.4%$14/sqft |
Source: foreclosure.com Report a problem | ||
| 9/27/2008 | Listed for sale | -- |
Source: foreclosure.com Report a problem | ||
| 10/16/2004 | Sold | $153,700$77/sqft |
Source: Public Record Report a problem | ||
Public tax history
| Year | Property taxes | Tax assessment |
|---|---|---|
| 2026 | $6,376 +12.6% | $346,800 -1.3% |
| 2025 | $5,662 +9.9% | $351,300 +1.2% |
| 2024 | $5,150 +1114.6% | $347,300 +3.5% |
| 2023 | $424 +66.9% | $335,700 +680.7% |
| 2022 | $254 +3.3% | $43,000 +230.8% |
| 2021 | $246 -6.8% | $13,000 |
| 2020 | $264 +0.8% | $13,000 |
| 2019 | $262 | $13,000 |
| 2018 | $262 | $13,000 |
| 2017 | $262 | $13,000 |
| 2016 | $262 +26.7% | -- |
| 2015 | $207 +5.4% | $11,000 |
| 2014 | $196 | -- |
| 2010 | -- | -- |
| 2009 | $2,868 +48.3% | -- |
| 2008 | $1,934 +13.4% | -- |
| 2007 | $1,706 +12.1% | -- |
| 2006 | $1,522 +10.1% | -- |
| 2005 | $1,382 +2.5% | -- |
| 2004 | $1,348 +11.6% | -- |
| 2003 | $1,208 -6.4% | -- |
| 2002 | $1,290 -7.3% | -- |
| 2001 | $1,392 +33.5% | -- |
| 2000 | $1,043 | -- |
Find assessor info on the county website
Monthly payment
Est. payment
Payment breakdown
Explore the cost of this home by adjusting the details. Changes won't be saved.Climate risks
Neighborhood: Dayton's Bluff
Similar homes
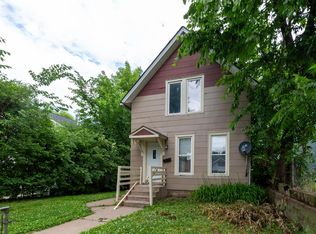
- $387,5005 bd2 ba2.3k sqft963 Marnie St S, Maplewood, MN 55119For Sale
 MLS ID #7157135, Eric Wandersee, National Realty Guild. NorthstarMLS as distributed by MLS GRID
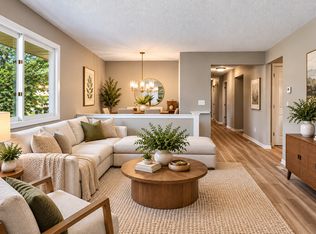
 - $364,9006 bd3 ba2.4k sqft1235 Minnehaha Ave E, Saint Paul, MN 55106For Sale
 MLS ID #7008940, Nicole L Stone, RE/MAX Results. NorthstarMLS as distributed by MLS GRID
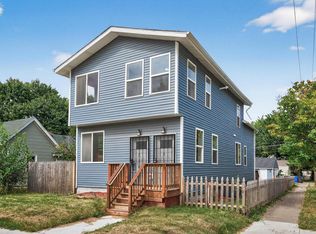
 - $245,0002 bd1 ba1.3k sqft894 Euclid St, Saint Paul, MN 55106For Sale
 MLS ID #7150162, Austin Wohlenhaus, Dwell Realty Partners, LLC. NorthstarMLS as distributed by MLS GRID
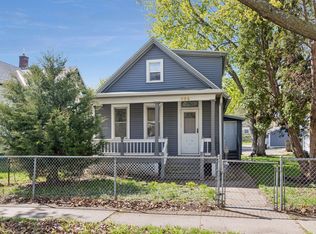
 - $400,0004 bd2 ba1.5k sqft3857 44th Ave S, Minneapolis, MN 55406For Sale
 MLS ID #7139297, Tim Devane, Real Broker, LLC. NorthstarMLS as distributed by MLS GRID
 - $372,9004 bd2 ba1.4k sqft2423 Quincy St NE, Minneapolis, MN 55418For SaleMLS ID #7155123, Patricia A Brekke, GRI, Coldwell Banker Realty. NorthstarMLS as distributed by MLS GRID
- $325,0003 bd2 ba1.9k sqft756 McKnight Rd N, Maplewood, MN 55119For SaleMLS ID #7153102, Karl G Scherman, Keller Williams Classic Rlty NW. NorthstarMLS as distributed by MLS GRID
- $399,9004 bd2 ba2k sqft926 Galtier St, Saint Paul, MN 55117New ConstructionMLS ID #7150626, William Yang, William Yang Real Estate. NorthstarMLS as distributed by MLS GRID
- $389,9004 bd2 ba2.1k sqft1800 37th Ave NE, Minneapolis, MN 55421For SaleMLS ID #7157723, Par Y. Herrity, eXp Realty. NorthstarMLS as distributed by MLS GRID
- $415,0004 bd3 ba2.1k sqft2656 Fremont Ave E, Maplewood, MN 55119For SaleMLS ID #7123592, Fascil B Dubale, Keller Williams Classic Rlty NW. NorthstarMLS as distributed by MLS GRID
- $395,0003 bd2 ba1.6k sqft255 County Road C2 W, Roseville, MN 55113For SaleMLS ID #7152526, Mary B Restrepo, Lakes Sotheby's International. NorthstarMLS as distributed by MLS GRID
- $325,0006 bd2 ba2.5k sqft200 Belvidere St E, Saint Paul, MN 55107For SaleMLS ID #7132393, William Yang, William Yang Real Estate. NorthstarMLS as distributed by MLS GRID
- $349,9994 bd2 ba1.8k sqft2709 Holloway Ave E, North Saint Paul, MN 55109For SaleMLS ID #7108252, Bill Bergeson, RE/MAX Synergy. NorthstarMLS as distributed by MLS GRID
- $349,9003 bd2 ba1.6k sqft6516 16th Ave S, Richfield, MN 55423For SaleMLS ID #7154492, Caitlyn Mae Tanner, eXp Realty. NorthstarMLS as distributed by MLS GRID
- $399,9003 bd2 ba1.7k sqft2241 7th St N, North Saint Paul, MN 55109For SaleMLS ID #7120414, Stephen Shea, Sunset Realty. NorthstarMLS as distributed by MLS GRID
- $399,9003 bd2 ba2.1k sqft2754 Hamline Ave N, Roseville, MN 55113For SaleMLS ID #7132355, Layla Rismoen, LPT Realty, LLC. NorthstarMLS as distributed by MLS GRID
- $335,0003 bd2 ba1.6k sqft2479 14th Ave E, North Saint Paul, MN 55109For SaleMLS ID #7119957, Mai Miller, Diversified Realty. NorthstarMLS as distributed by MLS GRID
- $364,9003 bd2 ba1.5k sqft2800 Georgia Ave S, Saint Louis Park, MN 55426For SaleMLS ID #7147487, Michael Floyd, eXp Realty. NorthstarMLS as distributed by MLS GRID
- $439,9004 bd3 ba1.9k sqft1273 Juno Ave, Saint Paul, MN 55116For SaleMLS ID #7142800, Han Zhong, Keller Williams Classic Realty. NorthstarMLS as distributed by MLS GRID
- $365,9003 bd2 ba2.1k sqft4841 105th Ln NE, Blaine, MN 55014For SaleMLS ID #7131780, James Benincasa, Incentive Realty. NorthstarMLS as distributed by MLS GRID
- $349,9003 bd2 ba2.4k sqft2842 Lexington Ave S, Saint Paul, MN 55121For SaleMLS ID #7111762, Home Options Team (Dawn Williams), Coldwell Banker Realty. NorthstarMLS as distributed by MLS GRID
