Welcome home! This North Saint Paul townhome features 3 bedrooms, 3 bathrooms, and an attached 2-car garage. The main level offers an open-concept layout, cozy fireplace, walk-out to a small patio, and low-maintenance fenced yard. The upper level includes 3 bedrooms on one level, highlighted by a primary suite with a private full bathroom and a
walk-in closet. The upper landing opens into a flexible loft space perfect for a home office or media room. This property sits in a great location near parks, highways, and public transportation. Seller is in the process of moving. Home will be painted and carpet will be professionally cleaned prior to closing.
Active with contingency
$265,000
2078 Shryer Ct E, North St Paul, MN 55109
3beds
1,618sqft
:
Get pre-qualified$2,000/mo
(TH) Side x Side
Built in 2005
4,356 Square Feet Lot
$265,100 Zestimate®
$164/sqft
$305/mo HOA
What's special
- 55 days |
- 400 |
- 18 |
Zillow last checked:
Listing updated:
Listed by:
John E Morgan 612-747-9965,
eXp Realty
Source: NorthstarMLS as distributed by MLS GRID,MLS#: 7090902
Facts & features
Interior
Bedrooms & bathrooms
- Bedrooms: 3
- Bathrooms: 3
- Full bathrooms: 1
- 3/4 bathrooms: 1
- 1/2 bathrooms: 1
Bedroom
- Level: Upper
- Area: 192 Square Feet
- Dimensions: 16X12
Bedroom 2
- Level: Upper
- Area: 208 Square Feet
- Dimensions: 16X13
Bedroom 3
- Level: Upper
- Area: 195 Square Feet
- Dimensions: 15X13
Dining room
- Level: Main
- Area: 90 Square Feet
- Dimensions: 9X10
Kitchen
- Level: Main
- Area: 110 Square Feet
- Dimensions: 11X10
Living room
- Level: Main
- Area: 240 Square Feet
- Dimensions: 16X15
Loft
- Level: Upper
- Area: 255 Square Feet
- Dimensions: 17X15
Heating
- Forced Air
Cooling
- Central Air
Appliances
- Included: Dishwasher, Dryer, Exhaust Fan, Microwave, Range, Refrigerator, Water Softener Owned
- Laundry: Upper Level
Features
- Basement: None
- Number of fireplaces: 1
- Fireplace features: Gas
Interior area
- Total structure area: 1,618
- Total interior livable area: 1,618 sqft
- Finished area above ground: 1,618
- Finished area below ground: 0
Property
Parking
- Total spaces: 2
- Parking features: Attached, Asphalt
- Attached garage spaces: 2
- Details: Garage Dimensions (20X19)
Accessibility
- Accessibility features: None
Features
- Levels: Two
- Stories: 2
- Patio & porch: Patio
- Pool features: None
- Fencing: None
Lot
- Size: 4,356 Square Feet
Details
- Foundation area: 548
- Parcel number: 142922130087
- Zoning description: Residential-Single Family
Construction
Type & style
- Home type: Townhouse
- Property subtype: (TH) Side x Side
- Attached to another structure: Yes
Materials
- Block
- Roof: Age 8 Years or Less
Condition
- New construction: No
- Year built: 2005
Utilities & green energy
- Electric: Circuit Breakers
- Gas: Natural Gas
- Sewer: City Sewer/Connected
- Water: City Water/Connected
- Utilities for property: Underground Utilities
Community & HOA
Community
- Subdivision: East Fairway Estate
HOA
- Has HOA: Yes
- Services included: Maintenance Structure, Hazard Insurance, Maintenance Grounds, Snow Removal
- HOA fee: $305 monthly
- HOA name: East Fairway Homeowners Assoc
- HOA phone: 888-952-8222
Location
- Region: North St Paul
Financial & listing details
- Price per square foot: $164/sqft
- Annual tax amount: $3,988
- Date on market: 6/19/2026
- Road surface type: Paved
Estimated market value
$265,100
$252,000 - $278,000
$2,414/mo
Price history
| Date | Event | Price |
|---|---|---|
| 7/9/2026 | Listed for sale | $265,000-5.6%$164/sqft |
Source:  NorthstarMLS as distributed by MLS GRID #7090902 Report a problem NorthstarMLS as distributed by MLS GRID #7090902 Report a problem | ||
| 4/4/2024 | Sold | $280,600+4%$173/sqft |
Source: NorthstarMLS as distributed by MLS GRID #6447565 Report a problem | ||
| 2/28/2024 | Pending sale | $269,900$167/sqft |
Source: NorthstarMLS as distributed by MLS GRID #6447565 Report a problem | ||
| 12/18/2023 | Listed for sale | $269,900$167/sqft |
Source: NorthstarMLS as distributed by MLS GRID #6447565 Report a problem | ||
| 11/22/2023 | Pending sale | $269,900$167/sqft |
Source: NorthstarMLS as distributed by MLS GRID #6447565 Report a problem | ||
| 10/16/2023 | Listed for sale | $269,900+58.9%$167/sqft |
Source: NorthstarMLS as distributed by MLS GRID #6447565 Report a problem | ||
| 8/31/2015 | Listing removed | $169,900$105/sqft |
Source: Realty Pro #4477660 Report a problem | ||
| 5/2/2015 | Price change | $169,900-5.6%$105/sqft |
Source: Realty Pro #4477660 Report a problem | ||
| 5/9/2014 | Listed for sale | $179,900-20%$111/sqft |
Source: Realty Pro #4477660 Report a problem | ||
| 1/18/2009 | Listing removed | $224,900$139/sqft |
Source: Counselor Realty, Inc #3459064 Report a problem | ||
| 10/24/2008 | Listed for sale | $224,900$139/sqft |
Source: Counselor Realty, Inc #3459064 Report a problem | ||
Public tax history
Tax history is unavailable.
Monthly payment
Est. payment
Payment breakdown
Explore the cost of this home by adjusting the details. Changes won't be saved.Climate risks
Neighborhood: 55109
Nearby schools
GreatSchools rating
- 4/10Cowern Elementary SchoolGrades: PK-5Distance: 1 mi
- 3/10John Glenn Middle SchoolGrades: 6-8Distance: 1.1 mi
- NATherapeutic Education Collective (TGrades: 6-12Distance: 0.2 mi
- $270,4003 bd2 ba1.6k sqft2078 Shryer Ct, North Saint Paul, MN 55109Sold
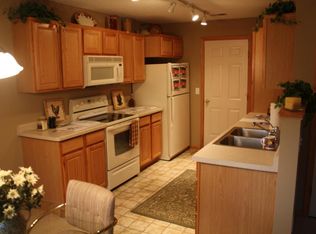
- $---- bd-- ba-- sqft2078 Shryer Ct E, Saint Paul, MN 55109Off Market
- $275,0003 bd2 ba1.6k sqft2076 Shryer Ct, North Saint Paul, MN 55109Off Market
- $276,6003 bd2 ba1.7k sqft2076 Shryer Ct E, Saint Paul, MN 55109Off Market
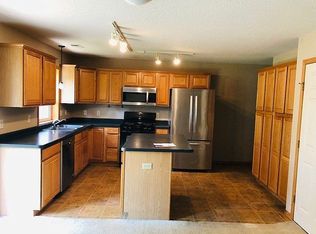
- $273,5003 bd2 ba1.6k sqft2074 Shryer Ct, North Saint Paul, MN 55109Sold
- $380,9003 bd3 ba1.6k sqft2074 Shryer Ct E, Saint Paul, MN 55109Off Market
- $277,9003 bd3 ba1.6k sqft2074 Shryer Ct E, North St Paul, MN 55109Off Market
- $395,8005 bd3 ba2.6k sqft1991 7th St N, North Saint Paul, MN 55109Off Market
A local agent can set up tours, give advice and negotiate with sellers.
Similar homes
- $275,0003 bd2 ba1.8k sqft4903 Hamlet Ave N, Oakdale, MN 55128For Sale
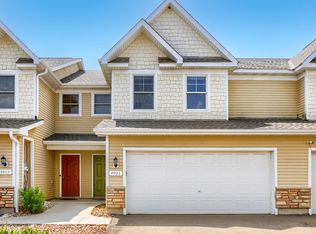
 MLS ID #7118571, Justin Melby, The Lakes Realty LLC. NorthstarMLS as distributed by MLS GRID
 - $284,9003 bd3 ba1.5k sqft833 Glen Ter, Newport, MN 55055For Sale
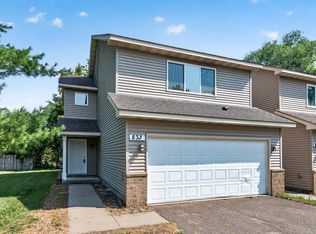 MLS ID #7108236, Michele J. Alm, eXp Realty. NorthstarMLS as distributed by MLS GRID
 - $249,9002 bd2 ba1.5k sqft2301 Mailand Rd E, Maplewood, MN 55119For Sale
 MLS ID #7122598, Brent Peterson, RE/MAX Results. NorthstarMLS as distributed by MLS GRID
 - $299,9002 bd2 ba1.1k sqft2587 2nd Ave E, North Saint Paul, MN 55109For Sale
 MLS ID #7069042, Robert J McHale, RE/MAX Results. NorthstarMLS as distributed by MLS GRID
 - $219,9002 bd2 ba1.1k sqft1587 County Road D E, Maplewood, MN 55109For SaleMLS ID #7090581, Abby Zezza, Real Broker LLC. NorthstarMLS as distributed by MLS GRID
- $251,8002 bd2 ba1.3k sqft7018 49th St N, Oakdale, MN 55128For SaleMLS ID #7110343, Neil Johnson, Realty ONE Group Choice. NorthstarMLS as distributed by MLS GRID
- $279,0002 bd2 ba1.3k sqft1056 Lovell Ave W, Roseville, MN 55113For SaleMLS ID #7117423, David Hoefs, RE/MAX Results. NorthstarMLS as distributed by MLS GRID
- $289,9003 bd2 ba1.6k sqft675 Otsego St, Saint Paul, MN 55101For SaleMLS ID #7119873, Thinh K Huynh, USA Dream Home Realty Inc. NorthstarMLS as distributed by MLS GRID
- $309,9003 bd3 ba2k sqft2735 Century Ct, White Bear Lake, MN 55110For SaleMLS ID #7107379, Danielle Gimbel, Keller Williams Premier Realty Lake Minnetonka. NorthstarMLS as distributed by MLS GRID
- $275,0002 bd2 ba1.6k sqft3128 Juniper Ln APT E, Saint Paul, MN 55125For SaleMLS ID #7096186, Lawrence Eberhard, GRI, CRS, Keller Williams Premier Realty. NorthstarMLS as distributed by MLS GRID
- $299,9002 bd2 ba1.4k sqft2994 Pitrina Way, Little Canada, MN 55117For SaleMLS ID #7121184, Tab Nesser, RE/MAX Results. NorthstarMLS as distributed by MLS GRID
- $265,0003 bd2 ba1.4k sqft9205 Dartford Rd, Woodbury, MN 55125For SaleMLS ID #7070463, Cortney Marie Hren Rosenberg, Lakes Sotheby's International Realty. NorthstarMLS as distributed by MLS GRID
- $310,0003 bd3 ba2k sqft868 Ledgestone Dr, Mahtomedi, MN 55115For SaleMLS ID #7106635, Brian Olson, RE/MAX Results. NorthstarMLS as distributed by MLS GRID
- $250,0002 bd2 ba1.1k sqft659 Belland Ave, Vadnais Heights, MN 55127For SaleMLS ID #7111703, John R Mann, GRI, CRS, Coldwell Banker Realty. NorthstarMLS as distributed by MLS GRID
- $374,9002 bd2 ba1.6k sqft6801 24th St N, Oakdale, MN 55128For SaleMLS ID #7124559, Jason T. Davids, LPT Realty, LLC. NorthstarMLS as distributed by MLS GRID
- $276,9003 bd3 ba1.7k sqft615 Village Pkwy, Circle Pines, MN 55014For SaleMLS ID #7121683, Danielle Glover, Core Properties. NorthstarMLS as distributed by MLS GRID
- $314,9002 bd2 ba1.2k sqft3142 Manitou Dr, White Bear Lake, MN 55110For SaleMLS ID #7110906, Scott R. Smith, Keller Williams Premier Realty. NorthstarMLS as distributed by MLS GRID
- $299,9003 bd2 ba1.5k sqft4467 Clover Ln #A, Saint Paul, MN 55122For SaleMLS ID #7122847, Benjamin W Johnson, Keller Williams Realty Integrity Lakes. NorthstarMLS as distributed by MLS GRID
- $290,0003 bd2 ba1.6k sqft2206 Foxglove Way, Hudson, WI 54016For SaleMLS ID #7083071, Sally Fischer, EXP Realty, LLC. NorthstarMLS as distributed by MLS GRID
- $249,9883 bd2 ba1.4k sqft934 94th Ave NE, Blaine, MN 55434For SaleMLS ID #7119965, James Freeman, Freeman Real Estate. NorthstarMLS as distributed by MLS GRID
