Discover an exceptional opportunity to build instant equity in this spacious 3-bedroom, 3-bath townhome featuring a desirable open-concept design, attached 2-car garage, and an unfinished lower level with an egress window offering the potential for future living space, a fourth bedroom, home office, or recreation room.
The main level offers comfortable everyday living with generous gathering spaces, abundant natural light, and a functional kitchen that opens seamlessly to the dining and living areas. Upstairs, you'll find three well-sized bedrooms, including a private owner's suite with its own bath and ample closet space.
One of the home's greatest advantages may be what hasn't been finished yet. The lower level provides a blank canvas for future expansion, allowing you to customize the space to fit your lifestyle while adding value over time.
Whether you're a first-time buyer, move-up buyer, or investor looking for a property with upside potential, this home deserves a closer look. Conveniently located near shopping, restaurants, parks, trails, and major commuting routes.
Property is being sold as a short sale and is subject to lender approval. Opportunity, value, and potential all come together here. Schedule your showing today.
Active
Price cut: $10K (7/22)
$369,900
4364 Corn Silk Ln, Woodbury, MN 55129
3beds
1,772sqft
:
Get pre-qualified$2,531/mo
(TH) Side x Side
Built in 2016
-- sqft lot
$368,200 Zestimate®
$209/sqft
$260/mo HOA
What's special
Desirable open-concept designThree well-sized bedroomsAbundant natural lightGenerous gathering spaces
- 81 days |
- 249 |
- 9 |
Zillow last checked:
Listing updated:
Listed by:
Jason T Lange 612-247-7593,
RE/MAX Results
Source: NorthstarMLS as distributed by MLS GRID,MLS#: 7061577
Facts & features
Interior
Bedrooms & bathrooms
- Bedrooms: 3
- Bathrooms: 3
- Full bathrooms: 1
- 3/4 bathrooms: 1
- 1/2 bathrooms: 1
Bedroom
- Level: Upper
- Area: 208 Square Feet
- Dimensions: 16x13
Bedroom 2
- Level: Upper
- Area: 130 Square Feet
- Dimensions: 13x10
Bedroom 3
- Level: Upper
- Area: 110 Square Feet
- Dimensions: 11x10
Deck
- Level: Main
- Area: 120 Square Feet
- Dimensions: 15x8
Dining room
- Level: Main
- Area: 72 Square Feet
- Dimensions: 9x8
Kitchen
- Level: Main
- Area: 126 Square Feet
- Dimensions: 14x9
Laundry
- Level: Upper
- Area: 42 Square Feet
- Dimensions: 7x6
Living room
- Level: Main
- Area: 288 Square Feet
- Dimensions: 18x16
Mud room
- Level: Main
- Area: 42 Square Feet
- Dimensions: 7x6
Heating
- Forced Air
Cooling
- Central Air
Appliances
- Included: Dishwasher, Disposal, Dryer, Gas Water Heater, Microwave, Range, Refrigerator, Stainless Steel Appliance(s), Washer
- Laundry: Laundry Room, Upper Level
Features
- Basement: Egress Window(s),Full,Unfinished
- Number of fireplaces: 1
- Fireplace features: Gas, Living Room
Interior area
- Total structure area: 2,552
- Total interior livable area: 1,772 sqft
- Finished area above ground: 1,772
- Finished area below ground: 0
Property
Parking
- Total spaces: 2
- Parking features: Attached, Asphalt, Garage Door Opener
- Attached garage spaces: 2
- Has uncovered spaces: Yes
Accessibility
- Accessibility features: None
Features
- Levels: Two
- Stories: 2
- Patio & porch: Deck
- Pool features: None
- Fencing: None
Lot
- Features: Tree Coverage - Light
Details
- Foundation area: 780
- Parcel number: 2902821130040
- Zoning description: Residential-Single Family
Construction
Type & style
- Home type: Townhouse
- Property subtype: (TH) Side x Side
- Attached to another structure: Yes
Materials
- Frame
- Roof: Asphalt,Pitched
Condition
- New construction: No
- Year built: 2016
Utilities & green energy
- Electric: Circuit Breakers, Power Company: Xcel Energy
- Gas: Natural Gas
- Sewer: City Sewer/Connected
- Water: City Water/Connected
Community & HOA
HOA
- Has HOA: Yes
- Services included: Hazard Insurance, Lawn Care, Maintenance Grounds, Professional Mgmt, Shared Amenities, Snow Removal
- HOA fee: $260 monthly
- HOA name: Sharper Management
- HOA phone: 952-224-4777
Location
- Region: Woodbury
Financial & listing details
- Price per square foot: $209/sqft
- Tax assessed value: $344,800
- Annual tax amount: $4,126
- Date on market: 5/21/2026
- Road surface type: Paved
Estimated market value
$368,200
$350,000 - $387,000
$2,223/mo
Price history
| Date | Event | Price |
|---|---|---|
| 7/22/2026 | Price change | $369,900-2.6%$209/sqft |
Source:  NorthstarMLS as distributed by MLS GRID #7061577 Report a problem NorthstarMLS as distributed by MLS GRID #7061577 Report a problem | ||
| 5/21/2026 | Listed for sale | $379,900+19.1%$214/sqft |
Source: NorthstarMLS as distributed by MLS GRID #7061577 Report a problem | ||
| 2/13/2019 | Sold | $319,000$180/sqft |
Source: NorthstarMLS as distributed by MLS GRID #5021482 Report a problem | ||
| 1/26/2019 | Pending sale | $319,000$180/sqft |
Source: Woodbury - WEICHERT, REALTORS - Advantage #5021482 Report a problem | ||
| 11/29/2018 | Price change | $319,000-1.5%$180/sqft |
Source: Woodbury - WEICHERT, REALTORS - Advantage #5021482 Report a problem | ||
| 11/9/2018 | Listed for sale | $324,000+9.5%$183/sqft |
Source: Woodbury - WEICHERT, REALTORS - Advantage #5021482 Report a problem | ||
| 3/31/2017 | Sold | $295,781$167/sqft |
Source: NorthstarMLS as distributed by MLS GRID #4787250 Report a problem | ||
Public tax history
| Year | Property taxes | Tax assessment |
|---|---|---|
| 2025 | $4,902 -0.6% | $329,300 -10.2% |
| 2024 | $4,934 +4.1% | $366,800 +7.1% |
| 2023 | $4,738 +2.7% | $342,400 +14.7% |
| 2022 | $4,614 +3.2% | $298,500 -3.1% |
| 2021 | $4,470 +10.6% | $308,000 +4.1% |
| 2020 | $4,040 | $296,000 |
| 2019 | $4,040 | $296,000 +0.9% |
| 2018 | $4,040 -2.1% | $293,500 +207% |
| 2017 | $4,128 +193.2% | $95,600 +1493.3% |
| 2016 | $1,408 | $6,000 |
Find assessor info on the county website
Monthly payment
Est. payment
Payment breakdown
Explore the cost of this home by adjusting the details. Changes won't be saved.Climate risks
Neighborhood: 55129
Nearby schools
GreatSchools rating
- 6/10Gordon Bailey Elementary SchoolGrades: PK-5Distance: 0.7 mi
- 7/10Woodbury Middle SchoolGrades: 6-8Distance: 3.2 mi
- 10/10Woodbury Senior High SchoolGrades: 9-12Distance: 1.7 mi
- $411,4003 bd3 ba1.8k sqft4366 Corn Silk Ln, Woodbury, MN 55129Off Market

- $390,8003 bd4 ba1.8k sqft4362 Corn Silk Ln, Woodbury, MN 55129Off Market
- $408,1004 bd4 ba1.7k sqft4360 Corn Silk Ln, Woodbury, MN 55129Off Market

- $426,8004 bd4 ba2.4k sqft4370 Corn Silk Ln, Woodbury, MN 55129Off Market

- $420,0004 bd4 ba2.2k sqft4358 Corn Silk Ln, Woodbury, MN 55129Sold
- $404,8003 bd4 ba1.7k sqft4372 Corn Silk Ln, Woodbury, MN 55129Off Market
- $427,8004 bd4 ba1.7k sqft4356 Corn Silk Ln, Woodbury, MN 55129Off Market
- $353,0003 bd3 ba1.8k sqft4374 Corn Silk Ln, Woodbury, MN 55129Sold
A local agent can set up tours, give advice and negotiate with sellers.
Similar homes
- $399,0003 bd4 ba2.4k sqft4262 Corn Silk Ln, Woodbury, MN 55129For Sale
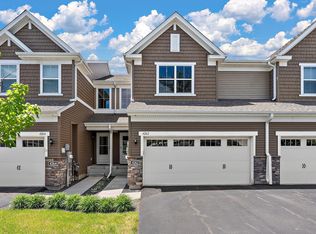
 MLS ID #7075838, Minu John, eXp Realty. NorthstarMLS as distributed by MLS GRID
 - $339,9003 bd3 ba1.8k sqft4790 Equine Trl, Woodbury, MN 55129For Sale
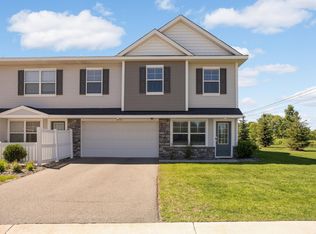 MLS ID #7099430, Kasey C. Lehmann, Keller Williams Select Realty. NorthstarMLS as distributed by MLS GRID
 - $339,9002 bd3 ba1.9k sqft8720 Granite Cir, Woodbury, MN 55129For Sale
 MLS ID #7012334, Shane M. Montoya, Coldwell Banker Realty. NorthstarMLS as distributed by MLS GRID
 - $389,9003 bd3 ba2k sqft11263 Crestbury Dr, Woodbury, MN 55129For Sale
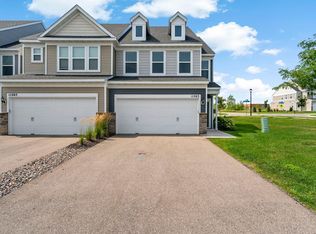 MLS ID #7122269, The Snyder Team, eXp Realty. NorthstarMLS as distributed by MLS GRID
 - $369,9004 bd4 ba1.9k sqft11330 Sand Castle Dr #C, Woodbury, MN 55129For SaleMLS ID #7119154, Carmen Y McAfee, RE/MAX Results. NorthstarMLS as distributed by MLS GRID
- $349,9003 bd3 ba1.8k sqft11627 Prospect Curv, Woodbury, MN 55129For SaleMLS ID #7093200, Breyan Lallas, Covenant Partners LLC. NorthstarMLS as distributed by MLS GRID
- $315,9003 bd3 ba1.7k sqft4784 Equine Trl, Woodbury, MN 55129For SaleMLS ID #7087196, Chong "Bebe" Lo, Five Star Realty LLC. NorthstarMLS as distributed by MLS GRID
- $309,9003 bd3 ba1.7k sqft3232 Oak View Dr, Woodbury, MN 55129For SaleMLS ID #7090809, Jorge Gualpa, Pemberton RE. NorthstarMLS as distributed by MLS GRID
- $329,9003 bd4 ba2k sqft10254 Bleeker St, Woodbury, MN 55129For SaleMLS ID #7104088, Brian R Amiot, Joe Sorenson Realty. NorthstarMLS as distributed by MLS GRID
- $380,0003 bd3 ba1.9k sqft11281 Crestbury Dr, Woodbury, MN 55129For SaleMLS ID #7097508, Timothy Wegleitner, eXp Realty. NorthstarMLS as distributed by MLS GRID
- $309,0003 bd3 ba1.6k sqft2186 Woodcrest Dr, Woodbury, MN 55129For SaleMLS ID #7087564, Geralyn McGregor, Keller Williams Premier Realty. NorthstarMLS as distributed by MLS GRID
- $377,9903 bd3 ba1.8k sqft6287 Ivywood Ave S, Cottage Grove, MN 55016New ConstructionNorthstarMLS as distributed by MLS GRID
- $390,0003 bd3 ba2.1k sqft6533 Jody Ave S, Cottage Grove, MN 55016For SaleMLS ID #7116562, Caleb Carlson, Real Broker, LLC. NorthstarMLS as distributed by MLS GRID
- $379,0003 bd4 ba2.5k sqft6453 Inspire Cir S, Cottage Grove, MN 55016For SaleMLS ID #7056576, Amy Olson Hare, Coldwell Banker Realty - Southwest Regional. NorthstarMLS as distributed by MLS GRID
- $278,0002 bd2 ba1.5k sqft3775 Hazel Trl Unit G, Woodbury, MN 55129For SaleMLS ID #7103184, Nalee Vue, Home Sellers. NorthstarMLS as distributed by MLS GRID
- $265,0002 bd2 ba1.5k sqft3371 Hazel Trl Unit F, Woodbury, MN 55129For SaleMLS ID #7019251, Nicholas Harris, Assembly MN LLC. NorthstarMLS as distributed by MLS GRID
- $265,0002 bd2 ba1.5k sqft3371 Hazel Trl Unit B, Woodbury, MN 55129For SaleMLS ID #7019859, Nicholas Harris, Assembly MN LLC. NorthstarMLS as distributed by MLS GRID
- $414,9903 bd3 ba2k sqft6283 Ivywood Ave S, Cottage Grove, MN 55016New ConstructionNorthstarMLS as distributed by MLS GRID
- $349,9003 bd3 ba1.9k sqft6675 Jody Ave S, Cottage Grove, MN 55016For SaleMLS ID #7027489, Christy Lundby Hill, Edina Realty, Inc.. NorthstarMLS as distributed by MLS GRID
- $380,0003 bd3 ba2.1k sqft7582 38th St N, Oakdale, MN 55128For SaleMLS ID #7097505, Justin Melby, The Lakes Realty LLC. NorthstarMLS as distributed by MLS GRID
