Thoughtfully designed for the way you live today, this beautifully maintained three-level townhome pairs timeless finishes with an exceptionally functional floor plan in one of Woodbury's most amenity-rich communities. A welcoming entry level begins with an attached two-car garage and convenient mudroom, creating an effortless transition from the outdoors. Also on this level is a spacious bedroom featuring a walk-in closet and private ensuite bath—an ideal retreat for guests, multigenerational living, or a dedicated home office. The main living level is both inviting and beautifully connected. The kitchen is appointed with crisp white cabinetry, granite countertops, stainless steel appliances, and a peninsula with seating that naturally becomes the gathering place for everyday meals and conversation. Just beyond, the dining area flows into the light-filled living room, where a striking three-sided fireplace creates warmth and definition while preserving an open, airy feel. A convenient powder room completes the level. Upstairs, two generously sized bedroom suites each enjoy the privacy of their own walk-in closet and ensuite bath. The primary suite offers a peaceful retreat with dual vanities, a jetted soaking tub, and a separate shower, while the second suite provides its own full bath—an uncommon feature that offers exceptional flexibility for family, guests, or roommates. Life here extends well beyond your front door. Residents enjoy an impressive collection of resort-inspired amenities designed to enhance both everyday living and entertaining, including beautifully maintained walking paths, a fenced dog park, an elegant clubhouse with inviting gathering spaces, a fully equipped fitness center, indoor pool, hot tub, sauna, and a variety of recreational spaces for relaxing, socializing, and staying active. Blending thoughtful design, low-maintenance living, and an exceptional lifestyle, this home offers the rare opportunity to enjoy the comfort of a private residence with amenities typically reserved for a luxury resort—all just minutes from Woodbury's premier shopping, dining, parks, and everyday conveniences.
Active
Price cut: $10K (7/20)
$339,900
10254 Bleeker St, Woodbury, MN 55129
3beds
2,045sqft
:
Get pre-qualified$2,501/mo
(TH) Side x Side
Built in 2005
-- sqft lot
$339,200 Zestimate®
$166/sqft
$393/mo HOA
What's special
- 18 days |
- 414 |
- 18 |
Zillow last checked:
Listing updated:
Listed by:
Brian R Amiot 612-251-8003,
Joe Sorenson Realty
Source: NorthstarMLS as distributed by MLS GRID,MLS#: 7104088
Facts & features
Interior
Bedrooms & bathrooms
- Bedrooms: 3
- Bathrooms: 4
- Full bathrooms: 3
- 1/2 bathrooms: 1
Bedroom
- Level: Upper
- Area: 192 Square Feet
- Dimensions: 16x12
Bedroom 2
- Level: Upper
- Area: 156 Square Feet
- Dimensions: 13x12
Bedroom 3
- Level: Lower
- Area: 180 Square Feet
- Dimensions: 15x12
Primary bathroom
- Level: Upper
- Area: 100 Square Feet
- Dimensions: 10x10
Dining room
- Level: Main
- Area: 132 Square Feet
- Dimensions: 12x11
Foyer
- Level: Lower
- Area: 120 Square Feet
- Dimensions: 15x8
Kitchen
- Level: Main
- Area: 180 Square Feet
- Dimensions: 15x12
Laundry
- Level: Upper
- Area: 35 Square Feet
- Dimensions: 7x5
Living room
- Level: Main
- Area: 345 Square Feet
- Dimensions: 23x15
Walk in closet
- Level: Upper
- Area: 64 Square Feet
- Dimensions: 8x8
Heating
- Forced Air
Cooling
- Central Air
Appliances
- Included: Dishwasher, Dryer, Gas Water Heater, Microwave, Range, Refrigerator, Washer, Water Softener Owned
- Laundry: Laundry Closet, Upper Level
Features
- Basement: None
- Number of fireplaces: 1
- Fireplace features: Double Sided, Gas
Interior area
- Total structure area: 2,236
- Total interior livable area: 2,045 sqft
- Finished area above ground: 2,045
- Finished area below ground: 0
Video & virtual tour
Property
Parking
- Total spaces: 2
- Parking features: Attached, Insulated Garage
- Attached garage spaces: 2
- Details: Garage Dimensions (23x21), Garage Door Height (7), Garage Door Width (18)
Accessibility
- Accessibility features: None
Features
- Levels: Two
- Stories: 2
- Patio & porch: Front Porch
- Has private pool: Yes
- Pool features: In Ground, Indoor, Shared
Lot
- Features: Tree Coverage - Light
Details
- Foundation area: 838
- Parcel number: 0202821230092
- Zoning description: Residential-Single Family
Construction
Type & style
- Home type: Townhouse
- Property subtype: (TH) Side x Side
- Attached to another structure: Yes
Materials
- Roof: Age 8 Years or Less
Condition
- New construction: No
- Year built: 2005
Utilities & green energy
- Electric: Circuit Breakers
- Gas: Natural Gas
- Sewer: City Sewer/Connected
- Water: City Water/Connected
Community & HOA
Community
- Subdivision: The English Manor Homes at Citywallk
HOA
- Has HOA: Yes
- Amenities included: Spa/Hot Tub, Other, Patio, Sauna
- Services included: Maintenance Structure, Hazard Insurance, Lawn Care, Professional Mgmt, Recreation Facility, Sanitation, Shared Amenities, Snow Removal
- HOA fee: $393 monthly
- HOA name: Gassen Management
- HOA phone: 952-922-5575
Location
- Region: Woodbury
Financial & listing details
- Price per square foot: $166/sqft
- Tax assessed value: $293,800
- Annual tax amount: $2,946
- Date on market: 7/6/2026
Estimated market value
$339,200
$322,000 - $356,000
$2,865/mo
Price history
| Date | Event | Price |
|---|---|---|
| 7/20/2026 | Price change | $339,900-2.9%$166/sqft |
Source:  NorthstarMLS as distributed by MLS GRID #7104088 Report a problem NorthstarMLS as distributed by MLS GRID #7104088 Report a problem | ||
| 7/10/2026 | Listed for sale | $349,900+5.4%$171/sqft |
Source: NorthstarMLS as distributed by MLS GRID #7104088 Report a problem | ||
| 9/13/2024 | Sold | $332,000-2.3%$162/sqft |
Source: NorthstarMLS as distributed by MLS GRID #6572931 Report a problem | ||
| 9/6/2024 | Pending sale | $339,900$166/sqft |
Source: NorthstarMLS as distributed by MLS GRID #6572931 Report a problem | ||
| 8/9/2024 | Listed for sale | $339,900+23.6%$166/sqft |
Source: NorthstarMLS as distributed by MLS GRID #6572931 Report a problem | ||
| 7/16/2021 | Sold | $275,000+1.9%$134/sqft |
Source: NorthstarMLS as distributed by MLS GRID #6004649 Report a problem | ||
| 6/15/2021 | Pending sale | $269,900$132/sqft |
Source: NorthstarMLS as distributed by MLS GRID #6004649 Report a problem | ||
| 6/10/2021 | Listed for sale | $269,900+25.5%$132/sqft |
Source: NorthstarMLS as distributed by MLS GRID #6004649 Report a problem | ||
| 5/14/2015 | Sold | $215,000-2.2%$105/sqft |
Source: NorthstarMLS as distributed by MLS GRID #4523175 Report a problem | ||
| 3/18/2015 | Pending sale | $219,900$108/sqft |
Source: RE/MAX Results #4523175 Report a problem | ||
| 3/18/2015 | Listed for sale | $219,900$108/sqft |
Source: RE/MAX Results #4523175 Report a problem | ||
| 1/6/2015 | Listing removed | $219,900$108/sqft |
Source: RE/MAX Results #4523175 Report a problem | ||
| 10/14/2014 | Pending sale | $219,900$108/sqft |
Source: RE/MAX Results #4523175 Report a problem | ||
| 9/3/2014 | Listed for sale | $219,900+22.2%$108/sqft |
Source: RE/MAX Results #4523175 Report a problem | ||
| 4/30/2013 | Sold | $180,000-16.7%$88/sqft |
Source: Public Record Report a problem | ||
| 6/10/2008 | Sold | $216,000-4%$106/sqft |
Source: Public Record Report a problem | ||
| 4/23/2008 | Price change | $224,900-4.3%$110/sqft |
Source: Z57 #3491085 Report a problem | ||
| 4/3/2008 | Listed for sale | $234,900+4.4%$115/sqft |
Source: ListingDomains.com Report a problem | ||
| 11/16/2007 | Sold | $225,000$110/sqft |
Source: Public Record Report a problem | ||
Public tax history
| Year | Property taxes | Tax assessment |
|---|---|---|
| 2025 | $2,820 +4.6% | $273,700 -6.6% |
| 2024 | $2,696 +4.8% | $293,000 +4.1% |
| 2023 | $2,572 -1.5% | $281,500 +14.1% |
| 2022 | $2,612 -10% | $246,700 -5.3% |
| 2021 | $2,902 +10% | $260,500 +1.2% |
| 2020 | $2,638 | $257,500 |
| 2019 | $2,638 | $257,500 +7.9% |
| 2018 | $2,638 +7% | $238,700 +6.4% |
| 2017 | $2,466 +4.8% | $224,400 +10.9% |
| 2016 | $2,352 +16.9% | $202,300 +24.3% |
| 2015 | $2,012 | $162,700 +30.2% |
| 2013 | $2,012 +48.2% | $125,000 +22.2% |
| 2012 | $1,358 | $102,300 -3.3% |
| 2011 | $1,358 -34.3% | $105,800 -51.9% |
| 2010 | $2,066 -6.5% | $220,000 |
| 2009 | $2,210 +4.4% | -- |
| 2008 | $2,116 -22.9% | -- |
| 2007 | $2,746 | -- |
Find assessor info on the county website
Monthly payment
Est. payment
Payment breakdown
Explore the cost of this home by adjusting the details. Changes won't be saved.Climate risks
Neighborhood: 55129
Nearby schools
GreatSchools rating
- 8/10Brookview ElementaryGrades: PK-5Distance: 1 mi
- 7/10Oak-Land Middle SchoolGrades: 6-8Distance: 2 mi
- 10/10Stillwater Area High SchoolGrades: 9-12Distance: 6.4 mi
- $314,4003 bd2 ba2.5k sqft10256 Bleeker St, Woodbury, MN 55129Off Market
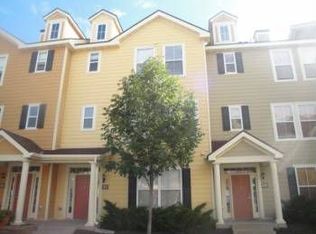
- $321,6002 bd4 ba1.7k sqft10258 Bleeker St, Woodbury, MN 55129Off Market
- $330,7003 bd4 ba2.2k sqft10260 Bleeker St, Woodbury, MN 55129Off Market

- $417,3004 bd4 ba2.5k sqft10252 Bleeker St, Woodbury, MN 55129Off Market
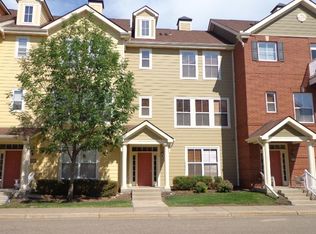
- $378,4004 bd4 ba2.5k sqft10262 Bleeker St, Woodbury, MN 55129Off Market
- $362,1004 bd4 ba2.3k sqft10242 Bleeker St, Woodbury, MN 55129Off Market
- $355,0004 bd4 ba2.4k sqft10264 Bleeker St, Woodbury, MN 55129Sold
- $306,7002 bd4 ba1.7k sqft10244 Bleeker St, Woodbury, MN 55129Off Market
A local agent can set up tours, give advice and negotiate with sellers.
Similar homes
- $290,0003 bd3 ba1.7k sqft10075 City Walk Dr Unit 104, Woodbury, MN 55129For Sale

 MLS ID #7027327, Jordan G Harvey, Pemberton RE. NorthstarMLS as distributed by MLS GRID
 - $313,0003 bd3 ba1.6k sqft2186 Woodcrest Dr, Woodbury, MN 55129For Sale
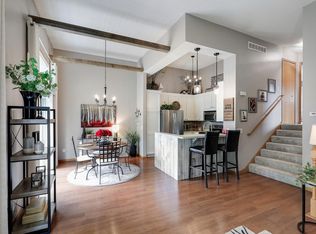 MLS ID #7087564, Geralyn McGregor, Keller Williams Premier Realty. NorthstarMLS as distributed by MLS GRID
 - $329,9003 bd3 ba1.5k sqft3473 Cherry Ln Unit B, Woodbury, MN 55129For Sale
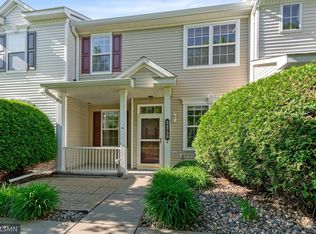 MLS ID #7082794, Layla Shea, REI Real Estate & Prop Mgmt. NorthstarMLS as distributed by MLS GRID
 - $374,9004 bd4 ba1.9k sqft11330 Sand Castle Dr #C, Woodbury, MN 55129For Sale
 MLS ID #7086759, Carmen Y McAfee, RE/MAX Results. NorthstarMLS as distributed by MLS GRID
 - $320,0003 bd4 ba2k sqft10859 Kingsfield Ln, Woodbury, MN 55129For SaleMLS ID #7058229, Stephanie Checkley, Keller Williams Premier Realty. NorthstarMLS as distributed by MLS GRID
- $369,9003 bd3 ba1.9k sqft3105 Countryside Bay Unit A, Woodbury, MN 55129For SaleMLS ID #7089475, Dena K Hodnett, RE/MAX Results. NorthstarMLS as distributed by MLS GRID
- $284,9002 bd2 ba1.2k sqft1755 Donegal Dr APT 4, Woodbury, MN 55125For SaleMLS ID #7106892, Larry Geronsin, Bridge Realty, LLC. NorthstarMLS as distributed by MLS GRID
- $289,9002 bd2 ba1.6k sqft2177 Eagle Trace Ln, Woodbury, MN 55129For SaleMLS ID #7049142, Amy Harrison, RE/MAX Advantage Plus. NorthstarMLS as distributed by MLS GRID
- $369,9003 bd3 ba1.7k sqft4364 Corn Silk Ln, Woodbury, MN 55129For SaleMLS ID #7061577, Jason T Lange, RE/MAX Results. NorthstarMLS as distributed by MLS GRID
- $265,0003 bd3 ba1.7k sqft3307 Hazel Trl Unit C, Woodbury, MN 55129For SaleMLS ID #6804782, Sarah M Nurnberger, Bridge Realty, LLC. NorthstarMLS as distributed by MLS GRID
- $275,0002 bd2 ba1.6k sqft3128 Juniper Ln APT E, Saint Paul, MN 55125For SaleMLS ID #7096186, Lawrence Eberhard, GRI, CRS, Keller Williams Premier Realty. NorthstarMLS as distributed by MLS GRID
- $279,9002 bd3 ba1.5k sqft3311 Hazel Trl Unit H, Woodbury, MN 55129For SaleMLS ID #7068361, David S Libman, RE/MAX Results. NorthstarMLS as distributed by MLS GRID
- $399,0003 bd4 ba2.4k sqft4262 Corn Silk Ln, Woodbury, MN 55129For SaleMLS ID #7075838, Minu John, eXp Realty. NorthstarMLS as distributed by MLS GRID
- $375,0004 bd4 ba3k sqft7018 15th St N, Oakdale, MN 55128For SaleMLS ID #7065126, Eric Alsides, eXp Realty. NorthstarMLS as distributed by MLS GRID
- $315,0003 bd3 ba2.2k sqft7730 Blaine Ave, Inver Grove Heights, MN 55076For SaleMLS ID #7115212, Steven L. Forbes, National Realty Guild. NorthstarMLS as distributed by MLS GRID
- $339,9003 bd3 ba1.7k sqft6196 Idra Ave S, Cottage Grove, MN 55016For SaleMLS ID #7089928, Adrienna Case, Legion Properties. NorthstarMLS as distributed by MLS GRID
- $330,0003 bd3 ba1.7k sqft3375 Maureen Ln, Stillwater, MN 55082For SaleMLS ID #7107252, Becky Christensen, Keller Williams Select Realty. NorthstarMLS as distributed by MLS GRID
- $369,0003 bd2 ba2k sqft493 Sterling St S, Maplewood, MN 55119For SaleMLS ID #7099886, Deanna Wiener, GRI, Cardinal Realty Co.. NorthstarMLS as distributed by MLS GRID
- $340,0003 bd3 ba2.2k sqft4580 Blaylock Cir, Inver Grove Heights, MN 55076For SaleMLS ID #7022350, Svetlana Kalinowski, Edina Realty, Inc.. NorthstarMLS as distributed by MLS GRID
- $309,9003 bd3 ba2k sqft2735 Century Ct, White Bear Lake, MN 55110For SaleMLS ID #7107379, Danielle Gimbel, Keller Williams Premier Realty Lake Minnetonka. NorthstarMLS as distributed by MLS GRID
