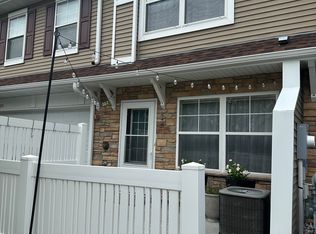
Spacious 3-bedroom, 3-bath townhome with a bright open-concept main level designed for comfortable living and easy entertaining. The primary suite offers a private bath, walk-in closet, and a separate sitting room for added flexibility. A versatile loft provides extra space for a home office, media area, or lounge. Additional features include a 2-car tuck-under garage and a welcoming front patio, perfect for relaxing outdoors. Stylish, functional, and full of room to spread out, this home blends convenience and comfort in a thoughtful layout.
Active
Price cut: $10K (9/3)
$315,000
3375 Maureen Ln, Stillwater, MN 55082
3beds
1,752sqft
(TH) Side x Side
Built in 2007
1,350 Square Feet Lot
$314,800 Zestimate®
$180/sqft
$369/mo HOA
What's special
- 56 days
- 505
- 13
Zillow last checked:
Listing updated:
Listed by:
Becky Christensen 715-220-6190,
Keller Williams Select Realty
Source: NorthstarMLS as distributed by MLS GRID,MLS#: 7107252
Facts & features
Interior
Bedrooms & bathrooms
- Bedrooms: 3
- Bathrooms: 3
- Full bathrooms: 1
- 3/4 bathrooms: 1
- 1/2 bathrooms: 1
Bedroom
- Level: Upper
Bedroom 2
- Level: Upper
Bedroom 3
- Level: Upper
Dining room
- Level: Main
Kitchen
- Level: Main
Living room
- Level: Main
Loft
- Level: Upper
Heating
- Forced Air
Cooling
- Central Air
Appliances
- Laundry: Electric Dryer Hookup, In Hall, Laundry Closet, In Unit, Upper Level, Washer Hookup
Features
- Basement: None
- Has fireplace: No
Interior area
- Total structure area: 1,752
- Total interior livable area: 1,752 sqft
- Finished area above ground: 1,752
- Finished area below ground: 0
Property
Parking
- Total spaces: 2
- Parking features: Attached, Asphalt, Garage Door Opener, Guest, Tuckunder Garage
- Attached garage spaces: 2
- Has uncovered spaces: Yes
- Details: Garage Dimensions (21x18)
Accessibility
- Accessibility features: None
Features
- Levels: Two
- Stories: 2
- Patio & porch: Patio
- Pool features: None
Lot
- Size: 1,350 Square Feet
Details
- Foundation area: 648
- Parcel number: 1903020210030
- Zoning description: Residential-Single Family
Construction
Type & style
- Home type: Townhouse
- Property subtype: (TH) Side x Side
- Attached to another structure: Yes
Materials
- Roof: Age 8 Years or Less,Asphalt
Condition
- New construction: No
- Year built: 2007
Utilities & green energy
- Electric: Power Company: Xcel Energy
- Gas: Natural Gas
- Sewer: City Sewer/Connected
- Water: City Water/Connected
Community & HOA
Community
- Subdivision: Millbrook 2nd Add
HOA
- Has HOA: Yes
- Services included: Maintenance Structure, Hazard Insurance, Lawn Care, Maintenance Grounds, Professional Mgmt, Sanitation, Sewer, Snow Removal, Water
- HOA fee: $369 monthly
- HOA name: Associa
- HOA phone: 763-225-6400
Location
- Region: Stillwater
Financial & listing details
- Price per square foot: $180/sqft
- Tax assessed value: $297,700
- Annual tax amount: $3,658
- Date on market: 7/10/2026
- Road surface type: Paved
Estimated market value
$314,800
$299,000 - $331,000
$2,502/mo
Price history
| Date | Event | Price |
|---|---|---|
| 9/3/2026 | Price change | $315,000-3.1%$180/sqft |
Source:  NorthstarMLS as distributed by MLS GRID #7107252 Report a problem NorthstarMLS as distributed by MLS GRID #7107252 Report a problem | ||
| 8/6/2026 | Price change | $325,000-1.5%$186/sqft |
Source: NorthstarMLS as distributed by MLS GRID #7107252 Report a problem | ||
| 7/13/2026 | Listed for sale | $330,000+83.3%$188/sqft |
Source: NorthstarMLS as distributed by MLS GRID #7107252 Report a problem | ||
| 5/27/2015 | Sold | $180,000-2.6%$103/sqft |
Source: NorthstarMLS as distributed by MLS GRID #4573153 Report a problem | ||
| 3/18/2015 | Listed for sale | $184,793+20.7%$105/sqft |
Source: Coldwell Banker Burnet - Stillwater #4573153 Report a problem | ||
| 1/13/2015 | Sold | $153,080-19.4%$87/sqft |
Source: Public Record Report a problem | ||
| 6/16/2008 | Sold | $189,990$108/sqft |
Source: Public Record Report a problem | ||
Public tax history
| Year | Property taxes | Tax assessment |
|---|---|---|
| 2025 | $3,576 +6.9% | $297,700 -2.4% |
| 2024 | $3,346 +10.9% | $304,900 +11.1% |
| 2023 | $3,018 +2% | $274,500 +14.2% |
| 2022 | $2,960 +6.9% | $240,300 |
| 2021 | $2,770 -0.7% | $240,300 +4.1% |
| 2020 | $2,790 | $230,800 |
| 2019 | $2,790 | $230,800 +12.5% |
| 2018 | $2,790 +7.1% | $205,100 +8.9% |
| 2017 | $2,604 +8.9% | $188,300 +6.6% |
| 2016 | $2,392 +7.3% | $176,600 +18.3% |
| 2015 | $2,230 | $149,300 +25.3% |
| 2013 | $2,230 +20.8% | $119,200 -4.5% |
| 2012 | $1,846 | $124,800 -9% |
| 2011 | $1,846 +4.3% | $137,100 -21.2% |
| 2010 | $1,770 +5.7% | $173,900 |
| 2009 | $1,674 +5480% | -- |
| 2008 | $30 | -- |
Find assessor info on the county website
Monthly payment
Est. payment
Payment breakdown
Explore the cost of this home by adjusting the details. Changes won't be saved.Climate risks
Neighborhood: 55082

Similar homes
- $325,0002 bd3 ba1.6k sqft1208 Timber Way, Stillwater, MN 55082For Sale

 MLS ID #7114544, Colin Burkholder, Pemberton RE. NorthstarMLS as distributed by MLS GRID
 - $309,9003 bd3 ba2k sqft2735 Century Ct, White Bear Lake, MN 55110For Sale
 MLS ID #7107379, Danielle Gimbel, Keller Williams Premier Realty Lake Minnetonka. NorthstarMLS as distributed by MLS GRID
 - $294,9003 bd3 ba1.5k sqft1072 Henslow Ave N, Oakdale, MN 55128For Sale
 MLS ID #7112036, Barry M Leaon, Pederson Realty Inc. NorthstarMLS as distributed by MLS GRID
 - $309,0003 bd3 ba1.6k sqft2186 Woodcrest Dr, Woodbury, MN 55129For Sale
 MLS ID #7087564, Geralyn McGregor, Keller Williams Premier Realty. NorthstarMLS as distributed by MLS GRID
 - $304,9003 bd3 ba1.7k sqft3776 Hazel Trl Unit C, Woodbury, MN 55129For SaleMLS ID #7121863, Justyna M. Johnson, eXp Realty. NorthstarMLS as distributed by MLS GRID
- $290,0002 bd3 ba1.7k sqft798 Cedar St #2, Saint Paul, MN 55103For SaleMLS ID #7120622, Luke Carlson, Pemberton RE. NorthstarMLS as distributed by MLS GRID
- $284,9002 bd2 ba1.5k sqft3033 Chamberlain St N #4, Maplewood, MN 55109For SaleMLS ID #7118523, Joseph Weinzetl, SODL. NorthstarMLS as distributed by MLS GRID
- $330,0004 bd3 ba2.3k sqft2628 Sumac Rdg, White Bear Lake, MN 55110For SaleMLS ID #7122369, Kathi Vetter, RE/MAX Results. NorthstarMLS as distributed by MLS GRID
- $349,9003 bd3 ba2.5k sqft4805 Iris Alcove Alcove, Saint Paul, MN 55127For SaleMLS ID #7133934, Kelly Boe, RES Realty. NorthstarMLS as distributed by MLS GRID
- $299,9003 bd2 ba1.5k sqft5193 Farnham Dr N, Hugo, MN 55038For SaleMLS ID #7121770, Eda Rivers, Compass. NorthstarMLS as distributed by MLS GRID
- $340,0002 bd2 ba1.4k sqft2556 Sumac Rdg, White Bear Lake, MN 55110For SaleMLS ID #7116053, Erling Olson, LPT Realty, LLC. NorthstarMLS as distributed by MLS GRID
- $309,9003 bd4 ba1.9k sqft611 Whitall St, Saint Paul, MN 55130For SaleMLS ID #7114539, Tim Sheetz, CRS, CLHMS, RE/MAX Results. NorthstarMLS as distributed by MLS GRID
- $275,0003 bd3 ba1.7k sqft6775 Gretchen Ln N, Oakdale, MN 55128For SaleMLS ID #7115096, Tina Fox, Pemberton RE. NorthstarMLS as distributed by MLS GRID
- $295,0003 bd3 ba1.4k sqft7858 Marilyn Dr, Lino Lakes, MN 55014For SaleMLS ID #7131305, Michelle L Dowell, BRIX Real Estate. NorthstarMLS as distributed by MLS GRID
- $315,0004 bd4 ba2.4k sqft510 Village Pkwy, Circle Pines, MN 55014For SaleMLS ID #7134471, Kurt Peterson, RE/MAX Advantage Plus. NorthstarMLS as distributed by MLS GRID
- $289,9003 bd3 ba1.5k sqft7606 11th St N, Oakdale, MN 55128For SaleMLS ID #7091342, Dustin M Anderson, Edina Realty, Inc.. NorthstarMLS as distributed by MLS GRID
- $270,0003 bd3 ba1.7k sqft1601 Woodlynn Ave Unit 4, Saint Paul, MN 55109For SaleMLS ID #7118222, Mary Alice J. Beevore, RE/MAX Advantage Plus. NorthstarMLS as distributed by MLS GRID
- $295,0003 bd2 ba1.6k sqft13049 Europa Trail Way N Unit D, Hugo, MN 55038For SaleMLS ID #7116459, Kris Lindahl, Kris Lindahl Real Estate. NorthstarMLS as distributed by MLS GRID
- $275,0003 bd3 ba1.7k sqft1289 County Road D Cir E #A, Maplewood, MN 55109For SaleMLS ID #7126377, James Sanchez, GRI, White Bear Lake Realty. NorthstarMLS as distributed by MLS GRID
- $325,0004 bd3 ba1.8k sqft416 Sierra Pl, Roberts, WI 54023For SaleMLS ID #7135313, Travis L. Colsen, RE/MAX Advantage Plus. NorthstarMLS as distributed by MLS GRID
