Well-maintained and move-in ready, this spacious 3 bedroom, 3 bath END UNIT home offers abundant natural light, thoughtful updates, and access to the community pool. Major mechanical updates include a NEW furnace, NEW air conditioner, and a NEW water heater in June 2026, along with a new water softener in 2024. Windows on three sides, the main living level feels bright and inviting and features a spacious living room that flows into the kitchen and informal dining area. The kitchen offers abundant cabinet and counter space, stainless steel appliances, a pantry for additional storage, and access to the deck for easy indoor-outdoor living. A gas fireplace adds warmth to the dining space. A convenient half bath completes the main level and is perfect for guests. Upstairs, the vaulted HUGE primary suite provides a comfortable retreat with a walk-in closet and private full bath featuring a dual-sink vanity, walk-in shower and soaking tub. Two additional bedrooms and a second full bathroom complete the upper level. The lower level features the laundry area with a newer washer and dryer, additional storage space, possible bathroom, possible 4th bedroom, and access to the spacious attached 2-stall garage.
Active
Price cut: $9.9K (9/28)
$315,000
621 Village Pkwy, Circle Pines, MN 55014
3beds
1,968sqft
(TH) Side x Side
Built in 2003
2,613 Square Feet Lot
$314,600 Zestimate®
$160/sqft
$352/mo HOA
What's special
Additional storage spaceAbundant natural lightWindows on three sidesVaulted huge primary suiteStainless steel appliancesWalk-in closetPantry for additional storage
- 34 days
- 336
- 12
Likely to sell faster than
Zillow last checked:
Listing updated:
Listed by:
Christopher Fritch 763-746-3997,
eXp Realty,
Brian J. Brandl 763-913-0443
Source: NorthstarMLS as distributed by MLS GRID,MLS#: 7144288
Facts & features
Interior
Bedrooms & bathrooms
- Bedrooms: 3
- Bathrooms: 3
- Full bathrooms: 2
- 1/2 bathrooms: 1
Bedroom
- Level: Upper
- Area: 253 Square Feet
- Dimensions: 23x11
Bedroom 2
- Level: Upper
- Area: 143 Square Feet
- Dimensions: 13x11
Bedroom 3
- Level: Upper
- Area: 132 Square Feet
- Dimensions: 12x11
Dining room
- Level: Main
- Area: 238 Square Feet
- Dimensions: 17x14
Flex room
- Level: Lower
- Area: 192 Square Feet
- Dimensions: 16x12
Kitchen
- Level: Main
- Area: 120 Square Feet
- Dimensions: 12x10
Living room
- Level: Main
- Area: 374 Square Feet
- Dimensions: 22x17
Heating
- Forced Air
Cooling
- Central Air
Appliances
- Included: Dishwasher, Dryer, Humidifier, Gas Water Heater, Microwave, Range, Refrigerator, Stainless Steel Appliance(s), Washer, Water Softener Owned
- Laundry: Lower Level, Sink
Features
- Basement: Daylight,Partially Finished,Storage Space
- Number of fireplaces: 1
- Fireplace features: Gas
Interior area
- Total structure area: 2,409
- Total interior livable area: 1,968 sqft
- Finished area above ground: 1,968
- Finished area below ground: 0
Property
Parking
- Total spaces: 2
- Parking features: Attached, Asphalt, Garage Door Opener, Guest, Tuckunder Garage
- Attached garage spaces: 2
- Has uncovered spaces: Yes
- Details: Garage Dimensions (23x20)
Accessibility
- Accessibility features: None
Features
- Levels: Two
- Stories: 2
- Patio & porch: Deck
- Has private pool: Yes
- Pool features: In Ground, Shared
- Fencing: None
Lot
- Size: 2,613 Square Feet
- Dimensions: 39 x 64 x 36 x 65
Details
- Foundation area: 984
- Parcel number: 253123320204
- Zoning description: Residential-Single Family
Construction
Type & style
- Home type: Townhouse
- Property subtype: (TH) Side x Side
- Attached to another structure: Yes
Materials
- Roof: Age Over 8 Years,Asphalt,Pitched
Condition
- New construction: No
- Year built: 2003
Utilities & green energy
- Electric: Power Company: Connexus Energy
- Gas: Natural Gas
- Sewer: City Sewer/Connected
- Water: City Water/Connected
Community & HOA
Community
- Subdivision: Village at Circle Pines
HOA
- Has HOA: Yes
- Amenities included: In-Ground Sprinkler System
- Services included: Maintenance Structure, Lawn Care, Maintenance Grounds, Professional Mgmt, Sanitation, Shared Amenities, Snow Removal
- HOA fee: $352 monthly
- HOA name: Community Association Group
- HOA phone: 651-882-0400
Location
- Region: Circle Pines
Financial & listing details
- Price per square foot: $160/sqft
- Tax assessed value: $328,400
- Annual tax amount: $4,169
- Date on market: 9/17/2026
Estimated market value
$314,600
$299,000 - $330,000
$2,463/mo
Price history
| Date | Event | Price |
|---|---|---|
| 9/28/2026 | Price change | $315,000-3%$160/sqft |
Source:  NorthstarMLS as distributed by MLS GRID #7144288 Report a problem | ||
| 9/17/2026 | Listed for sale | $324,900+85.7%$165/sqft |
Source: NorthstarMLS as distributed by MLS GRID #7144288 Report a problem | ||
| 9/23/2013 | Sold | $175,000-20.4%$89/sqft |
Source:  Lake Superior Area Realtors as distributed by MLS GRID #2086133 Report a problem | ||
| 8/16/2006 | Sold | $219,900$112/sqft |
Source: Public Record Report a problem | ||
| 5/24/2006 | Sold | $219,900$112/sqft |
Source: Agent Provided Report a problem | ||
Public tax history
| Year | Property taxes | Tax assessment |
|---|---|---|
| 2025 | $3,955 +5.6% | $311,406 +1.6% |
| 2024 | $3,747 +20.4% | $306,610 -3.2% |
| 2023 | $3,113 -9.7% | $316,683 +23.5% |
| 2022 | $3,446 +9.2% | $256,515 +4.4% |
| 2021 | $3,157 -2.3% | $245,724 +8.3% |
| 2019 | $3,231 +17.5% | $226,800 +5.2% |
| 2018 | $2,749 +77.3% | $215,600 +7.3% |
| 2017 | $1,551 -36.7% | $200,900 +11.4% |
| 2016 | $2,448 -6.6% | $180,300 |
| 2015 | $2,620 +2.9% | $180,300 +20.7% |
| 2014 | $2,545 -9% | $149,400 |
| 2013 | $2,796 -8.2% | -- |
| 2012 | $3,046 +6% | -- |
| 2011 | $2,874 +0.2% | -- |
| 2010 | $2,867 -17.6% | -- |
| 2008 | $3,478 +5.9% | -- |
| 2007 | $3,285 +5.6% | -- |
| 2006 | $3,112 +264.5% | -- |
| 2005 | $854 | -- |
Find assessor info on the county website
Monthly payment
Est. payment
Payment breakdown
Explore the cost of this home by adjusting the details. Changes won't be saved.Climate risks
Neighborhood: 55014
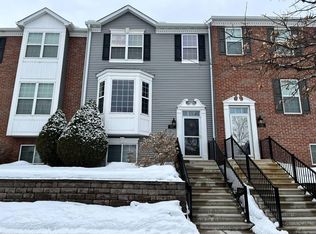


Similar homes
- $292,0003 bd3 ba1.4k sqft7858 Marilyn Dr, Lino Lakes, MN 55014For Sale

 MLS ID #7131305, Michelle L Dowell, BRIX Real Estate. NorthstarMLS as distributed by MLS GRID
- $350,0003 bd2 ba1.9k sqft3938 86th Ln NE, Blaine, MN 55014For Sale
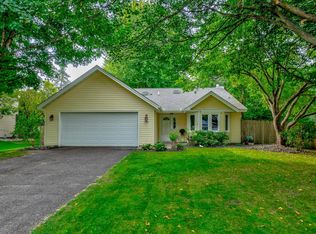 MLS ID #7132274, Jennifer J. Johnson, Edina Realty, Inc.. NorthstarMLS as distributed by MLS GRID
- $269,9002 bd2 ba1.5k sqft349 Ojibway Path, Lino Lakes, MN 55014For Sale
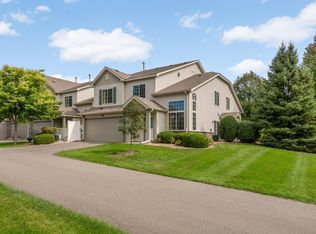 MLS ID #7136189, Heather A Winsand, Edina Realty, Inc.. NorthstarMLS as distributed by MLS GRID
- $369,9003 bd4 ba2.3k sqft8818 Jackson Ave, Lexington, MN 55014For Sale
 MLS ID #7134383, Sam K Anim, Coldwell Banker Realty - Lakes. NorthstarMLS as distributed by MLS GRID
- $255,0002 bd2 ba1.5k sqft6421 Lakota Trl, Lino Lakes, MN 55014For SaleMLS ID #7140917, Marcus Johannes, Coldwell Banker Realty. NorthstarMLS as distributed by MLS GRID
- $315,0003 bd3 ba1.5k sqft797 Parkside Ln NE, Columbia Heights, MN 55421For SaleMLS ID #7143063, Jerome S Moscowitz, RE/MAX Results. NorthstarMLS as distributed by MLS GRID
- $309,0003 bd3 ba1.8k sqft5655 138th St N, Hugo, MN 55038For SaleMLS ID #7156814, Colin V Miller, RE/MAX Results. NorthstarMLS as distributed by MLS GRID
- $299,9003 bd3 ba1.7k sqft11808 Emery Village Dr N, Champlin, MN 55316For SaleMLS ID #7156191, Lyndsey J Spiczka, Compass. NorthstarMLS as distributed by MLS GRID
- $289,9003 bd2 ba1.6k sqft12246 Johnson St NE, Blaine, MN 55434For SaleMLS ID #7146359, Richard W Bandimere, Keller Williams Classic Realty. NorthstarMLS as distributed by MLS GRID
- $295,0003 bd3 ba1.8k sqft15079 French Dr N, Hugo, MN 55038For SaleMLS ID #7140324, Tiffany Maser, Pemberton RE. NorthstarMLS as distributed by MLS GRID
- $270,0002 bd3 ba2.6k sqft4363 Victor Path Unit 3, Hugo, MN 55038For SaleMLS ID #7161603, April Janes, eXp Realty. NorthstarMLS as distributed by MLS GRID
- $264,9002 bd2 ba1.6k sqft10751 Redwood St NW, Coon Rapids, MN 55433For SaleMLS ID #7162262, Andrew E Marceau, Twin Cities Real Estate Group. NorthstarMLS as distributed by MLS GRID
- $348,0003 bd3 ba2.2k sqft1105 Iris Dr, Saint Paul, MN 55127For SaleMLS ID #7131734, Shane M. Montoya, Coldwell Banker Realty. NorthstarMLS as distributed by MLS GRID
- $284,9002 bd3 ba1.7k sqft11226 Baltimore St NE Unit H, Blaine, MN 55449For SaleMLS ID #7144649, Lisa A. Lindholm, Keller Williams Premier Realty. NorthstarMLS as distributed by MLS GRID
- $239,9002 bd3 ba1.3k sqft11323 Davenport Cir NE Unit F, Blaine, MN 55449For SaleMLS ID #7162600, Shawna Marinaro, Real Broker, LLC. NorthstarMLS as distributed by MLS GRID
- $329,9003 bd3 ba2.5k sqft4805 Iris Alcove Alcove, Saint Paul, MN 55127For SaleMLS ID #7133934, Kelly Boe, RES Realty. NorthstarMLS as distributed by MLS GRID
- $350,0003 bd3 ba2.1k sqft13119 Aberdeen St NE, Blaine, MN 55449For SaleMLS ID #7136506, The Foy-Cross Group, Keller Williams Realty Integrity Lakes. NorthstarMLS as distributed by MLS GRID
- $350,0003 bd4 ba2.3k sqft14623 Victor Hugo Blvd N Unit 1, Hugo, MN 55038For SaleMLS ID #7143185, Sarah L. Marrinan, GRI, Keller Williams Premier Realty. NorthstarMLS as distributed by MLS GRID
- $362,0004 bd4 ba2.2k sqft11285 Baltimore St NE Unit D, Blaine, MN 55449For SaleMLS ID #7136593, Sandy Erickson Real Estate Team, RE/MAX Results. NorthstarMLS as distributed by MLS GRID
- $315,0003 bd4 ba2.1k sqft11743 Emery Village Dr N, Champlin, MN 55316For SaleMLS ID #7127768, Janette Liddle, Keller Williams Classic Realty. NorthstarMLS as distributed by MLS GRID
