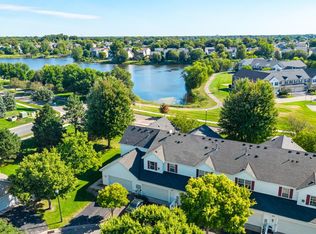
Welcome home to this bright and inviting south- and west-facing end-unit townhouse, offering abundant natural light! The open and comfortable layout features 2 bedrooms, an upper-level loft, and convenient upper-level laundry. Enjoy cozy evenings gathered around the gas fireplace in the vaulted living room, while the loft provides flexible space for a home office, family room, workout area, or reading nook. Some units in the development have turned the loft into a 3rd bedroom. Step outside to enjoy the private patio, perfect for relaxing or entertaining. The end-unit setting offers additional windows, and a bright and airy feel. A wonderful opportunity to enjoy comfortable, low-maintenance townhome living in a well maintained home!
Active
$275,000
349 Ojibway Path, Lino Lakes, MN 55014
2beds
1,546sqft
(TH) Side x Side
Built in 2005
1,742 Square Feet Lot
$-- Zestimate®
$178/sqft
$309/mo HOA
What's special
- 13 days
- 486
- 52
Likely to sell faster than
Zillow last checked:
Listing updated:
Listed by:
Heather A Winsand 612-281-6557,
Edina Realty, Inc.
Source: NorthstarMLS as distributed by MLS GRID,MLS#: 7136189
Facts & features
Interior
Bedrooms & bathrooms
- Bedrooms: 2
- Bathrooms: 2
- Full bathrooms: 1
- 1/2 bathrooms: 1
Bedroom
- Level: Upper
- Area: 168 Square Feet
- Dimensions: 14x12
Bedroom 2
- Level: Upper
- Area: 132 Square Feet
- Dimensions: 12x11
Dining room
- Level: Main
- Area: 99 Square Feet
- Dimensions: 11x9
Kitchen
- Level: Main
- Area: 108 Square Feet
- Dimensions: 12x9
Laundry
- Level: Upper
- Area: 25 Square Feet
- Dimensions: 5x5
Living room
- Level: Main
- Area: 169 Square Feet
- Dimensions: 13x13
Loft
- Level: Upper
- Area: 156 Square Feet
- Dimensions: 13x12
Patio
- Level: Main
- Area: 80 Square Feet
- Dimensions: 10x8
Heating
- Forced Air
Cooling
- Central Air
Appliances
- Included: Dishwasher, Disposal, Dryer, Humidifier, Gas Water Heater, Microwave, Range, Refrigerator, Stainless Steel Appliance(s), Washer, Water Softener Owned
- Laundry: Electric Dryer Hookup, Laundry Room, Upper Level, Washer Hookup
Features
- Basement: Sump Basket,Sump Pump
- Number of fireplaces: 1
- Fireplace features: Gas, Living Room
Interior area
- Total structure area: 1,543
- Total interior livable area: 1,546 sqft
- Finished area above ground: 1,546
- Finished area below ground: 0
Property
Parking
- Total spaces: 2
- Parking features: Attached, Asphalt, Garage Door Opener
- Attached garage spaces: 2
- Has uncovered spaces: Yes
- Details: Garage Dimensions (19x19), Garage Door Height (7), Garage Door Width (16)
Accessibility
- Accessibility features: None
Features
- Levels: Two
- Stories: 2
- Patio & porch: Patio
- Pool features: None
- Fencing: None
Lot
- Size: 1,742 Square Feet
- Dimensions: 44 x 43
- Features: Corner Lot, Tree Coverage - Light
Details
- Foundation area: 1092
- Parcel number: 303122440131
- Zoning description: Residential-Single Family
Construction
Type & style
- Home type: Townhouse
- Property subtype: (TH) Side x Side
- Attached to another structure: Yes
Materials
- Block
- Roof: Asphalt
Condition
- New construction: No
- Year built: 2005
Utilities & green energy
- Electric: Circuit Breakers, 100 Amp Service
- Gas: Natural Gas
- Sewer: City Sewer - In Street
- Water: City Water/Connected
- Utilities for property: Underground Utilities
Community & HOA
Community
- Subdivision: Millers Crossroads 2nd Add
HOA
- Has HOA: Yes
- Services included: Maintenance Structure, Hazard Insurance, Lawn Care, Maintenance Grounds, Professional Mgmt, Sanitation, Snow Removal
- HOA fee: $309 monthly
- HOA name: Coaction Management
- HOA phone: 651-237-3336
Location
- Region: Lino Lakes
Financial & listing details
- Price per square foot: $178/sqft
- Tax assessed value: $254,500
- Annual tax amount: $3,189
- Date on market: 9/11/2026
- Road surface type: Paved
Estimated market value
Not available
Estimated sales range
Not available
Not available
Price history
| Date | Event | Price |
|---|---|---|
| 9/18/2026 | Listed for sale | $275,000+23.4%$178/sqft |
Source:  NorthstarMLS as distributed by MLS GRID #7136189 Report a problem NorthstarMLS as distributed by MLS GRID #7136189 Report a problem | ||
| 12/22/2005 | Sold | $222,850$144/sqft |
Source: Public Record Report a problem | ||
Public tax history
| Year | Property taxes | Tax assessment |
|---|---|---|
| 2025 | $3,030 +9% | $254,500 +1.1% |
| 2024 | $2,779 -0.5% | $251,800 +0.8% |
| 2023 | $2,793 +4.9% | $249,800 -0.5% |
| 2022 | $2,662 +2.9% | $251,100 +21.5% |
| 2021 | $2,587 +1.8% | $206,700 +13.1% |
| 2019 | $2,543 +3.8% | $182,800 +10% |
| 2018 | $2,449 +19.1% | $166,200 +9.6% |
| 2017 | $2,056 +1.4% | $151,700 +4.4% |
| 2016 | $2,026 -6% | $145,300 |
| 2015 | $2,156 +5.5% | $145,300 +16.1% |
| 2014 | $2,045 -4.7% | $125,200 |
| 2013 | $2,146 +13.1% | -- |
| 2012 | $1,898 -5.8% | -- |
| 2011 | $2,015 +2% | -- |
| 2010 | $1,975 -3.4% | -- |
| 2008 | $2,045 +19.3% | -- |
| 2007 | $1,714 +91.6% | -- |
| 2006 | $895 | -- |
Find assessor info on the county website
Monthly payment
Est. payment
Payment breakdown
Explore the cost of this home by adjusting the details. Changes won't be saved.Climate risks
Neighborhood: 55014


Similar homes
- $268,9002 bd2 ba1.5k sqft8736 Hastings Cir NE, Blaine, MN 55449For Sale

 MLS ID #7143822, Todd M Bertelson, RE/MAX Results. NorthstarMLS as distributed by MLS GRID
 - $--2 bd2 ba968 sqft1092 Churchill Pl, Shoreview, MN 55126Auction
 Auction.com 1
 - $268,0002 bd2 ba1.8k sqft11379 Chisholm Cir NE Unit F, Blaine, MN 55449For Sale
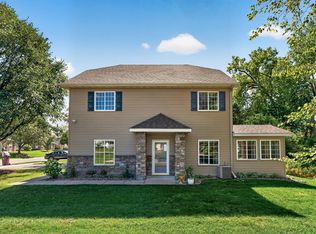
 MLS ID #7132734, Michaelee Jenkins, RE/MAX Advantage Plus. NorthstarMLS as distributed by MLS GRID
 - $279,9002 bd2 ba1.6k sqft3341 Jansen Way, Vadnais Heights, MN 55127For Sale
 MLS ID #7137440, Eric Swanstrom, TheMLSonline.com, Inc.. NorthstarMLS as distributed by MLS GRID
 - $259,9002 bd2 ba1.6k sqft12155 Vermillion St NE Unit F, Blaine, MN 55449For SaleMLS ID #7135490, David Chandler, David Chandler Real Estate. NorthstarMLS as distributed by MLS GRID
- $259,0002 bd2 ba1.6k sqft11212 Aberdeen St NE Unit C, Blaine, MN 55449For SaleMLS ID #7131632, Haydarus Ibrahim, eXp Realty. NorthstarMLS as distributed by MLS GRID
- $399,9005 bd2 ba1.8k sqft248 Galaxy Dr, Circle Pines, MN 55014For SaleMLS ID #7144026, Roman J Cantu, eHouse Realty, Inc. NorthstarMLS as distributed by MLS GRID
- $219,0003 bd1 ba923 sqft38 Circle Dr, Circle Pines, MN 55014For SaleMLS ID #7134420, Steve Koleno, Beycome Brokerage Realty LLC. NorthstarMLS as distributed by MLS GRID
- $275,0001 bd2 ba1.4k sqft4406 Arden View Ct, Arden Hills, MN 55112For SaleMLS ID #7128125, Laura J. Heppner, Keller Williams Classic Realty. NorthstarMLS as distributed by MLS GRID
- $234,9002 bd2 ba1.6k sqft403 98th Ave NE, Blaine, MN 55434For SaleMLS ID #7142910, Anthony Nguyen, HOMESTEAD ROAD. NorthstarMLS as distributed by MLS GRID
- $398,0003 bd2 ba1.7k sqft8653 Brant St NE, Blaine, MN 55014For SaleMLS ID #7142689, Kirk Kroll, LPT Realty, LLC. NorthstarMLS as distributed by MLS GRID
- $259,9003 bd2 ba1.7k sqft6279 Monticello Ln N, Maple Grove, MN 55369For SaleMLS ID #7134505, Chad M Haasken, Chestnut Realty Inc. NorthstarMLS as distributed by MLS GRID
- $309,9003 bd4 ba1.8k sqft8600 Tessman Cir N, Brooklyn Park, MN 55445For SaleMLS ID #7136040, Jessica Wagner, Coldwell Banker Realty - Lakes. NorthstarMLS as distributed by MLS GRID
- $225,0002 bd2 ba1.2k sqft1555 County Road D E Unit B, Maplewood, MN 55109For SaleMLS ID #7143216, Amanda Cox Zuppan, LPT Realty, LLC. NorthstarMLS as distributed by MLS GRID
- $289,9002 bd2 ba1.2k sqft2558 Sumac Cir, White Bear Lake, MN 55110For SaleMLS ID #7116918, Ronald Cunningham, Coldwell Banker Realty. NorthstarMLS as distributed by MLS GRID
- $279,9003 bd3 ba1.9k sqft1662 Village Trl E Unit 3, Maplewood, MN 55109For SaleMLS ID #7134021, Peng Zhang, Bridge Realty, LLC. NorthstarMLS as distributed by MLS GRID
- $283,9003 bd3 ba1.5k sqft5653 100th Ln N, Brooklyn Park, MN 55443For SaleMLS ID #7070393, Syed S. Husain, Fish MLS Realty. NorthstarMLS as distributed by MLS GRID
