Beautifully maintained newer-built 2-bedroom, 3-bath townhome in Woodbury! This bright and inviting home is move-in ready and offers an open-concept main level with 9-foot ceilings, creating a spacious and airy feel. The stylish kitchen features a center island, granite countertops, stainless steel appliances, and seamlessly flows into the dining area and generous living room. A versatile flex space off the living room is perfect for a home office, play area, or reading nook. Step outside to the deck, ideal for grilling and relaxing on warm summer evenings. Upstairs, you'll find two spacious bedrooms, each with oversized closets and its own private en suite bathroom, along with the convenience of second-floor laundry. The finished lower-level family room provides the perfect space for movie nights, game days, or entertaining. The lower-level closet is already plumbed for a future fourth bathroom, offering room to expand. Enjoy the community's private dog park, nearby walking trails, and all that Woodbury has to offer. Schedule your showing today!
Active
$339,900
8720 Granite Cir, Woodbury, MN 55129
2beds
1,989sqft
:
Get pre-qualified$2,386/mo
(TH) Side x Side
Built in 2018
1,481 Square Feet Lot
$338,800 Zestimate®
$171/sqft
$300/mo HOA
What's special
- 21 days |
- 277 |
- 13 |
Zillow last checked:
Listing updated:
Listed by:
Shane M. Montoya 651-492-6423,
Coldwell Banker Realty,
Austen D. Kordosky 651-492-9638
Source: NorthstarMLS as distributed by MLS GRID,MLS#: 7012334
Facts & features
Interior
Bedrooms & bathrooms
- Bedrooms: 2
- Bathrooms: 3
- Full bathrooms: 1
- 3/4 bathrooms: 1
- 1/2 bathrooms: 1
Bedroom
- Level: Upper
- Area: 182 Square Feet
- Dimensions: 13x14
Bedroom 2
- Level: Upper
- Area: 182 Square Feet
- Dimensions: 13x14
Dining room
- Level: Main
- Area: 100 Square Feet
- Dimensions: 10x10
Kitchen
- Level: Main
- Area: 135 Square Feet
- Dimensions: 15x9
Living room
- Level: Main
- Area: 247 Square Feet
- Dimensions: 13x19
Office
- Level: Main
- Area: 81 Square Feet
- Dimensions: 9x9
Heating
- Forced Air
Cooling
- Central Air
Appliances
- Included: Air-To-Air Exchanger, Dishwasher, Disposal, Dryer, Exhaust Fan, Humidifier, Microwave, Range, Refrigerator, Washer, Water Softener Owned
Features
- Basement: Drain Tiled,Finished,Walk-Out Access
- Has fireplace: No
Interior area
- Total structure area: 1,989
- Total interior livable area: 1,989 sqft
- Finished area above ground: 1,989
- Finished area below ground: 0
Property
Parking
- Total spaces: 2
- Parking features: Asphalt, Garage Door Opener, Tuckunder Garage
- Attached garage spaces: 2
- Has uncovered spaces: Yes
Accessibility
- Accessibility features: None
Features
- Levels: More Than 2 Stories
- Fencing: None
Lot
- Size: 1,481 Square Feet
- Features: Zero Lot Line
Details
- Foundation area: 835
- Parcel number: 2802821410010
- Zoning description: Residential-Single Family
Construction
Type & style
- Home type: Townhouse
- Property subtype: (TH) Side x Side
- Attached to another structure: Yes
Materials
- Roof: Asphalt
Condition
- New construction: No
- Year built: 2018
Utilities & green energy
- Electric: Circuit Breakers
- Gas: Natural Gas
- Sewer: City Sewer/Connected
- Water: City Water/Connected
Community & HOA
Community
- Subdivision: Copper Ridge
HOA
- Has HOA: Yes
- Amenities included: Other
- Services included: Maintenance Structure, Hazard Insurance, Lawn Care, Maintenance Grounds, Professional Mgmt, Shared Amenities, Snow Removal
- HOA fee: $300 monthly
- HOA name: Cities Management
- HOA phone: 612-381-8860
Location
- Region: Woodbury
Financial & listing details
- Price per square foot: $171/sqft
- Tax assessed value: $346,500
- Annual tax amount: $4,063
- Date on market: 7/6/2026
- Road surface type: Paved
Estimated market value
$338,800
$322,000 - $356,000
$2,320/mo
Price history
| Date | Event | Price |
|---|---|---|
| 7/10/2026 | Listed for sale | $339,900+2.1%$171/sqft |
Source:  NorthstarMLS as distributed by MLS GRID #7012334 Report a problem NorthstarMLS as distributed by MLS GRID #7012334 Report a problem | ||
| 6/30/2021 | Sold | $333,000+2.5%$167/sqft |
Source: NorthstarMLS as distributed by MLS GRID #5748842 Report a problem | ||
| 5/26/2021 | Pending sale | $325,000$163/sqft |
Source: NorthstarMLS as distributed by MLS GRID #5748842 Report a problem | ||
| 5/15/2021 | Listed for sale | $325,000+15.3%$163/sqft |
Source: NorthstarMLS as distributed by MLS GRID #5748842 Report a problem | ||
| 2/6/2019 | Sold | $281,900$142/sqft |
Source: NorthstarMLS as distributed by MLS GRID #4991098 Report a problem | ||
Public tax history
| Year | Property taxes | Tax assessment |
|---|---|---|
| 2025 | $4,110 +2.3% | $331,100 -4% |
| 2024 | $4,018 +3.1% | $345,000 +5.5% |
| 2023 | $3,896 +1% | $327,100 +14.8% |
| 2022 | $3,858 +4.1% | $285,000 -3.6% |
| 2021 | $3,706 +2.1% | $295,600 +6.6% |
| 2020 | $3,630 | $277,200 |
| 2019 | $3,630 | $277,200 +208% |
| 2018 | $3,630 +306% | $90,000 +183% |
| 2017 | $894 | $31,800 |
Find assessor info on the county website
Monthly payment
Est. payment
Payment breakdown
Explore the cost of this home by adjusting the details. Changes won't be saved.Climate risks
Neighborhood: 55129
Nearby schools
GreatSchools rating
- 7/10Red Rock Elementary SchoolGrades: K-5Distance: 1.5 mi
- 9/10Lake Middle SchoolGrades: 6-8Distance: 1.5 mi
- 10/10East Ridge High SchoolGrades: 9-12Distance: 0.3 mi
- $369,6002 bd4 ba2k sqft8716 Granite Cir, Woodbury, MN 55129Off Market
- $---- bd-- ba-- sqft8716 Granite Cir, Saint Paul, MN 55129Off Market
- $372,5003 bd4 ba1.7k sqft8718 Granite Cir, Woodbury, MN 55129Off Market
- $---- bd-- ba-- sqft8720 Granite Cir, Saint Paul, MN 55129Off Market
- $389,3003 bd4 ba2k sqft8712 Granite Cir, Woodbury, MN 55129Off Market
- $---- bd-- ba-- sqft8712 Granite Cir, Saint Paul, MN 55129Off Market
- $374,2003 bd4 ba1.7k sqft8722 Granite Cir, Woodbury, MN 55129Off Market
- $317,0002 bd3 ba2.1k sqft8710 Granite Cir, Woodbury, MN 55129Sold
A local agent can set up tours, give advice and negotiate with sellers.
Similar homes
- $339,9003 bd3 ba1.8k sqft4790 Equine Trl, Woodbury, MN 55129For Sale
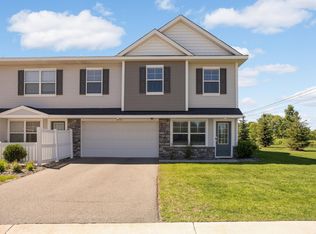
 MLS ID #7099430, Kasey C. Lehmann, Keller Williams Select Realty. NorthstarMLS as distributed by MLS GRID
 - $369,9003 bd3 ba1.9k sqft3105 Countryside Bay Unit A, Woodbury, MN 55129For Sale
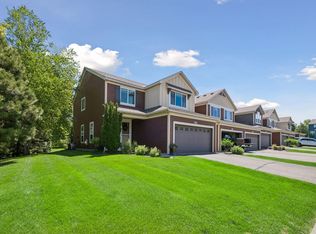 MLS ID #7089475, Dena K Hodnett, RE/MAX Results. NorthstarMLS as distributed by MLS GRID
 - $313,0003 bd3 ba1.6k sqft2186 Woodcrest Dr, Woodbury, MN 55129For Sale
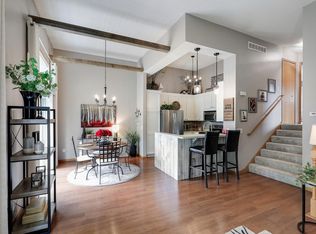 MLS ID #7087564, Geralyn McGregor, Keller Williams Premier Realty. NorthstarMLS as distributed by MLS GRID
 - $399,0003 bd4 ba2.4k sqft4262 Corn Silk Ln, Woodbury, MN 55129For Sale
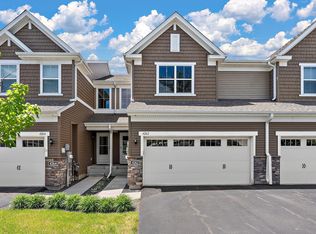 MLS ID #7075838, Minu John, eXp Realty. NorthstarMLS as distributed by MLS GRID
 - $410,0004 bd4 ba2.4k sqft4225 Corn Silk Way, Woodbury, MN 55129For SaleMLS ID #7088872, Karen Xiao, Longhouse Realty. NorthstarMLS as distributed by MLS GRID
- $339,9003 bd3 ba1.7k sqft6196 Idra Ave S, Cottage Grove, MN 55016For SaleMLS ID #7089928, Adrienna Case, Legion Properties. NorthstarMLS as distributed by MLS GRID
- $375,0003 bd3 ba1.8k sqft11283 Crestbury Dr, Woodbury, MN 55129For SaleMLS ID #7104772, Lynn M. Dussik, Edina Realty, Inc.. NorthstarMLS as distributed by MLS GRID
- $374,9004 bd4 ba1.9k sqft11330 Sand Castle Dr #C, Woodbury, MN 55129For SaleMLS ID #7086759, Carmen Y McAfee, RE/MAX Results. NorthstarMLS as distributed by MLS GRID
- $415,0004 bd3 ba1.9k sqft5092 Stable View Dr, Woodbury, MN 55129For SaleMLS ID #7060066, John Ahnemann, Keller Williams Realty Integrity Lakes. NorthstarMLS as distributed by MLS GRID
- $275,0002 bd2 ba1.6k sqft2111 Eagle Trace Ln, Woodbury, MN 55129For SaleMLS ID #7076259, Tina Lockner, RE/MAX Results. NorthstarMLS as distributed by MLS GRID
- $385,0003 bd3 ba1.9k sqft11281 Crestbury Dr, Woodbury, MN 55129For SaleMLS ID #7097508, Timothy Wegleitner, eXp Realty. NorthstarMLS as distributed by MLS GRID
- $279,9002 bd3 ba1.5k sqft3311 Hazel Trl Unit H, Woodbury, MN 55129For SaleMLS ID #7068361, David S Libman, RE/MAX Results. NorthstarMLS as distributed by MLS GRID
- $349,9003 bd3 ba1.9k sqft6675 Jody Ave S, Cottage Grove, MN 55016For SaleMLS ID #7027489, Christy Lundby Hill, Edina Realty, Inc.. NorthstarMLS as distributed by MLS GRID
- $419,9002 bd3 ba1.8k sqft7137 Newbury Rd, Woodbury, MN 55125For SaleMLS ID #7087926, Cheryl L Schopf, RE/MAX Results. NorthstarMLS as distributed by MLS GRID
- $325,0002 bd3 ba1.6k sqft1208 Timber Way, Stillwater, MN 55082For SaleMLS ID #7114544, Colin Burkholder, Pemberton RE. NorthstarMLS as distributed by MLS GRID
- $340,0003 bd3 ba2.2k sqft4580 Blaylock Cir, Inver Grove Heights, MN 55076For SaleMLS ID #7022350, Svetlana Kalinowski, Edina Realty, Inc.. NorthstarMLS as distributed by MLS GRID
- $339,8123 bd3 ba1.7k sqft1227 Lower 143rd St E, Rosemount, MN 55068For SaleMLS ID #7116541, Sue E Busch, Edina Realty, Inc.. NorthstarMLS as distributed by MLS GRID
- $342,5003 bd3 ba1.8k sqft6548 Genevieve Trl, Cottage Grove, MN 55016For SaleMLS ID #7027748, Desrochers Realty Group, eXp Realty. NorthstarMLS as distributed by MLS GRID
- $379,0003 bd4 ba2.5k sqft6453 Inspire Cir S, Cottage Grove, MN 55016For SaleMLS ID #7056576, Amy Olson Hare, Coldwell Banker Realty - Southwest Regional. NorthstarMLS as distributed by MLS GRID
- $450,0004 bd4 ba2.6k sqft11207 Beechwood Ln, Woodbury, MN 55129For SaleMLS ID #7102861, James Raymond Meerschaert, Edina Realty, Inc.. NorthstarMLS as distributed by MLS GRID
