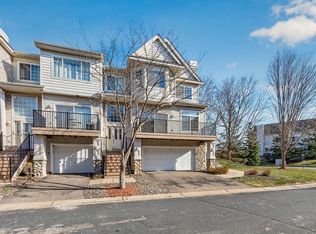
Become the new homeowner of this gorgeous 2-Story townhome in Woodbury! Close walk to the community pool, parks, and trails! Let the Homeowner's Association take care of lawn and snow removal. As you enter the home you'll be welcomed by a cozy fireplace with light neutral colors and natural lighting, an informal dining area, spacious kitchen with an island and stainless-steel appliances. Convenient guest powder room on the main level and easy in and out access to the garage from the kitchen area for all of your shopping! On the upper level you can transform the loft area into your workspace, play space or workout area and laundry is conveniently located across from the bedrooms with extra storage space and easy maintenance on utility units. There is also a full bath for guest access and a through access to the primary bedroom with a huge walk-in closet and more natural lighting. All new carpet in the upper-level loft, hallway and main level. This home has a highly desirable floorplan, come check it out!
Active
$278,000
3775 Hazel Trl Unit G, Woodbury, MN 55129
2beds
1,570sqft
(TH) Side x Side
Built in 2004
10,018 Square Feet Lot
$277,500 Zestimate®
$177/sqft
$403/mo HOA
What's special
Cozy fireplaceExtra storage spaceNatural lightingLight neutral colorsStainless-steel appliancesInformal dining areaLoft area
- 69 days
- 163
- 14
Likely to sell faster than
Zillow last checked:
Listing updated:
Listed by:
Nalee Vue 612-385-3427,
Home Sellers,
Johnny Lee 763-910-1236
Source: NorthstarMLS as distributed by MLS GRID,MLS#: 7103184
Facts & features
Interior
Bedrooms & bathrooms
- Bedrooms: 2
- Bathrooms: 2
- Full bathrooms: 1
- 1/2 bathrooms: 1
Bedroom
- Level: Main
- Area: 187 Square Feet
- Dimensions: 17x11
Bedroom 2
- Level: Upper
- Area: 120 Square Feet
- Dimensions: 12x10
Dining room
- Level: Main
- Area: 144 Square Feet
- Dimensions: 12x12
Kitchen
- Level: Main
- Area: 144 Square Feet
- Dimensions: 12x12
Living room
- Level: Main
- Area: 182 Square Feet
- Dimensions: 14x13
Loft
- Level: Upper
- Area: 80 Square Feet
- Dimensions: 10x8
Heating
- Forced Air, Hot Water
Cooling
- Central Air
Appliances
- Included: Dishwasher, Disposal, Dryer, Microwave, Range, Refrigerator, Washer, Water Softener Owned
- Laundry: Laundry Room, Upper Level
Features
- Basement: Other
- Number of fireplaces: 1
- Fireplace features: Gas, Living Room
Interior area
- Total structure area: 1,570
- Total interior livable area: 1,570 sqft
- Finished area above ground: 1,570
- Finished area below ground: 0
Property
Parking
- Total spaces: 2
- Parking features: Attached, Asphalt, Garage Door Opener, Guest, Tuckunder Garage
- Attached garage spaces: 2
- Has uncovered spaces: Yes
Accessibility
- Accessibility features: None
Features
- Levels: Two
- Stories: 2
- Patio & porch: Patio
- Pool features: Shared
- Fencing: None
Lot
- Size: 10,018 Square Feet
- Features: Tree Coverage - Light
Details
- Foundation area: 785
- Parcel number: 2302821440181
- Zoning description: Residential-Single Family
Construction
Type & style
- Home type: Townhouse
- Property subtype: (TH) Side x Side
- Attached to another structure: Yes
Materials
- Roof: Asphalt
Condition
- New construction: No
- Year built: 2004
Utilities & green energy
- Gas: Electric, Natural Gas
- Sewer: City Sewer/Connected
- Water: City Water/Connected
- Utilities for property: Underground Utilities
Community & HOA
Community
- Subdivision: Cic 216
HOA
- Has HOA: Yes
- Amenities included: In-Ground Sprinkler System
- Services included: Maintenance Structure, Hazard Insurance, Lawn Care, Maintenance Grounds, Professional Mgmt, Recreation Facility, Sanitation, Snow Removal
- HOA fee: $403 monthly
- HOA name: FirstService Residential
- HOA phone: 952-277-2700
Location
- Region: Woodbury
Financial & listing details
- Price per square foot: $177/sqft
- Tax assessed value: $264,900
- Annual tax amount: $3,066
- Date on market: 7/2/2026
- Cumulative days on market: 358 days
- Road surface type: Paved
Estimated market value
$277,500
$264,000 - $291,000
$2,255/mo
Price history
| Date | Event | Price |
|---|---|---|
| 7/2/2026 | Listed for sale | $278,000-3.8%$177/sqft |
Source:  NorthstarMLS as distributed by MLS GRID #7103184 Report a problem NorthstarMLS as distributed by MLS GRID #7103184 Report a problem | ||
| 12/18/2025 | Listing removed | $289,000$184/sqft |
Source: NorthstarMLS as distributed by MLS GRID #6655848 Report a problem | ||
| 5/13/2025 | Price change | $289,000-2%$184/sqft |
Source: NorthstarMLS as distributed by MLS GRID #6655848 Report a problem | ||
| 2/7/2025 | Listed for sale | $295,000+3.5%$188/sqft |
Source: NorthstarMLS as distributed by MLS GRID #6655848 Report a problem | ||
| 11/1/2023 | Listing removed | $285,000$182/sqft |
Source: NorthstarMLS as distributed by MLS GRID #6259753 Report a problem | ||
| 10/31/2022 | Sold | $285,000$182/sqft |
Source: NorthstarMLS as distributed by MLS GRID #6259753 Report a problem | ||
| 10/25/2022 | Pending sale | $285,000$182/sqft |
Source: NorthstarMLS as distributed by MLS GRID #6259753 Report a problem | ||
| 9/27/2022 | Price change | $285,000+3.6%$182/sqft |
Source: NorthstarMLS as distributed by MLS GRID #6259753 Report a problem | ||
| 9/13/2022 | Listed for sale | $275,000+44.7%$175/sqft |
Source: NorthstarMLS as distributed by MLS GRID #6259753 Report a problem | ||
| 7/31/2017 | Sold | $190,000-3.1%$121/sqft |
Source: NorthstarMLS as distributed by MLS GRID #4844806 Report a problem | ||
| 6/22/2017 | Pending sale | $196,000$125/sqft |
Source: Edina Realty, Inc., a Berkshire Hathaway affiliate #4844806 Report a problem | ||
| 6/20/2017 | Listed for sale | $196,000+29.8%$125/sqft |
Source: Edina Realty, Inc., a Berkshire Hathaway affiliate #4844806 Report a problem | ||
| 5/30/2013 | Sold | $150,999-22.1%$96/sqft |
Source: Agent Provided Report a problem | ||
| 6/27/2007 | Sold | $193,900+4%$124/sqft |
Source: Public Record Report a problem | ||
| 1/27/2006 | Sold | $186,500+1.5%$119/sqft |
Source: Public Record Report a problem | ||
| 8/26/2005 | Sold | $183,700$117/sqft |
Source: Agent Provided Report a problem | ||
Public tax history
| Year | Property taxes | Tax assessment |
|---|---|---|
| 2025 | $3,052 +1% | $242,200 -5.5% |
| 2024 | $3,022 +9.7% | $256,400 +12.7% |
| 2023 | $2,756 +0.7% | $227,600 +14.7% |
| 2022 | $2,738 +5.1% | $198,500 -8.2% |
| 2021 | $2,604 +0.7% | $216,300 +6% |
| 2020 | $2,586 | $204,000 |
| 2019 | $2,586 | $204,000 +7.4% |
| 2018 | $2,586 +4% | $190,000 +8.8% |
| 2017 | $2,486 +8% | $174,700 +8% |
| 2016 | $2,302 -9.4% | $161,700 -6.7% |
| 2015 | $2,540 | $173,400 +48.1% |
| 2013 | $2,540 +38.9% | $117,100 +18.6% |
| 2012 | $1,828 | $98,700 -22% |
| 2011 | $1,828 -2.9% | $126,500 -25.6% |
| 2010 | $1,882 -1.9% | $170,100 |
| 2009 | $1,918 +0.6% | -- |
| 2008 | $1,906 -9.9% | -- |
| 2007 | $2,116 -2.1% | -- |
| 2006 | $2,162 +490.7% | -- |
| 2005 | $366 | -- |
Find assessor info on the county website
Monthly payment
Est. payment
Payment breakdown
Explore the cost of this home by adjusting the details. Changes won't be saved.Climate risks
Neighborhood: 55129

Similar homes
- $264,9003 bd2 ba1.6k sqft2085 Saint Johns Ct, Woodbury, MN 55129For Sale

 MLS ID #7140124, The Monson and Larson Group, RE/MAX Results. NorthstarMLS as distributed by MLS GRID
 - $265,0002 bd2 ba1.6k sqft2310 Eagle Trace Ln, Woodbury, MN 55129For Sale
 MLS ID #7049654, Warren Wessel, GRI, Keller Williams Premier Realty. NorthstarMLS as distributed by MLS GRID
 - $309,9003 bd3 ba1.7k sqft3232 Oak View Dr, Woodbury, MN 55129For Sale
 MLS ID #7090809, Jorge Gualpa, Pemberton RE. NorthstarMLS as distributed by MLS GRID
 - $250,0002 bd2 ba1k sqft422 Leeward Trl, Woodbury, MN 55129For Sale
 MLS ID #7132132, Monica Schafer, RE/MAX Results. NorthstarMLS as distributed by MLS GRID
 - $330,0003 bd3 ba1.9k sqft3331 Cherry Ln Unit D, Woodbury, MN 55129For SaleMLS ID #7121623, Abdul Gafoor Hamza, Real Broker, LLC. NorthstarMLS as distributed by MLS GRID
- $249,9902 bd2 ba1.2k sqft8663 Quarry Ridge Ln Unit F, Woodbury, MN 55125For SaleMLS ID #7116079, German Malkovich, LPT Realty, LLC. NorthstarMLS as distributed by MLS GRID
- $359,9003 bd4 ba2.2k sqft3721 Hazel Trl Unit A, Woodbury, MN 55129For SaleMLS ID #7134840, Ben Peters, Real Broker, LLC. NorthstarMLS as distributed by MLS GRID
- $340,0002 bd2 ba1.4k sqft10478 Bay View Ln, Woodbury, MN 55129For SaleMLS ID #7121189, Warren Wessel, GRI, Keller Williams Premier Realty. NorthstarMLS as distributed by MLS GRID
- $275,9002 bd3 ba2.2k sqft215 9th Ave N, South Saint Paul, MN 55075For SaleMLS ID #7140318, Steven J Moore, Edina Realty, Inc.. NorthstarMLS as distributed by MLS GRID
- $285,0002 bd2 ba1.5k sqft3053 Juniper Ln Unit D, Woodbury, MN 55125For SaleMLS ID #7044579, Vanessa Floyd, Pemberton RE. NorthstarMLS as distributed by MLS GRID
- $259,9002 bd2 ba1.3k sqft8854 Spring Ln, Woodbury, MN 55125For SaleMLS ID #7113921, Ben Mains, Keller Williams Select Realty. NorthstarMLS as distributed by MLS GRID
- $349,9002 bd2 ba1.3k sqft761 Markgrafs Lake Draw, Woodbury, MN 55129For SaleMLS ID #7112279, Andrew Lovick, LaBelle Real Estate Group Inc. NorthstarMLS as distributed by MLS GRID
- $239,9002 bd1 ba1.2k sqft1870 Donegal Dr APT 4, Woodbury, MN 55125For SaleMLS ID #7120672, Brady Schmidt, Bridge Realty, LLC. NorthstarMLS as distributed by MLS GRID
- $300,0003 bd2 ba1.7k sqft3176 Juniper Ln APT E, Saint Paul, MN 55125For SaleMLS ID #7092240, Scott K Belcher, Coldwell Banker Realty - Lakes. NorthstarMLS as distributed by MLS GRID
- $265,0002 bd2 ba1.3k sqft6784 Pine Crest Trl, Cottage Grove, MN 55016For SaleMLS ID #7133961, Success Home Team, Keller Williams Select Realty. NorthstarMLS as distributed by MLS GRID
- $249,9002 bd2 ba1.4k sqft6801 Pine Crest Trl S, Cottage Grove, MN 55016For SaleMLS ID #7112310, Dawn Wieland, Edina Realty, Inc.. NorthstarMLS as distributed by MLS GRID
- $294,9003 bd3 ba1.5k sqft1072 Henslow Ave N, Oakdale, MN 55128For SaleMLS ID #7112036, Barry M Leaon, Pederson Realty Inc. NorthstarMLS as distributed by MLS GRID
- $240,0002 bd2 ba1.4k sqft4831 Helena Ln N APT 1, Oakdale, MN 55128For SaleMLS ID #7129258, Daniel S. Truong, Equity Direct Realty. NorthstarMLS as distributed by MLS GRID
- $284,9002 bd2 ba1.5k sqft3033 Chamberlain St N #4, Maplewood, MN 55109For SaleMLS ID #7118523, Joseph Weinzetl, SODL. NorthstarMLS as distributed by MLS GRID
- $270,0002 bd2 ba1.4k sqft7019 49th St N, Oakdale, MN 55128For SaleMLS ID #7124596, Cenia A Badillo, Coldwell Banker Realty - Lakes. NorthstarMLS as distributed by MLS GRID
