One-Level Living at Its Finest! Enjoy the perfect combination of convenience and tranquility in this beautifully updated Woodbury home. Ideally located near shopping, restaurants, and major highways, this home is tucked away in a peaceful setting with scenic views of Markgrafs Lake and a walking trail just steps from your back patio. Inside, you'll love the thoughtfully designed floor plan featuring seamless flow, vaulted ceilings, and an open, airy feel. The home has been extensively updated with new luxury vinyl plank flooring throughout, a fully remodeled bathroom, fresh paint, updated insulation, and numerous mechanical improvements. Recent updates include the roof, skylight, ceiling fans, refrigerator, water heater, garage door opener, and more—making this home truly move-in ready. Step outside to the private back patio and relax beneath the retractable awning while taking in the beautiful lake views, abundant wildlife, and nearby walking trail. This is low-maintenance, one-level living in an exceptional location—don't miss your opportunity to make it yours!
Active with contingency
$349,900
761 Markgrafs Lake Draw, Woodbury, MN 55129
2beds
1,308sqft
(TH) Side x Side
Built in 1996
2,613 Square Feet Lot
$347,900 Zestimate®
$268/sqft
$360/mo HOA
What's special
Private back patioRetractable awningAbundant wildlifeVaulted ceilingsOpen airy feelBeautiful lake viewsSeamless flow
- 8 days
- 448
- 13
Likely to sell faster than
Zillow last checked:
Listing updated:
Listed by:
Andrew Lovick 651-269-6714,
LaBelle Real Estate Group Inc
Source: NorthstarMLS as distributed by MLS GRID,MLS#: 7112279
Facts & features
Interior
Bedrooms & bathrooms
- Bedrooms: 2
- Bathrooms: 2
- Full bathrooms: 1
- 3/4 bathrooms: 1
Bedroom
- Level: Main
- Area: 167.64 Square Feet
- Dimensions: 14'2x11'10
Bedroom 2
- Level: Main
- Area: 120.56 Square Feet
- Dimensions: 11'8x10'4
Dining room
- Level: Main
- Area: 127.14 Square Feet
- Dimensions: 16'7x7'8
Family room
- Level: Main
- Area: 232.17 Square Feet
- Dimensions: 16'7x14
Kitchen
- Level: Main
- Area: 105.78 Square Feet
- Dimensions: 11'4x9'4
Laundry
- Level: Main
- Area: 43.89 Square Feet
- Dimensions: 6'8x6'7
Patio
- Level: Main
- Area: 223 Square Feet
- Dimensions: 18'7x12
Sun room
- Level: Main
- Area: 130 Square Feet
- Dimensions: 10x13
Heating
- Forced Air
Cooling
- Central Air
Appliances
- Included: Dishwasher, Disposal, Dryer, Gas Water Heater, Microwave, Range, Refrigerator, Water Softener Owned
- Laundry: Main Level
Features
- Basement: None
- Has fireplace: No
Interior area
- Total structure area: 1,308
- Total interior livable area: 1,308 sqft
- Finished area above ground: 1,308
- Finished area below ground: 0
Property
Parking
- Total spaces: 2
- Parking features: Attached, Asphalt, Garage
- Attached garage spaces: 2
- Details: Garage Dimensions (19'2x21'6)
Accessibility
- Accessibility features: No Stairs Internal
Features
- Levels: One
- Stories: 1
- Patio & porch: Awning(s), Patio
- Pool features: None
- Fencing: Partial,Vinyl
- Has view: Yes
- View description: Lake
- Has water view: Yes
- Water view: Lake
- Waterfront features: Lake View
Lot
- Size: 2,613 Square Feet
Details
- Foundation area: 1308
- Parcel number: 0202821330084
- Zoning description: Residential-Single Family
Construction
Type & style
- Home type: Townhouse
- Property subtype: (TH) Side x Side
- Attached to another structure: Yes
Materials
- Roof: Age 8 Years or Less
Condition
- New construction: No
- Year built: 1996
Utilities & green energy
- Electric: Circuit Breakers
- Gas: Natural Gas
- Sewer: City Sewer/Connected
- Water: City Water/Connected
Community & HOA
Community
- Subdivision: Markgrafs Lake Courts & Clbs
HOA
- Has HOA: Yes
- Services included: Maintenance Structure, Hazard Insurance, Lawn Care, Maintenance Grounds, Professional Mgmt, Sanitation, Snow Removal
- HOA fee: $360 monthly
- HOA name: Gassen
- HOA phone: 952-922-5575
Location
- Region: Woodbury
Financial & listing details
- Price per square foot: $268/sqft
- Tax assessed value: $309,000
- Annual tax amount: $2,947
- Date on market: 8/25/2026
- Cumulative days on market: 30 days
Estimated market value
$347,900
$331,000 - $365,000
$2,140/mo
Price history
| Date | Event | Price |
|---|---|---|
| 8/25/2026 | Listed for sale | $349,900$268/sqft |
Source:  NorthstarMLS as distributed by MLS GRID #7112279 Report a problem NorthstarMLS as distributed by MLS GRID #7112279 Report a problem | ||
| 8/13/2026 | Listing removed | $349,900$268/sqft |
Source: NorthstarMLS as distributed by MLS GRID #7112279 Report a problem | ||
| 7/23/2026 | Listed for sale | $349,900+4.6%$268/sqft |
Source: NorthstarMLS as distributed by MLS GRID #7112279 Report a problem | ||
| 8/31/2022 | Sold | $334,500+4.6%$256/sqft |
Source: NorthstarMLS as distributed by MLS GRID #6226842 Report a problem | ||
| 7/26/2022 | Pending sale | $319,900$245/sqft |
Source: NorthstarMLS as distributed by MLS GRID #6226842 Report a problem | ||
| 7/22/2022 | Listed for sale | $319,900+114.7%$245/sqft |
Source: NorthstarMLS as distributed by MLS GRID #6226842 Report a problem | ||
| 10/24/2000 | Sold | $149,000+28%$114/sqft |
Source: Public Record Report a problem | ||
| 12/30/1996 | Sold | $116,385$89/sqft |
Source: Public Record Report a problem | ||
Public tax history
| Year | Property taxes | Tax assessment |
|---|---|---|
| 2025 | $2,916 -1.5% | $290,300 -10.1% |
| 2024 | $2,960 +12.7% | $322,900 +12.2% |
| 2023 | $2,626 -0.7% | $287,700 +15.1% |
| 2022 | $2,644 +5.6% | $250,000 -5.1% |
| 2021 | $2,504 +3.2% | $263,500 +5.5% |
| 2020 | $2,426 | $249,700 |
| 2019 | $2,426 | $249,700 +7.4% |
| 2018 | $2,426 +1.3% | $232,600 +7.2% |
| 2017 | $2,396 +5.8% | $216,900 +11.5% |
| 2016 | $2,264 +2% | $194,500 +7.8% |
| 2015 | $2,220 | $180,500 +29.9% |
| 2013 | $2,220 +25.1% | $139,000 +0.9% |
| 2012 | $1,774 | $137,800 -3% |
| 2011 | $1,774 -0.6% | $142,100 -26.7% |
| 2010 | $1,784 | $193,800 |
| 2009 | $1,784 +0.2% | -- |
| 2008 | $1,780 +3.2% | -- |
| 2007 | $1,724 -6.2% | -- |
| 2006 | $1,838 +13.3% | -- |
| 2005 | $1,622 +5.7% | -- |
| 2004 | $1,535 -1.9% | -- |
| 2001 | $1,564 | -- |
Find assessor info on the county website
Monthly payment
Est. payment
Payment breakdown
Explore the cost of this home by adjusting the details. Changes won't be saved.Climate risks
Neighborhood: 55129
- $355,0002 bd2 ba1.4k sqft759 Markgrafs Lake Draw, Woodbury, MN 55129Sold

- $355,2002 bd2 ba1.4k sqft763 Markgrafs Lake Draw, Woodbury, MN 55129Off Market
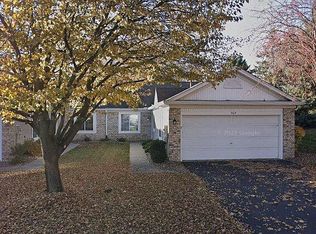
- $355,4002 bd2 ba1.4k sqft757 Markgrafs Lake Draw, Woodbury, MN 55129Off Market
- $330,7002 bd2 ba1.4k sqft755 Markgrafs Lake Draw, Woodbury, MN 55129Off Market
Similar homes
- $340,0002 bd2 ba1.4k sqft10478 Bay View Ln, Woodbury, MN 55129For Sale

 MLS ID #7121189, Warren Wessel, GRI, Keller Williams Premier Realty. NorthstarMLS as distributed by MLS GRID
 - $250,0002 bd2 ba1k sqft422 Leeward Trl, Woodbury, MN 55129For Sale
 MLS ID #7132132, Monica Schafer, RE/MAX Results. NorthstarMLS as distributed by MLS GRID
 - $410,0002 bd2 ba1.4k sqft697 Markgrafs Lake Dr, Woodbury, MN 55129For Sale By Owner

- $299,9002 bd2 ba1.8k sqft11021 Oak Grove Cir Unit C, Woodbury, MN 55129For Sale
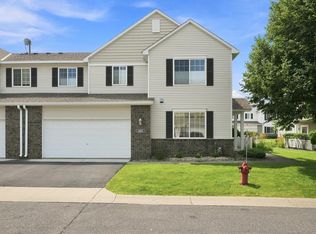 MLS ID #7120826, Michele E. Johnson, Summerlyn Realty. NorthstarMLS as distributed by MLS GRID
 - $420,0003 bd2 ba1.5k sqft8632 Seasons Ct, Woodbury, MN 55125For SaleMLS ID #7127521, Jessica Siverson, Engel & Volkers Minneapolis. NorthstarMLS as distributed by MLS GRID
- $469,9004 bd3 ba1.6k sqft1049 Bonnieview Dr, Woodbury, MN 55129For SaleMLS ID #7093018, Gretchen Nelson, Lakes Sotheby's International Realty. NorthstarMLS as distributed by MLS GRID
- $340,0002 bd2 ba1.4k sqft2556 Sumac Rdg, White Bear Lake, MN 55110For SaleMLS ID #7116053, Erling Olson, LPT Realty, LLC. NorthstarMLS as distributed by MLS GRID
- $215,0002 bd1 ba1k sqft1845 Donegal Dr APT 5, Woodbury, MN 55125For SaleMLS ID #7120921, Anne Marie Velte, Keller Williams Premier Realty. NorthstarMLS as distributed by MLS GRID
- $385,0003 bd2 ba1.6k sqft4751 Heather Ridge Rd N, Oakdale, MN 55128For SaleMLS ID #7134580, Orlando Ponce, Fuze Real Estate. NorthstarMLS as distributed by MLS GRID
- $349,9003 bd2 ba1.8k sqft1463 Oakdale Ave, West Saint Paul, MN 55118For SaleMLS ID #7128989, Jim DiOrio, RE/MAX Advantage Plus. NorthstarMLS as distributed by MLS GRID
- $434,9003 bd2 ba1.6k sqft864 Winterberry Ct, Woodbury, MN 55125For SaleMLS ID #7085907, Lee R Shelton, Home Avenue Flat Fee Realty. NorthstarMLS as distributed by MLS GRID
- $424,9004 bd2 ba1.9k sqft1222 Fallbrook Ln, Woodbury, MN 55125For SaleMLS ID #7105756, The Snyder Team, eXp Realty. NorthstarMLS as distributed by MLS GRID
- $369,9004 bd2 ba1.4k sqft9115 Janero Ave S, Cottage Grove, MN 55016For SaleMLS ID #7133630, Juan Rivera, MN Living Real Estate. NorthstarMLS as distributed by MLS GRID
- $477,0003 bd3 ba1.8k sqft1649 Regatta Dr, Woodbury, MN 55125For SaleMLS ID #7126128, Brian R. Beaubien, Edina Realty, Inc.. NorthstarMLS as distributed by MLS GRID
- $294,9003 bd3 ba1.5k sqft1072 Henslow Ave N, Oakdale, MN 55128For SaleMLS ID #7112036, Barry M Leaon, Pederson Realty Inc. NorthstarMLS as distributed by MLS GRID
- $424,9003 bd3 ba1.9k sqft3896 Darling Dr, Woodbury, MN 55125For SaleMLS ID #7118585, Jane T Lynch, RE/MAX Results. NorthstarMLS as distributed by MLS GRID
- $399,9003 bd3 ba1.7k sqft4916 Helmo Ave N, Oakdale, MN 55128For SaleMLS ID #7132400, Lawrence Eberhard, GRI, CRS, Keller Williams Premier Realty. NorthstarMLS as distributed by MLS GRID
- $400,0004 bd2 ba1.7k sqft8305 69th St S, Cottage Grove, MN 55016For SaleMLS ID #7128319, Katelyn Milbrandt, RE/MAX Advantage Plus. NorthstarMLS as distributed by MLS GRID
- $270,0002 bd2 ba1.4k sqft7019 49th St N, Oakdale, MN 55128For SaleMLS ID #7124596, Cenia A Badillo, Coldwell Banker Realty - Lakes. NorthstarMLS as distributed by MLS GRID
- $289,9003 bd3 ba1.5k sqft7606 11th St N, Oakdale, MN 55128For SaleMLS ID #7091342, Dustin M Anderson, Edina Realty, Inc.. NorthstarMLS as distributed by MLS GRID
