Your own private summer retreat in Oakdale.
This Oakdale home that stands out the moment you see it. This 3-bedroom, 2-bath home with 1,600+ sq. ft. and a 3-car garage combines comfortable living with an outdoor setup made for summer.
Inside, vaulted ceilings, oversized bedrooms, and a gas fireplace create a warm, open feel. Recent updates include fresh interior paint, updated bathrooms, kitchen fixtures, electrical improvements, new lighting and ceiling fan, and more.
Outside, the in-ground pool, great landscaping, and spacious yard create a private setting for entertaining, relaxing, and enjoying Minnesota summers. The 3-car garage features commercial-grade epoxy flooring, and the roof was replaced in 2022.
Located close to parks, walking trails, a nearby dog park, and Lake Olson, this is more than a home—it’s a place you’ll want to come see in person.
Homes with this combination of pool, 3-car garage, updates, and location don’t come along often. Make this one a must-see.
Active
$385,000
4751 Heather Ridge Rd N, Oakdale, MN 55128
3beds
1,608sqft
Single Family
Built in 1992
0.26 Acres Lot
$385,400 Zestimate®
$239/sqft
$-- HOA
What's special
- 4 days
- 1,111
- 78
Likely to sell faster than
Zillow last checked:
Listing updated:
Listed by:
Orlando Ponce 651-757-8900,
Fuze Real Estate
Source: NorthstarMLS as distributed by MLS GRID,MLS#: 7134580
Facts & features
Interior
Bedrooms & bathrooms
- Bedrooms: 3
- Bathrooms: 2
- Full bathrooms: 1
- 3/4 bathrooms: 1
Bedroom
- Level: Upper
- Area: 198 Square Feet
- Dimensions: 11 x 18
Bedroom 2
- Level: Upper
- Area: 121 Square Feet
- Dimensions: 11 x 11
Bedroom 3
- Level: Upper
- Area: 176 Square Feet
- Dimensions: 16 x 11
Bathroom
- Level: Upper
- Area: 48 Square Feet
- Dimensions: 6 x 8
Bathroom
- Level: Lower
- Area: 42 Square Feet
- Dimensions: 6 x 7
Dining room
- Level: Main
- Area: 143 Square Feet
- Dimensions: 13 x 11
Family room
- Level: Lower
- Area: 396 Square Feet
- Dimensions: 33 x 12
Kitchen
- Level: Main
- Area: 143 Square Feet
- Dimensions: 13 x 11
Heating
- Forced Air
Cooling
- Central Air
Appliances
- Included: Dishwasher, Microwave, Range, Refrigerator
- Laundry: In Basement
Features
- Basement: Walk-Out Access
- Number of fireplaces: 1
- Fireplace features: Gas, Other
Interior area
- Total structure area: 2,108
- Total interior livable area: 1,608 sqft
- Finished area above ground: 1,128
- Finished area below ground: 480
Property
Parking
- Total spaces: 3
- Parking features: Attached
- Attached garage spaces: 3
Accessibility
- Accessibility features: None
Features
- Levels: Three Level Split
- Has private pool: Yes
- Pool features: In Ground
- Fencing: Chain Link
Lot
- Size: 0.26 Acres
- Dimensions: 9729
Details
- Foundation area: 1028
- Parcel number: 0802921240004
- Zoning description: Residential-Single Family
Construction
Type & style
- Home type: SingleFamily
- Property subtype: Single Family
Materials
- Brick, Concrete
Condition
- New construction: No
- Year built: 1992
Utilities & green energy
- Electric: Power Company: Xcel Energy
- Gas: Natural Gas
- Sewer: City Sewer/Connected
- Water: City Water/Connected
Community & HOA
HOA
- Has HOA: No
Location
- Region: Oakdale
Financial & listing details
- Price per square foot: $239/sqft
- Tax assessed value: $356,700
- Annual tax amount: $4,474
- Date on market: 8/27/2026
Estimated market value
$385,400
$366,000 - $405,000
$1,945/mo
Price history
| Date | Event | Price |
|---|---|---|
| 8/28/2026 | Listed for sale | $385,000+243%$239/sqft |
Source:  NorthstarMLS as distributed by MLS GRID #7134580 Report a problem NorthstarMLS as distributed by MLS GRID #7134580 Report a problem | ||
| 6/12/1992 | Sold | $112,260$70/sqft |
Source: Agent Provided Report a problem | ||
Public tax history
| Year | Property taxes | Tax assessment |
|---|---|---|
| 2025 | $4,466 +1.5% | $342,300 -5.2% |
| 2024 | $4,400 +2% | $361,000 +5.2% |
| 2023 | $4,312 +10.6% | $343,100 +22.1% |
| 2022 | $3,900 +4.9% | $281,100 -3.8% |
| 2021 | $3,718 +0.1% | $292,100 +8.9% |
| 2020 | $3,714 | $268,200 |
| 2019 | $3,714 | $268,200 +6.9% |
| 2018 | $3,714 +24.5% | $251,000 +9.3% |
| 2017 | $2,984 +10.6% | $229,600 +9.1% |
| 2016 | $2,698 +13.6% | $210,500 +11% |
| 2015 | $2,374 | $189,600 +13.9% |
| 2013 | $2,374 +12.9% | $166,400 +13.6% |
| 2012 | $2,102 | $146,500 -14.5% |
| 2011 | $2,102 +0.2% | $171,300 -20.2% |
| 2010 | $2,098 -6.2% | $214,600 |
| 2009 | $2,236 +4.6% | -- |
| 2008 | $2,138 -0.8% | -- |
| 2007 | $2,156 +2.5% | -- |
| 2006 | $2,104 +5.6% | -- |
| 2005 | $1,993 +6.6% | -- |
| 2004 | $1,869 +1% | -- |
| 2003 | $1,851 +41.7% | -- |
| 2002 | $1,306 -27% | -- |
| 2001 | $1,790 | -- |
Find assessor info on the county website
Monthly payment
Est. payment
Payment breakdown
Explore the cost of this home by adjusting the details. Changes won't be saved.Climate risks
Neighborhood: 55128
Similar homes
- $399,9003 bd3 ba1.7k sqft4916 Helmo Ave N, Oakdale, MN 55128For Sale
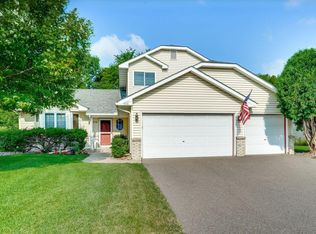
 MLS ID #7132400, Lawrence Eberhard, GRI, CRS, Keller Williams Premier Realty. NorthstarMLS as distributed by MLS GRID
 - $374,9004 bd2 ba2k sqft6111 45th St N, Oakdale, MN 55128For Sale
 MLS ID #7090278, Shawn Hartmann, RE/MAX Results. NorthstarMLS as distributed by MLS GRID
 - $349,9003 bd3 ba1.8k sqft6262 7th St N, Oakdale, MN 55128For Sale
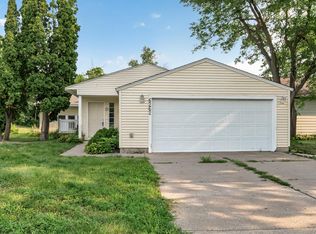 MLS ID #7123698, Scott R. Smith, Keller Williams Premier Realty. NorthstarMLS as distributed by MLS GRID
 - $400,0004 bd2 ba1.7k sqft8305 69th St S, Cottage Grove, MN 55016For Sale
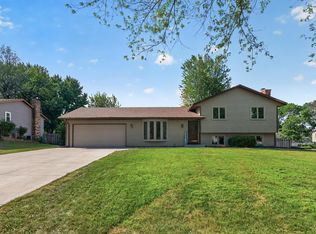 MLS ID #7128319, Katelyn Milbrandt, RE/MAX Advantage Plus. NorthstarMLS as distributed by MLS GRID
 - $390,0003 bd2 ba1.3k sqft3684 Prairie Rd, White Bear Lake, MN 55110For SaleMLS ID #7127914, Rebecca L Solberg, eXp Realty. NorthstarMLS as distributed by MLS GRID
- $409,9003 bd2 ba1.7k sqft326 Warner Ave N, Saint Paul, MN 55115For SaleMLS ID #7087149, Janice Turner, Coldwell Banker Realty. NorthstarMLS as distributed by MLS GRID
- $249,0002 bd2 ba1.3k sqft4791 Grenwich Rd N, Oakdale, MN 55128For SaleMLS ID #7093396, Sean O Sander, Redfin Corporation. NorthstarMLS as distributed by MLS GRID
- $409,0003 bd3 ba2.1k sqft8182 Lori Ln, Woodbury, MN 55125For SaleMLS ID #7116947, Jim Boo, Epique Realty. NorthstarMLS as distributed by MLS GRID
- $400,0003 bd2 ba1.2k sqft9323 Jareau Ave S, Cottage Grove, MN 55016For SaleMLS ID #7121740, Andrea K. Theis, RE/MAX Advantage Plus. NorthstarMLS as distributed by MLS GRID
- $405,0004 bd2 ba2k sqft818 Pine Tree Trl, Stillwater, MN 55082For SaleMLS ID #7122499, Tiffany Jensen, Coldwell Banker Realty. NorthstarMLS as distributed by MLS GRID
- $384,9003 bd2 ba2k sqft3900 51st Ave N, Brooklyn Center, MN 55429For SaleMLS ID #7115157, Kerby & Cristina Real Estate Experts, RE/MAX Results. NorthstarMLS as distributed by MLS GRID
- $399,9003 bd2 ba1.6k sqft1969 Birch St, Lino Lakes, MN 55038For SaleMLS ID #7119232, Mallika Sutaya, Home Sellers. NorthstarMLS as distributed by MLS GRID
- $379,9003 bd2 ba2k sqft15060 Greene Ave N, Hugo, MN 55038For SaleMLS ID #7106422, Jeffrey Dale Pluff, Bridge Realty, LLC. NorthstarMLS as distributed by MLS GRID
- $424,9004 bd2 ba1.9k sqft1222 Fallbrook Ln, Woodbury, MN 55125For SaleMLS ID #7105756, The Snyder Team, eXp Realty. NorthstarMLS as distributed by MLS GRID
- $414,9003 bd2 ba1.9k sqft3111 Joyce Ct, Eagan, MN 55121For SaleMLS ID #7127044, Todd M Anderson, River Town Realty of MN, INC. NorthstarMLS as distributed by MLS GRID
- $489,9004 bd3 ba1.8k sqft8284 Ashford Rd, Woodbury, MN 55125For SaleMLS ID #7133914, John Lockner, RE/MAX Results. NorthstarMLS as distributed by MLS GRID
- $350,0002 bd2 ba1.6k sqft2964 Aldrich Trl, Woodbury, MN 55125For SaleMLS ID #7126596, Spencer A Hutton, Engel & Volkers Minneapolis. NorthstarMLS as distributed by MLS GRID
- $339,6903 bd1 ba1.4k sqft2145 County Road East E, White Bear Lake, MN 55110For SaleMLS ID #7099748, Carina McCall, RE/MAX Results. NorthstarMLS as distributed by MLS GRID
- $385,0003 bd2 ba1.4k sqft2370 Pleasant View Dr, New Brighton, MN 55112For SaleMLS ID #7126347, Kevin Bradley, Century 21 Affiliated. NorthstarMLS as distributed by MLS GRID
