Updated Home in the Established Rolling Hills Neighborhood. Move right into this 4-bedroom, 3-bath home. Recent improvements include new carpeting, fresh interior paint, and brand-new appliances, creating a clean, modern feel throughout.
The primary suite with its own bathroom, an additional full bath, a bright and inviting living room, and a spacious eat-in dining area perfect for everyday living and entertaining. Downstairs, you'll find a large versatile flex space ideal for a family room, recreation area, home office, or gym. The lower level also includes the fourth bedroom and a third full bathroom, providing excellent space and privacy for guests or extended family. Lookout windows bring in natural light, making the lower level feel open and welcoming. Step outside to enjoy the large, flat, fully fenced backyard—perfect for entertaining, gardening, pets, or outdoor activities. Conveniently located near parks, shopping, dining, and everyday amenities, this move-in-ready home offers comfort, space, and an excellent location. Don't miss your opportunity to make this wonderful Rolling Hills home your own!
Active
Price cut: $9K (9/25)
$398,000
7483 Hydram Ave S, Cottage Grove, MN 55016
4beds
2,264sqft
Single Family
Built in 1983
0.32 Acres Lot
$399,200 Zestimate®
$176/sqft
$-- HOA
What's special
New carpetingBrand-new appliancesFresh interior paint
- 127 days
- 946
- 66
Zillow last checked:
Listing updated:
Listed by:
Bridgette L Prew 952-495-3053,
Redfin Corporation
Source: NorthstarMLS as distributed by MLS GRID,MLS#: 7090280
Facts & features
Interior
Bedrooms & bathrooms
- Bedrooms: 4
- Bathrooms: 3
- Full bathrooms: 3
Bedroom
- Level: Main
Bedroom 2
- Level: Main
Bedroom 3
- Level: Main
Bedroom 4
- Level: Basement
Dining room
- Level: Main
Family room
- Level: Basement
Kitchen
- Level: Main
Living room
- Level: Main
Heating
- Forced Air
Cooling
- Central Air
Appliances
- Included: Cooktop, Dishwasher, Refrigerator
- Laundry: Lower Level, Laundry Room
Features
- Basement: Daylight,Egress Window(s)
- Has fireplace: No
Interior area
- Total structure area: 2,264
- Total interior livable area: 2,264 sqft
- Finished area above ground: 1,464
- Finished area below ground: 800
Video & virtual tour
Property
Parking
- Total spaces: 2
- Parking features: Attached
- Attached garage spaces: 2
Accessibility
- Accessibility features: None
Features
- Levels: One
- Stories: 1
- Patio & porch: Deck, Patio
- Pool features: None
- Fencing: Chain Link
Lot
- Size: 0.32 Acres
- Dimensions: 58 x 156 x 83 x 154 x 57
- Features: Tree Coverage - Light
Details
- Foundation area: 1464
- Parcel number: 0802721140024
- Zoning description: Residential-Single Family
Construction
Type & style
- Home type: SingleFamily
- Property subtype: Single Family
Condition
- New construction: No
- Year built: 1983
Utilities & green energy
- Gas: Natural Gas
- Sewer: City Sewer/Connected
- Water: City Water/Connected
Community & HOA
Community
- Subdivision: Rolling Hills 1st Add
HOA
- Has HOA: No
Location
- Region: Cottage Grove
Financial & listing details
- Price per square foot: $176/sqft
- Tax assessed value: $354,000
- Annual tax amount: $4,367
- Date on market: 6/10/2026
- Cumulative days on market: 22 days
Estimated market value
$399,200
$379,000 - $419,000
$2,830/mo
Price history
| Date | Event | Price |
|---|---|---|
| 9/25/2026 | Price change | $398,000-2.2%$176/sqft |
Source:  NorthstarMLS as distributed by MLS GRID #7090280 Report a problem NorthstarMLS as distributed by MLS GRID #7090280 Report a problem | ||
| 9/4/2026 | Price change | $407,000-2.4%$180/sqft |
Source: NorthstarMLS as distributed by MLS GRID #7090280 Report a problem | ||
| 6/10/2026 | Listed for sale | $417,000+3.9%$184/sqft |
Source: NorthstarMLS as distributed by MLS GRID #7090280 Report a problem | ||
| 5/14/2026 | Sold | $401,200$177/sqft |
Source: Public Record Report a problem | ||
Public tax history
| Year | Property taxes | Tax assessment |
|---|---|---|
| 2025 | $4,422 -0.3% | $339,300 -7.2% |
| 2024 | $4,434 +1.4% | $365,500 +7.3% |
| 2023 | $4,374 +8.3% | $340,700 +23.2% |
| 2022 | $4,040 +3.8% | $276,600 -3.9% |
| 2021 | $3,892 +4.2% | $287,900 +10.3% |
| 2020 | $3,736 | $261,000 |
| 2019 | $3,736 | $261,000 +3.1% |
| 2018 | $3,736 +0.5% | $253,100 +3.6% |
| 2017 | $3,716 +1.7% | $244,200 +7.4% |
| 2016 | $3,654 +3.6% | $227,400 +7.2% |
| 2015 | $3,528 | $212,200 +10.7% |
| 2013 | $3,528 +32.4% | $191,700 +18.5% |
| 2012 | $2,664 | $161,800 -4.8% |
| 2011 | $2,664 -6.7% | $169,900 -24.3% |
| 2010 | $2,856 -4% | $224,500 |
| 2009 | $2,974 +12.4% | -- |
| 2008 | $2,646 +1.6% | -- |
| 2007 | $2,604 +1.4% | -- |
| 2006 | $2,568 +6.2% | -- |
| 2005 | $2,418 +6.5% | -- |
| 2004 | $2,270 +6.2% | -- |
| 2003 | $2,137 +9.9% | -- |
| 2002 | $1,944 | -- |
Find assessor info on the county website
Monthly payment
Est. payment
Payment breakdown
Explore the cost of this home by adjusting the details. Changes won't be saved.Climate risks
Neighborhood: 55016
Similar homes
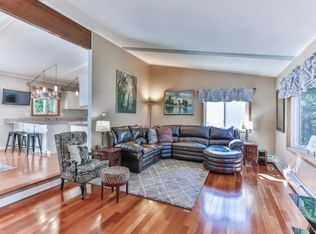
- $379,9004 bd2 ba2.1k sqft7661 Homestead Ct S, Cottage Grove, MN 55016For Sale
 MLS ID #7147832, Sara Letourneau, Coldwell Banker Realty. NorthstarMLS as distributed by MLS GRID
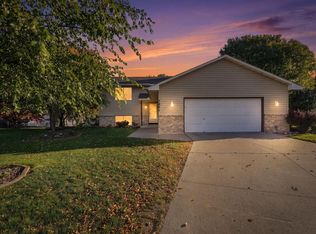
 - $395,0004 bd2 ba1.7k sqft8305 69th St S, Cottage Grove, MN 55016For Sale
 MLS ID #7128319, Katelyn Milbrandt, RE/MAX Advantage Plus. NorthstarMLS as distributed by MLS GRID
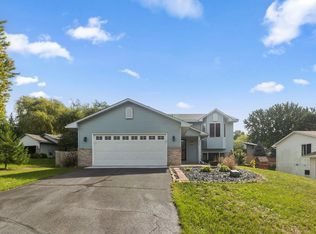
 - $375,0003 bd2 ba1.6k sqft9337 Jeffery Ct S, Cottage Grove, MN 55016For Sale
 MLS ID #7142705, David G Meyer, RE/MAX Advantage Plus. NorthstarMLS as distributed by MLS GRID
 - $425,0004 bd2 ba2.5k sqft6284 Corwin Ct, Inver Grove Heights, MN 55076For Sale
 MLS ID #7134940, Fiona Shanahan, Keller Williams Premier Realty. NorthstarMLS as distributed by MLS GRID
 - $387,5005 bd2 ba2.3k sqft963 Marnie St S, Maplewood, MN 55119For SaleMLS ID #7157135, Eric Wandersee, National Realty Guild. NorthstarMLS as distributed by MLS GRID
- $400,0004 bd2 ba1.9k sqft3633 Windtree Dr, Eagan, MN 55123For SaleMLS ID #7104026, Rebecca L Solberg, eXp Realty. NorthstarMLS as distributed by MLS GRID
- $355,0003 bd2 ba1.5k sqft4233 Braddock Trl, Eagan, MN 55123For SaleMLS ID #7160879, Megan Moreau, Kris Lindahl Real Estate. NorthstarMLS as distributed by MLS GRID
- $419,9004 bd3 ba2.1k sqft767 Eldridge Ave E, Maplewood, MN 55117For SaleMLS ID #7142154, The Leonhardt Team, Coldwell Banker Realty. NorthstarMLS as distributed by MLS GRID
- $375,0004 bd2 ba2.1k sqft13205 W Manor Blvd, Burnsville, MN 55337For SaleMLS ID #7156651, Amber Haddy, Kris Lindahl Real Estate. NorthstarMLS as distributed by MLS GRID
- $389,0004 bd2 ba1.7k sqft1721 Deerwood Dr, Eagan, MN 55122For SaleMLS ID #7142395, Martin P. Morgan, Morgan And Trust Realty. NorthstarMLS as distributed by MLS GRID
- $370,0006 bd3 ba2.2k sqft4516 Whitetail Way, Eagan, MN 55123For SaleMLS ID #7084731, Heidi Huseth, RE/MAX Advantage Plus. NorthstarMLS as distributed by MLS GRID
- $240,0002 bd2 ba1.4k sqft7592 Hinton Park Ave S, Cottage Grove, MN 55016For SaleMLS ID #7029594, Geralyn McGregor, Keller Williams Premier Realty. NorthstarMLS as distributed by MLS GRID
- $424,9004 bd4 ba2.5k sqft9631 13th Ave S, Bloomington, MN 55425For SaleMLS ID #7107945, Kurt A. Nelson, Bridge Realty, LLC. NorthstarMLS as distributed by MLS GRID
- $400,0003 bd2 ba1.9k sqft15485 Darjeeling Path, Rosemount, MN 55068For SaleMLS ID #7117691, Joanne Thomas, RE/MAX Advantage Plus. NorthstarMLS as distributed by MLS GRID
- $409,0004 bd2 ba1.9k sqft3455 146th St W, Rosemount, MN 55068For SaleMLS ID #7135138, Michael Swain, Redfin Corporation. NorthstarMLS as distributed by MLS GRID
- $369,9004 bd2 ba2k sqft14862 Delft Ave W, Rosemount, MN 55068For SaleMLS ID #7117645, Bruce A Nelson, Bridge Realty, LLC. NorthstarMLS as distributed by MLS GRID
- $365,0004 bd2 ba2.5k sqft5120 148th Path W, Apple Valley, MN 55124For SaleMLS ID #7107118, Mitchel Herian, Kris Lindahl Real Estate. NorthstarMLS as distributed by MLS GRID
- $350,0004 bd2 ba1.9k sqft12885 Germane Ave, Apple Valley, MN 55124For SaleMLS ID #7143964, Krista K. Nelson, Keller Williams Preferred Rlty. NorthstarMLS as distributed by MLS GRID
- $385,0006 bd3 ba2.7k sqft7514 Nicollet Ave, Minneapolis, MN 55423For SaleMLS ID #7155904, Elizabeth Opal Wunderlich, Keller Williams Integrity NW. NorthstarMLS as distributed by MLS GRID
- $419,9003 bd3 ba2.5k sqft17125 Foliage Ave, Farmington, MN 55024For SaleMLS ID #7141003, Jacob Cuddigan, LPT Realty, LLC. NorthstarMLS as distributed by MLS GRID
