Rare find in Richfield! This home has been thoughtfully renovated and all the big ticket items are done! New roof, electrical, plumbing, kitchen, A/C, furnace, flooring, and paint. Perfect for buyers that need/want extra bedrooms. Also great for savvy investors, potential to be converted to a duplex, or home with in-law suite. The upper level features a large primary bedroom, plus 3 more bedrooms. The main floor has a lovely updated kitchen and cozy living room, with 2 more bedrooms. The finished lower-level has a large family room with a wood-burning fireplace, and a den/office/flex room. Enjoy summers in your roomy backyard, and ample storage in your 2-car attached garage. Alley access and additional parking in back. Easy access to 494 and 35W, quick drive to MSP and MOA. Tons of shopping and dining, Wood Lake Nature Preserve and Roosevelt dog park are also nearby.
Active
Price cut: $49K (7/23)
$450,000
7514 Nicollet Ave, Minneapolis, MN 55423
6beds
2,760sqft
:
Get pre-qualified$2,799/mo
Single Family
Built in 1946
9,408 Square Feet Lot
$448,600 Zestimate®
$163/sqft
$-- HOA
What's special
Wood-burning fireplaceRoomy backyardAlley accessLarge primary bedroomNew roofAdditional parking in backLovely updated kitchen
- 52 days |
- 784 |
- 28 |
Zillow last checked:
Listing updated:
Listed by:
Elizabeth Opal Wunderlich 763-443-1407,
Keller Williams Integrity NW
Source: NorthstarMLS as distributed by MLS GRID,MLS#: 7053056
Facts & features
Interior
Bedrooms & bathrooms
- Bedrooms: 6
- Bathrooms: 3
- Full bathrooms: 2
- 3/4 bathrooms: 1
Bedroom
- Level: Main
- Area: 132 Square Feet
- Dimensions: 12x11
Bedroom 2
- Level: Main
- Area: 80 Square Feet
- Dimensions: 10x8
Bedroom 3
- Level: Upper
- Area: 108 Square Feet
- Dimensions: 12x9
Bedroom 4
- Level: Upper
- Area: 110 Square Feet
- Dimensions: 11x10
Bedroom 5
- Level: Upper
- Area: 132 Square Feet
- Dimensions: 12x11
Bedroom 6
- Level: Upper
- Area: 483 Square Feet
- Dimensions: 23x21
Dining room
- Level: Main
- Area: 108 Square Feet
- Dimensions: 12x9
Family room
- Level: Lower
- Area: 308 Square Feet
- Dimensions: 28x11
Kitchen
- Level: Main
- Area: 96 Square Feet
- Dimensions: 12x8
Living room
- Level: Main
- Area: 187 Square Feet
- Dimensions: 17x11
Storage
- Level: Lower
- Area: 81 Square Feet
- Dimensions: 9x9
Heating
- Forced Air, Fireplace(s)
Cooling
- Central Air
Appliances
- Laundry: In Basement
Features
- Basement: Block,Daylight,Finished,Full
- Number of fireplaces: 1
- Fireplace features: Family Room, Wood Burning
Interior area
- Total structure area: 3,096
- Total interior livable area: 2,760 sqft
- Finished area above ground: 2,256
- Finished area below ground: 504
Property
Parking
- Total spaces: 2
- Parking features: Attached
- Attached garage spaces: 2
- Details: Garage Dimensions (20x24)
Accessibility
- Accessibility features: None
Features
- Levels: Two
- Stories: 2
- Patio & porch: Deck, Front Porch
- Fencing: Partial
Lot
- Size: 9,408 Square Feet
- Dimensions: 74 x 126
- Features: Near Public Transit
Details
- Foundation area: 840
- Parcel number: 3402824310113
- Zoning description: Residential-Single Family
Construction
Type & style
- Home type: SingleFamily
- Property subtype: Single Family
Materials
- Roof: Age 8 Years or Less
Condition
- New construction: No
- Year built: 1946
Utilities & green energy
- Gas: Natural Gas
- Sewer: City Sewer/Connected
- Water: City Water/Connected
Community & HOA
Community
- Subdivision: Nicollet View Gardens
HOA
- Has HOA: No
Location
- Region: Minneapolis
Financial & listing details
- Price per square foot: $163/sqft
- Annual tax amount: $5,112
- Date on market: 6/3/2026
- Road surface type: Paved
Estimated market value
$448,600
$426,000 - $471,000
$3,745/mo
Price history
| Date | Event | Price |
|---|---|---|
| 7/23/2026 | Price change | $450,000-9.8%$163/sqft |
Source:  NorthstarMLS as distributed by MLS GRID #7053056 Report a problem NorthstarMLS as distributed by MLS GRID #7053056 Report a problem | ||
| 7/1/2026 | Price change | $499,000-2.2%$181/sqft |
Source: NorthstarMLS as distributed by MLS GRID #7053056 Report a problem | ||
| 6/3/2026 | Listed for sale | $510,000+35.1%$185/sqft |
Source: NorthstarMLS as distributed by MLS GRID #7053056 Report a problem | ||
| 3/21/2025 | Sold | $377,500-3.2%$137/sqft |
Source: NorthstarMLS as distributed by MLS GRID #6644929 Report a problem | ||
| 2/24/2025 | Pending sale | $389,900$141/sqft |
Source: NorthstarMLS as distributed by MLS GRID #6644929 Report a problem | ||
| 1/3/2025 | Listed for sale | $389,900+96.4%$141/sqft |
Source: NorthstarMLS as distributed by MLS GRID #6644929 Report a problem | ||
| 1/30/2014 | Sold | $198,500$72/sqft |
Source:  Lake Superior Area Realtors as distributed by MLS GRID #2079641 Report a problem Lake Superior Area Realtors as distributed by MLS GRID #2079641 Report a problem | ||
Public tax history
Tax history is unavailable.
Monthly payment
Est. payment
Payment breakdown
Explore the cost of this home by adjusting the details. Changes won't be saved.Climate risks
Neighborhood: 55423
Nearby schools
GreatSchools rating
- 7/10Sheridan Hills Elementary SchoolGrades: PK-5Distance: 2.2 mi
- 4/10Richfield Middle SchoolGrades: 6-8Distance: 1.3 mi
- 5/10Richfield Senior High SchoolGrades: 9-12Distance: 0.7 mi
- $340,2003 bd2 ba1.7k sqft7508 Nicollet Ave S, Richfield, MN 55423Off Market

- $307,700-- bd-- ba-- sqft7508 Nicollet Ave, Minneapolis, MN 55423Off Market
- $351,4003 bd2 ba1.6k sqft7500 Nicollet Ave S, Richfield, MN 55423Off Market
- $377,5005 bd2 ba1.5k sqft7514 Nicollet Ave S, Richfield, MN 55423Sold
- $310,0002 bd1 ba1.2k sqft7507 Blaisdell Ave S, Richfield, MN 55423Sold
- $483,1004 bd3 ba2.4k sqft7501 Blaisdell Ave S, Richfield, MN 55423Off Market
- $426,4004 bd3 ba2.4k sqft7501 Blaisdell Ave, Minneapolis, MN 55423Off Market
- $364,9003 bd2 ba1.6k sqft7520 Nicollet Ave S, Richfield, MN 55423Off Market
A local agent can set up tours, give advice and negotiate with sellers.
Similar homes
- $369,9004 bd2 ba2.3k sqft6927 Nicollet Ave, Minneapolis, MN 55423For Sale

 MLS ID #7103486, Moe Mossa, Savvy Avenue, LLC. NorthstarMLS as distributed by MLS GRID
 - $425,0004 bd3 ba1.7k sqft8516 Rich Ave S, Bloomington, MN 55437For Sale
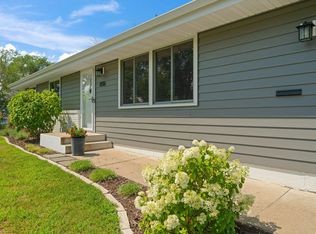 MLS ID #7098198, Karissa W. White, RE/MAX Advantage Plus. NorthstarMLS as distributed by MLS GRID
 - $425,0003 bd2 ba2.5k sqft8508 Rich Ave S, Bloomington, MN 55437For Sale
 MLS ID #7105692, Emily Olson, Redfin Corporation. NorthstarMLS as distributed by MLS GRID
 - $439,9005 bd2 ba2.1k sqft4320 Culver Rd, Golden Valley, MN 55422For Sale
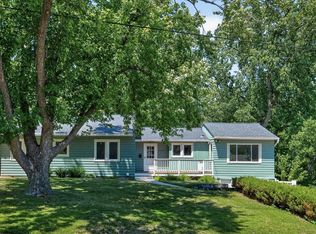 MLS ID #7103460, Lauren Mae Robertson, Financially Free, LLC. NorthstarMLS as distributed by MLS GRID
 - $425,0003 bd3 ba2.3k sqft3501 W 103rd St, Bloomington, MN 55431For SaleMLS ID #7080281, Brendan Anderson, National Realty Guild. NorthstarMLS as distributed by MLS GRID
- $449,9003 bd3 ba2.4k sqft2940 Maryland Ave S, Saint Louis Park, MN 55426For SaleMLS ID #7101245, Brooks Borrell, Compass. NorthstarMLS as distributed by MLS GRID
- $425,0004 bd2 ba2.4k sqft17695 Italy Path, Lakeville, MN 55044For SaleMLS ID #7092667, Brian Schulenburg, Twin Cities Property Finder. NorthstarMLS as distributed by MLS GRID
- $474,0005 bd4 ba3k sqft4926 Rusten Rd, Eagan, MN 55122For SaleMLS ID #7096481, Bruce A Nelson, Bridge Realty, LLC. NorthstarMLS as distributed by MLS GRID
- $490,0004 bd3 ba2.3k sqft1790 Crestridge Ln, Eagan, MN 55122For SaleMLS ID #7093581, Kami M Gerald, Compass. NorthstarMLS as distributed by MLS GRID
- $369,0004 bd2 ba1.5k sqft9148 2nd Ave S, Bloomington, MN 55420For SaleMLS ID #7103882, Chris Walsh, RE/MAX Results. NorthstarMLS as distributed by MLS GRID
- $369,9003 bd2 ba2k sqft9632 Pleasant Ave S, Bloomington, MN 55420For SaleMLS ID #7042544, Charles Johnson, Coldwell Banker Realty - Southwest Regional. NorthstarMLS as distributed by MLS GRID
- $399,9004 bd3 ba2.3k sqft10928 London Dr, Burnsville, MN 55337For SaleMLS ID #7105038, Lee J Arntz, RE/MAX Results. NorthstarMLS as distributed by MLS GRID
- $439,9004 bd2 ba2k sqft15944 Cascade Path, Rosemount, MN 55068For SaleMLS ID #7113777, David J Doran, eXp Realty. NorthstarMLS as distributed by MLS GRID
- $399,9993 bd3 ba2k sqft1880 Gold Trl, Eagan, MN 55122For SaleMLS ID #7106447, Michele Ilc, Keller Williams Premier Realty. NorthstarMLS as distributed by MLS GRID
- $475,0005 bd3 ba3.2k sqft3104 Silver Lake Rd NE, Minneapolis, MN 55418For SaleMLS ID #7107862, David J Doran, eXp Realty. NorthstarMLS as distributed by MLS GRID
- $474,9003 bd3 ba2.4k sqft6435 Vernon Ave S #0, Minneapolis, MN 55436For SaleMLS ID #7102242, Trenton J Hogg, Redfin Corporation. NorthstarMLS as distributed by MLS GRID
- $424,9003 bd2 ba1.5k sqft4241 Yosemite Ave S, Saint Louis Park, MN 55416For SaleMLS ID #7111457, Anthony Nguyen, HOMESTEAD ROAD. NorthstarMLS as distributed by MLS GRID
- $434,9005 bd3 ba2.3k sqft17160 Hershey Ct, Lakeville, MN 55044For SaleMLS ID #7091513, Niki H Moeller, RE/MAX Results. NorthstarMLS as distributed by MLS GRID
- $386,0004 bd2 ba2.7k sqft1475 Valley Dr, Burnsville, MN 55337For SaleMLS ID #7099034, Corey McCracken, RE/MAX Professionals. NorthstarMLS as distributed by MLS GRID
- $498,9005 bd3 ba2.8k sqft1463 Trollhagen Dr NE, Fridley, MN 55421For SaleMLS ID #7100648, Babette Cristilly, Keller Williams Classic Realty. NorthstarMLS as distributed by MLS GRID
