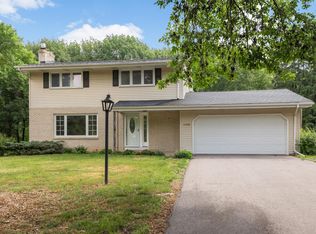
Welcome home to this spacious and well-maintained walkout rambler offering over 2,700 finished square feet in a desirable Burnsville neighborhood. The main level features a beautifully updated kitchen with Corian countertops, a center island, stainless steel appliances, and plenty of cabinet space. Vaulted ceilings, large windows, and abundant natural light create an open and inviting feel throughout the main living area. Hardwood and luxury vinyl plank flooring add warmth and durability, while three generously sized bedrooms and two full bathrooms provide comfortable main-level living. Primary bedroom features fireplace and access to backyard. Step outside to enjoy the large deck overlooking a private backyard, with easy access to the patio—perfect for entertaining, grilling, or relaxing. The lower level offers exceptional living space with a fourth bedroom, two spacious family rooms, fireplace, and lookout windows that fill the home with natural light. Whether you need space for a home office, workout area, playroom, or media room, this flexible layout has room for it all. Conveniently located near parks, trails, shopping, restaurants, and major commuting routes, this home combines a functional floor plan, quality updates, and an excellent location. With over 2,700 finished square feet, multiple gathering spaces, and a private backyard, this is a home you'll want to see.
Pending
$386,000
1475 Valley Dr, Burnsville, MN 55337
4beds
2,787sqft
:
Get pre-qualified$2,388/mo
Single Family
Built in 1962
0.36 Acres Lot
$387,000 Zestimate®
$139/sqft
$-- HOA
What's special
- 36 days |
- 990 |
- 139 |
Likely to sell faster than
Zillow last checked:
Listing updated:
Listed by:
Corey McCracken 651-248-6366,
RE/MAX Professionals
Source: NorthstarMLS as distributed by MLS GRID,MLS#: 7099034
Facts & features
Interior
Bedrooms & bathrooms
- Bedrooms: 4
- Bathrooms: 2
- Full bathrooms: 1
- 3/4 bathrooms: 1
Bedroom
- Level: Upper
- Area: 336 Square Feet
- Dimensions: 14x24
Bedroom 2
- Level: Upper
- Area: 165 Square Feet
- Dimensions: 11x15
Bedroom 3
- Level: Upper
- Area: 110 Square Feet
- Dimensions: 11x10
Bedroom 4
- Level: Lower
- Area: 165 Square Feet
- Dimensions: 11x15
Bonus room
- Level: Lower
- Area: 253 Square Feet
- Dimensions: 11x23
Deck
- Level: Upper
- Area: 247 Square Feet
- Dimensions: 13x19
Dining room
- Level: Upper
- Area: 100 Square Feet
- Dimensions: 10x10
Family room
- Level: Lower
- Area: 299 Square Feet
- Dimensions: 13x23
Kitchen
- Level: Upper
- Area: 100 Square Feet
- Dimensions: 10x10
Living room
- Level: Upper
- Area: 192 Square Feet
- Dimensions: 16x12
Office
- Level: Upper
- Area: 88 Square Feet
- Dimensions: 11x8
Heating
- Baseboard, Forced Air
Cooling
- Central Air
Appliances
- Included: Dishwasher, Microwave, Range, Refrigerator
- Laundry: Lower Level
Features
- Basement: Daylight,Egress Window(s),Finished,Full
- Number of fireplaces: 2
- Fireplace features: Wood Burning
Interior area
- Total structure area: 2,886
- Total interior livable area: 2,787 sqft
- Finished area above ground: 1,690
- Finished area below ground: 1,097
Property
Parking
- Total spaces: 2
- Parking features: Attached, Concrete
- Attached garage spaces: 2
- Details: Garage Dimensions (26x19)
Accessibility
- Accessibility features: None
Features
- Levels: Multi/Split
- Patio & porch: Deck, Patio
- Fencing: Chain Link
Lot
- Size: 0.36 Acres
- Dimensions: 160 x 113 x 137 x 100
Details
- Foundation area: 1690
- Parcel number: 028220401030
- Zoning description: Residential-Single Family
Construction
Type & style
- Home type: SingleFamily
- Property subtype: Single Family
Materials
- Roof: Asphalt
Condition
- New construction: No
- Year built: 1962
Utilities & green energy
- Electric: Circuit Breakers
- Gas: Natural Gas
- Sewer: City Sewer/Connected
- Water: City Water/Connected
Community & HOA
HOA
- Has HOA: No
Location
- Region: Burnsville
Financial & listing details
- Price per square foot: $139/sqft
- Tax assessed value: $392,600
- Annual tax amount: $4,662
- Date on market: 6/24/2026
- Cumulative days on market: 37 days
Estimated market value
$387,000
$368,000 - $406,000
$2,836/mo
Price history
| Date | Event | Price |
|---|---|---|
| 7/27/2026 | Pending sale | $386,000$139/sqft |
Source:  NorthstarMLS as distributed by MLS GRID #7099034 Report a problem NorthstarMLS as distributed by MLS GRID #7099034 Report a problem | ||
| 6/24/2026 | Listed for sale | $386,000+5.8%$139/sqft |
Source: NorthstarMLS as distributed by MLS GRID #7099034 Report a problem | ||
| 5/22/2025 | Listing removed | $2,849$1/sqft |
Source: Zillow Rentals Report a problem | ||
| 5/21/2025 | Price change | $2,849-1.7%$1/sqft |
Source: Zillow Rentals Report a problem | ||
| 5/6/2025 | Price change | $2,899-3.3%$1/sqft |
Source: Zillow Rentals Report a problem | ||
| 4/15/2025 | Listed for rent | $2,999+3.4%$1/sqft |
Source: Zillow Rentals Report a problem | ||
| 1/28/2025 | Listing removed | $2,899$1/sqft |
Source: Zillow Rentals Report a problem | ||
| 1/23/2025 | Listed for rent | $2,899+2.3%$1/sqft |
Source: Zillow Rentals Report a problem | ||
| 11/14/2024 | Listing removed | $2,835$1/sqft |
Source: Zillow Rentals Report a problem | ||
| 11/8/2024 | Listed for rent | $2,835$1/sqft |
Source: Zillow Rentals Report a problem | ||
| 9/6/2022 | Sold | $364,800-1.4%$131/sqft |
Source: NorthstarMLS as distributed by MLS GRID #6235026 Report a problem | ||
| 8/16/2022 | Pending sale | $369,900$133/sqft |
Source: NorthstarMLS as distributed by MLS GRID #6235026 Report a problem | ||
| 7/29/2022 | Listed for sale | $369,900$133/sqft |
Source: NorthstarMLS as distributed by MLS GRID #6235026 Report a problem | ||
Public tax history
| Year | Property taxes | Tax assessment |
|---|---|---|
| 2024 | $4,278 +5% | $392,600 +2% |
| 2023 | $4,076 +2.8% | $384,900 +3.4% |
| 2022 | $3,966 -0.1% | $372,300 +17.5% |
| 2021 | $3,968 -0.4% | $316,800 +4.2% |
| 2020 | $3,982 -0.8% | $304,148 -0.8% |
| 2019 | $4,014 | $306,500 +8.6% |
| 2018 | $4,014 +3% | $282,200 +12.8% |
| 2017 | $3,895 +7% | $250,100 +8.5% |
| 2016 | $3,642 +6.6% | $230,600 +7.3% |
| 2015 | $3,417 +2.5% | $214,877 +7.9% |
| 2014 | $3,335 +8.4% | $199,181 +17.9% |
| 2013 | $3,077 +3% | $168,879 |
| 2012 | $2,987 -2.3% | -- |
| 2011 | $3,058 +13.4% | -- |
| 2010 | $2,696 -3.5% | -- |
| 2009 | $2,793 -5.7% | -- |
| 2008 | $2,962 +13.6% | -- |
| 2007 | $2,607 +1.5% | -- |
| 2006 | $2,568 +15.9% | -- |
| 2004 | $2,216 +1.8% | -- |
| 2003 | $2,177 +13.7% | -- |
| 2002 | $1,914 -13.3% | -- |
| 2001 | $2,209 | -- |
Find assessor info on the county website
Monthly payment
Est. payment
Payment breakdown
Explore the cost of this home by adjusting the details. Changes won't be saved.Climate risks
Neighborhood: 55337
Nearby schools
GreatSchools rating
- 3/10Vista View Elementary SchoolGrades: PK-5Distance: 0.4 mi
- 4/10Nicollet Junior High SchoolGrades: 6-8Distance: 1.3 mi
- 4/10Burnsville Senior High SchoolGrades: 9-12Distance: 1.9 mi
- $351,4004 bd2 ba1.7k sqft1481 Valley Dr, Burnsville, MN 55337Off Market

- $345,4004 bd2 ba1.4k sqft1469 Valley Dr, Burnsville, MN 55337Off Market
- $379,4004 bd2 ba2k sqft1557 Circle Ln, Burnsville, MN 55337Off Market

- $373,2004 bd1 ba1.8k sqft1563 Circle Ln, Burnsville, MN 55337Off Market
- $326,2004 bd2 ba1.9k sqft1400 Valley Dr, Burnsville, MN 55337Off Market
- $302,1003 bd1 ba1.1k sqft1487 Valley Dr, Burnsville, MN 55337Off Market
- $342,6003 bd1 ba1.2k sqft1569 Circle Ln, Burnsville, MN 55337Off Market
- $415,9003 bd2 ba1.8k sqft1551 Circle Ln, Burnsville, MN 55337Off Market
A local agent can set up tours, give advice and negotiate with sellers.
Similar homes
- $399,9004 bd2 ba2.5k sqft2717 Terrace Dr, Burnsville, MN 55337For Sale

 MLS ID #7112173, Danielle Marie Bernards, BRIX Real Estate. NorthstarMLS as distributed by MLS GRID
 - $389,9004 bd3 ba2.3k sqft10928 London Dr, Burnsville, MN 55337For Sale
 MLS ID #7117121, Lee J Arntz, RE/MAX Results. NorthstarMLS as distributed by MLS GRID
 - $410,0004 bd2 ba2.5k sqft3405 Highland Dr, Burnsville, MN 55337For Sale
 MLS ID #7078646, Jennifer C Wilson, Wits Realty. NorthstarMLS as distributed by MLS GRID
 - $400,0004 bd2 ba2.5k sqft13229 Court Pl, Burnsville, MN 55337For Sale
 MLS ID #7081309, Joshua Robert Anschutz, Pemberton RE. NorthstarMLS as distributed by MLS GRID
 - $414,9004 bd3 ba2.2k sqft7438 Clinton Ave S, Richfield, MN 55423For SaleMLS ID #7115228, Jason P Stockwell, eXp Realty. NorthstarMLS as distributed by MLS GRID
- $400,0003 bd3 ba2.1k sqft442 Meadowood Ln, Burnsville, MN 55337For SaleMLS ID #7094293, Jeffrey J Budzisz, Bridge Realty, LLC. NorthstarMLS as distributed by MLS GRID
- $399,9004 bd2 ba1.9k sqft10233 Washburn Cir S, Minneapolis, MN 55431For SaleMLS ID #7052096, The Huerkamp Home Group, Keller Williams Preferred Rlty. NorthstarMLS as distributed by MLS GRID
- $415,0003 bd3 ba2.3k sqft3501 W 103rd St, Bloomington, MN 55431For SaleMLS ID #7080281, Brendan Anderson, National Realty Guild. NorthstarMLS as distributed by MLS GRID
- $375,0004 bd2 ba2.5k sqft5120 148th Path W, Apple Valley, MN 55124For SaleMLS ID #7107118, Mitchel Herian, Kris Lindahl Real Estate. NorthstarMLS as distributed by MLS GRID
- $384,9003 bd3 ba2.1k sqft13769 Fairlawn Ave, Apple Valley, MN 55124For SaleMLS ID #7103067, Bryan M Cox, True Neighbor Realty. NorthstarMLS as distributed by MLS GRID
- $417,0003 bd3 ba2.2k sqft13881 Holyoke Ln, Apple Valley, MN 55124For SaleMLS ID #7094960, John M Kelly, Century 21 Atwood. NorthstarMLS as distributed by MLS GRID
- $479,9005 bd4 ba3k sqft12525 Pinehurst Dr, Burnsville, MN 55337For SaleMLS ID #7025476, Jin "Dida" Hansen, Longhouse Realty. NorthstarMLS as distributed by MLS GRID
- $399,9993 bd3 ba2k sqft1880 Gold Trl, Eagan, MN 55122For SaleMLS ID #7106447, Michele Ilc, Keller Williams Premier Realty. NorthstarMLS as distributed by MLS GRID
- $369,9004 bd2 ba2.3k sqft6927 Nicollet Ave, Minneapolis, MN 55423For SaleMLS ID #7103486, Moe Mossa, Savvy Avenue, LLC. NorthstarMLS as distributed by MLS GRID
- $400,0003 bd2 ba2.2k sqft8137 16th Ave S, Bloomington, MN 55425For SaleMLS ID #7106674, Holz Real Estate Group, Keller Williams Select Realty. NorthstarMLS as distributed by MLS GRID
- $415,0004 bd3 ba2.1k sqft3630 Quaker Ln N, Plymouth, MN 55441For SaleMLS ID #7117946, Patrick Morgan, Coldwell Banker Realty. NorthstarMLS as distributed by MLS GRID
- $434,9994 bd3 ba1.9k sqft16594 Galena Ave W, Rosemount, MN 55068For SaleMLS ID #7106460, Albert G Hepp, BuySelf, Inc. NorthstarMLS as distributed by MLS GRID
- $449,9003 bd3 ba2.5k sqft13593 Embry Way, Apple Valley, MN 55124For SaleMLS ID #7106824, Kelsie Lembeck, eXp Realty. NorthstarMLS as distributed by MLS GRID
- $525,0005 bd3 ba3k sqft138 Chaparral Dr, Apple Valley, MN 55124For SaleMLS ID #7096111, Paige M. Kahle, The Real Estate Collaborative. NorthstarMLS as distributed by MLS GRID
- $400,0004 bd2 ba2.1k sqft15720 Cicerone Path, Rosemount, MN 55068For SaleMLS ID #7057691, Demyan Trofimovich, eXp Realty. NorthstarMLS as distributed by MLS GRID
