Beautifully updated rambler built for multigenerational living, with a lower-level living quarters that has its own private entrance and patio.
The main level offers three generous sized bedrooms on one floor, including a primary bedroom with a private bath. Recent updates include quartz countertops, luxury vinyl plank flooring, updated baths and a renovated white kitchen with stainless appliances and an eat-in area. A two-sided brick fireplace connects the living and dining rooms.
The lower level works as a complete second living space: a full second kitchen, two additional bedrooms, a spacious family room with its own brick fireplace, and a three-quarter bath — flexible room for multi-generational living, long-term guests, or a private home-office wing. There is plenty of outdoor living too with covered front porch, covered side porch, large deck and patio. Minutes to I-694, the Medtronic campus, and Moore Lake. This is right where you want to be!
Pending
$498,900
1463 Trollhagen Dr NE, Fridley, MN 55421
5beds
2,874sqft
:
Get pre-qualified$3,058/mo
Single Family
Built in 1961
10,280 Square Feet Lot
$498,500 Zestimate®
$174/sqft
$-- HOA
What's special
Covered side porchCovered front porchUpdated bathsLuxury vinyl plank flooringQuartz countertopsLarge deck and patio
- 28 days |
- 802 |
- 23 |
Zillow last checked:
Listing updated:
Listed by:
Babette Cristilly 763-439-7472,
Keller Williams Classic Realty
Source: NorthstarMLS as distributed by MLS GRID,MLS#: 7100648
Facts & features
Interior
Bedrooms & bathrooms
- Bedrooms: 5
- Bathrooms: 3
- Full bathrooms: 1
- 3/4 bathrooms: 2
Bedroom
- Level: Main
- Area: 169.81 Square Feet
- Dimensions: 14'3" x 11'11"
Bedroom 2
- Level: Main
- Area: 163.33 Square Feet
- Dimensions: 10' x 16'4"
Bedroom 3
- Level: Main
- Area: 150.46 Square Feet
- Dimensions: 11'6" x 13'1"
Bedroom 4
- Level: Lower
- Area: 160.31 Square Feet
- Dimensions: 14'3" x 11'3"
Bedroom 5
- Level: Lower
- Area: 152.24 Square Feet
- Dimensions: 9'5" x 16'2"
Deck
- Level: Main
- Area: 724.33 Square Feet
- Dimensions: 27'4" x 26'6"
Dining room
- Level: Main
- Area: 167.83 Square Feet
- Dimensions: 11'11" x 14'1"
Family room
- Level: Lower
- Area: 307.5 Square Feet
- Dimensions: 27'4" x 11'3"
Kitchen
- Level: Main
- Area: 197 Square Feet
- Dimensions: 16'5" x 12'
Kitchen 2nd
- Level: Lower
- Area: 125.49 Square Feet
- Dimensions: 11'7" x 10'10"
Laundry
- Level: Lower
- Area: 102.44 Square Feet
- Dimensions: 12'5" x 8'3"
Living room
- Level: Main
- Area: 286.38 Square Feet
- Dimensions: 21'1" x 13'7"
Storage
- Level: Lower
- Area: 78.54 Square Feet
- Dimensions: 7'3" x 10'10"
Utility room
- Level: Lower
- Area: 196.18 Square Feet
- Dimensions: 18'10" x 10'5"
Heating
- Forced Air
Cooling
- Central Air
Appliances
- Included: Dishwasher, Dryer, Gas Water Heater, Microwave, Range, Refrigerator, Stainless Steel Appliance(s), Washer
- Laundry: Laundry Room
Features
- Basement: Daylight,Finished,Walk-Out Access
- Number of fireplaces: 2
- Fireplace features: Double Sided, Family Room, Living Room, Wood Burning
Interior area
- Total structure area: 2,874
- Total interior livable area: 2,874 sqft
- Finished area above ground: 1,572
- Finished area below ground: 1,302
Property
Parking
- Total spaces: 2
- Parking features: Attached, Concrete
- Attached garage spaces: 2
- Details: Garage Dimensions (22' x 20')
Accessibility
- Accessibility features: None
Features
- Levels: One
- Stories: 1
- Patio & porch: Covered, Deck, Front Porch, Patio
- Pool features: None
- Fencing: None
Lot
- Size: 10,280 Square Feet
- Dimensions: 81 x 125 x 86 x 123
- Features: Tree Coverage - Heavy
Details
- Foundation area: 1572
- Parcel number: 253024120031
- Zoning description: Residential-Single Family
Construction
Type & style
- Home type: SingleFamily
- Property subtype: Single Family
Materials
- Roof: Age Over 8 Years
Condition
- New construction: No
- Year built: 1961
Utilities & green energy
- Electric: Circuit Breakers
- Gas: Natural Gas
- Sewer: City Sewer/Connected
- Water: City Water/Connected
Community & HOA
Community
- Subdivision: Innsbruck 2nd Add
HOA
- Has HOA: No
Location
- Region: Fridley
Financial & listing details
- Price per square foot: $174/sqft
- Tax assessed value: $381,600
- Annual tax amount: $4,768
- Date on market: 7/1/2026
- Cumulative days on market: 118 days
Estimated market value
$498,500
$474,000 - $523,000
$3,179/mo
Price history
| Date | Event | Price |
|---|---|---|
| 7/27/2026 | Pending sale | $498,900$174/sqft |
Source:  NorthstarMLS as distributed by MLS GRID #7100648 Report a problem NorthstarMLS as distributed by MLS GRID #7100648 Report a problem | ||
| 7/5/2026 | Listed for sale | $498,900$174/sqft |
Source: NorthstarMLS as distributed by MLS GRID #7100648 Report a problem | ||
| 6/28/2026 | Listing removed | $3,250$1/sqft |
Source: Zillow Rentals Report a problem | ||
| 6/26/2026 | Listing removed | $498,900$174/sqft |
Source: NorthstarMLS as distributed by MLS GRID #7035890 Report a problem | ||
| 6/7/2026 | Listed for rent | $3,250+116.7%$1/sqft |
Source: Zillow Rentals Report a problem | ||
| 5/26/2026 | Price change | $498,900-2%$174/sqft |
Source: NorthstarMLS as distributed by MLS GRID #7035890 Report a problem | ||
| 5/16/2026 | Price change | $508,900-1.9%$177/sqft |
Source: NorthstarMLS as distributed by MLS GRID #7035890 Report a problem | ||
| 5/9/2026 | Price change | $518,900-2.1%$181/sqft |
Source: NorthstarMLS as distributed by MLS GRID #7035890 Report a problem | ||
| 4/27/2026 | Price change | $529,900+0.8%$184/sqft |
Source: NorthstarMLS as distributed by MLS GRID #7035890 Report a problem | ||
| 4/25/2026 | Price change | $525,900-1.9%$183/sqft |
Source: NorthstarMLS as distributed by MLS GRID #7035890 Report a problem | ||
| 3/25/2026 | Listed for sale | $535,900+57.6%$186/sqft |
Source: NorthstarMLS as distributed by MLS GRID #7035890 Report a problem | ||
| 3/5/2024 | Listing removed | -- |
Source: Zillow Rentals Report a problem | ||
| 2/26/2024 | Listed for rent | $1,500$1/sqft |
Source: Zillow Rentals Report a problem | ||
| 12/8/2023 | Sold | $340,000-10.5%$118/sqft |
Source: Public Record Report a problem | ||
| 8/1/2023 | Sold | $380,000+1.3%$132/sqft |
Source: NorthstarMLS as distributed by MLS GRID #6393994 Report a problem | ||
| 6/30/2023 | Pending sale | $375,000$130/sqft |
Source: NorthstarMLS as distributed by MLS GRID #6393994 Report a problem | ||
| 6/29/2023 | Listed for sale | $375,000$130/sqft |
Source: NorthstarMLS as distributed by MLS GRID #6393994 Report a problem | ||
Public tax history
| Year | Property taxes | Tax assessment |
|---|---|---|
| 2025 | $4,473 +2.9% | $369,394 -0.6% |
| 2024 | $4,347 +11.9% | $371,683 -2.2% |
| 2023 | $3,884 +0.3% | $379,903 +0.4% |
| 2022 | $3,871 +1.3% | $378,377 +15.1% |
| 2021 | $3,821 +2.5% | $328,673 +6.3% |
| 2019 | $3,729 +4.9% | $309,100 +6.5% |
| 2018 | $3,556 +3.7% | $290,100 +10.1% |
| 2017 | $3,429 +6.7% | $263,500 +8.8% |
| 2016 | $3,215 +0.8% | $242,100 |
| 2015 | $3,190 +3.9% | $242,100 +16.7% |
| 2014 | $3,070 -7.4% | $207,400 |
| 2013 | $3,314 +4.5% | -- |
| 2012 | $3,171 +3% | -- |
| 2011 | $3,077 -0.3% | -- |
| 2010 | $3,087 -0.3% | -- |
| 2008 | $3,095 +12.1% | -- |
| 2007 | $2,760 -7.5% | -- |
| 2006 | $2,984 +21.1% | -- |
| 2005 | $2,464 +16.8% | -- |
| 2004 | $2,108 +14.4% | -- |
| 2003 | $1,843 -6% | -- |
| 2002 | $1,961 -8.8% | -- |
| 2001 | $2,150 | -- |
Find assessor info on the county website
Monthly payment
Est. payment
Payment breakdown
Explore the cost of this home by adjusting the details. Changes won't be saved.Climate risks
Neighborhood: South Innsbruck
Nearby schools
GreatSchools rating
- 2/10North Park Elementary SchoolGrades: PK-5Distance: 0.5 mi
- 3/10Columbia AcademyGrades: 6-8Distance: 0.9 mi
- 6/10Columbia Heights Senior High SchoolGrades: 9-12Distance: 0.7 mi
- $383,0003 bd3 ba1.4k sqft1473 Trollhagen Dr NE, Fridley, MN 55421Off Market
- $446,5002 bd3 ba1.7k sqft1453 Trollhagen Dr NE, Fridley, MN 55421Off Market
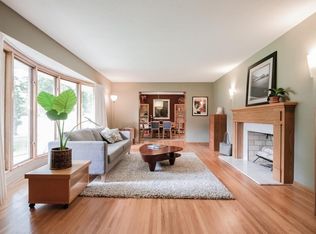
- $371,9002 bd3 ba1.7k sqft1453 Trollhagen Dr, Minneapolis, MN 55421Off Market

- $426,5004 bd3 ba1.2k sqft1444 Windemere Dr NE, Fridley, MN 55421Off Market
- $435,0004 bd3 ba3.1k sqft1448 Windemere Dr NE, Fridley, MN 55421Sold
- $450,3004 bd2 ba1.5k sqft1440 Windemere Dr NE, Fridley, MN 55421Off Market
- $389,7003 bd3 ba1.9k sqft1485 Trollhagen Dr NE, Fridley, MN 55421Off Market
- $412,1003 bd2 ba1.9k sqft1460 Trollhagen Dr NE, Fridley, MN 55421Off Market
A local agent can set up tours, give advice and negotiate with sellers.
Similar homes
- $475,0005 bd3 ba3.2k sqft3104 Silver Lake Rd NE, Minneapolis, MN 55418For Sale
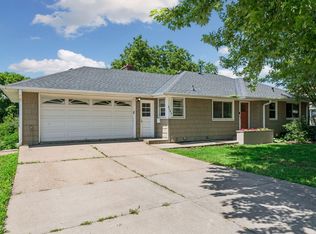
 MLS ID #7107862, David J Doran, eXp Realty. NorthstarMLS as distributed by MLS GRID
 - $500,0004 bd3 ba2.2k sqft2318 Buchanan St NE, Minneapolis, MN 55418For Sale
 MLS ID #7111463, Martin Turner, eXp Realty. NorthstarMLS as distributed by MLS GRID
 - $344,9003 bd2 ba1.6k sqft5358 Altura Rd NE, Fridley, MN 55421For Sale
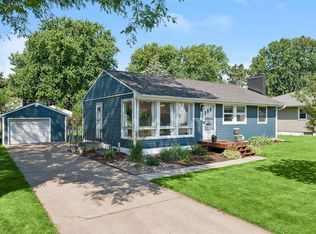 MLS ID #7105559, Patricia Millard, GRI, Coldwell Banker Realty. NorthstarMLS as distributed by MLS GRID
 - $415,0004 bd3 ba2.1k sqft3630 Quaker Ln N, Plymouth, MN 55441For Sale
 MLS ID #7117946, Patrick Morgan, Coldwell Banker Realty. NorthstarMLS as distributed by MLS GRID
 - $475,0004 bd3 ba3.1k sqft3970 Yorktown Ln N, Plymouth, MN 55441For SaleMLS ID #7094701, Stella Morris, Keller Williams Integrity Realty. NorthstarMLS as distributed by MLS GRID
- $499,9004 bd4 ba2.6k sqft11316 Tilbury Ln N, Champlin, MN 55316For SaleMLS ID #7103281, Heidi Herda, eXp Realty. NorthstarMLS as distributed by MLS GRID
- $474,9004 bd3 ba2.6k sqft6589 E Fish Lake Rd, Maple Grove, MN 55369For SaleMLS ID #7106829, Steve Koleno, Beycome Brokerage Realty LLC. NorthstarMLS as distributed by MLS GRID
- $479,9003 bd3 ba2.9k sqft14994 Crane St NW, Andover, MN 55304For SaleMLS ID #7103099, Scott Swennes, RE/MAX Results. NorthstarMLS as distributed by MLS GRID
- $540,0004 bd3 ba2k sqft2400 Cavell Ave N, Golden Valley, MN 55427For SaleMLS ID #7077827, Landon John Mathis, RE/MAX Results. NorthstarMLS as distributed by MLS GRID
- $445,0004 bd2 ba2.4k sqft7712 N College Park Dr, Brooklyn Park, MN 55445For SaleMLS ID #7088723, Ana-Maria Vogler, Coldwell Banker Realty - Lakes. NorthstarMLS as distributed by MLS GRID
- $389,9004 bd3 ba2.3k sqft10928 London Dr, Burnsville, MN 55337For SaleMLS ID #7117121, Lee J Arntz, RE/MAX Results. NorthstarMLS as distributed by MLS GRID
- $499,9004 bd3 ba1.7k sqft6108 Whited Ave, Minnetonka, MN 55345For SaleMLS ID #7103711, Karen Xiao, Longhouse Realty. NorthstarMLS as distributed by MLS GRID
- $384,9004 bd2 ba1.8k sqft4501 Oregon Ave N, New Hope, MN 55428For SaleMLS ID #7108303, Pad Getchell, Rize Realty. NorthstarMLS as distributed by MLS GRID
- $339,0005 bd2 ba2.1k sqft5132 Vincent Ave N, Minneapolis, MN 55430For SaleMLS ID #7112062, Kent W LeFevre, Pathways Realty, LLC. NorthstarMLS as distributed by MLS GRID
- $529,9004 bd3 ba2k sqft3370 Library Ln, Saint Louis Park, MN 55426For SaleMLS ID #7108146, Mark C. Fearing, Coldwell Banker Realty. NorthstarMLS as distributed by MLS GRID
- $395,0004 bd2 ba2.4k sqft7008 35th Ave N, Crystal, MN 55427For SaleMLS ID #7105420, Katrin Anne Gilbertson, eXp Realty. NorthstarMLS as distributed by MLS GRID
- $499,9004 bd3 ba2k sqft7840 W 100th St, Bloomington, MN 55438For SaleMLS ID #7106591, Suzanne Liesmaki, Edina Realty, Inc.. NorthstarMLS as distributed by MLS GRID
- $360,0004 bd2 ba1.9k sqft3606 Woodbine Ln, Brooklyn Center, MN 55429For SaleMLS ID #7101289, David W Olson, Twin Cities Property Finder. NorthstarMLS as distributed by MLS GRID
- $450,0006 bd3 ba2.7k sqft7514 Nicollet Ave, Minneapolis, MN 55423For SaleMLS ID #7053056, Elizabeth Opal Wunderlich, Keller Williams Integrity NW. NorthstarMLS as distributed by MLS GRID
- $595,0005 bd3 ba2.7k sqft400 Decatur Ave N, Golden Valley, MN 55427For SaleMLS ID #7096955, Slava Daskalyuk, Counselor Realty, Inc.. NorthstarMLS as distributed by MLS GRID
