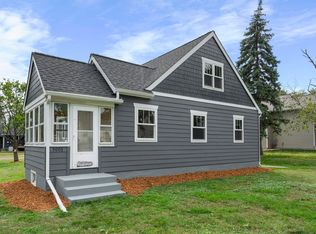
RARE Opportunity! Completely Remodeled Gem Overlooking Nature Preserve! Step into this beautifully updated 4-bedroom, 2-bath home and experience move-in ready living at its finest. Thoughtfully redesigned from top to bottom, this residence offers modern finishes, exceptional craftsmanship, and a peaceful, private setting that feels like a retreat. The main level features three spacious bedrooms and gleaming newly refinished hardwood floors that flow throughout. The heart of the home is the stunning kitchen, complete with quartz countertops, custom cabinetry, all-new stainless steel appliances, and a fresh layout perfect for everyday living and entertaining. Both full bathrooms have been tastefully updated with new fixtures and finishes, and all-new lighting enhances the bright, welcoming atmosphere. Downstairs, the walkout basement provides a fourth bedroom, new carpet, plus flexible space ideal for a family room, home office, or guest suite. Updated electrical and plumbing throughout give you peace of mind for years to come. Outside, enjoy the gardener’s dream backyard with a fully fenced privacy fence, refinished deck, screen porch, outdoor gazebo, and storage shed. The extra-wide concrete driveway offers ample parking, while the vinyl and brick siding ensures low-maintenance curb appeal. This quiet, private lot backs directly to panoramic views & is just moments from West Palmer Park—perfect for nature lovers and outdoor enthusiasts. Combing thoughtful updates, timeless charm, & an unbeatable location. Don’t miss your opportunity to call it home! Schedule your private showing today.
Active
$360,000
3606 Woodbine Ln, Brooklyn Center, MN 55429
4beds
1,910sqft
:
Get pre-qualified$2,288/mo
Single Family
Built in 1958
0.25 Acres Lot
$360,700 Zestimate®
$188/sqft
$-- HOA
What's special
- 19 days |
- 460 |
- 37 |
Zillow last checked:
Listing updated:
Listed by:
David W Olson 952-314-9446,
Twin Cities Property Finder,
David Olson 218-513-2677
Source: NorthstarMLS as distributed by MLS GRID,MLS#: 7101289
Facts & features
Interior
Bedrooms & bathrooms
- Bedrooms: 4
- Bathrooms: 2
- Full bathrooms: 2
Bedroom
- Level: Main
- Area: 182 Square Feet
- Dimensions: 13 x 14
Bedroom 2
- Level: Main
- Area: 99.75 Square Feet
- Dimensions: 9.5 x 10.5
Bedroom 3
- Level: Main
- Area: 140 Square Feet
- Dimensions: 10 x 14
Bedroom 4
- Level: Basement
- Area: 168.3 Square Feet
- Dimensions: 15.3 x 11
Deck
- Level: Main
Dining room
- Level: Main
- Area: 98 Square Feet
- Dimensions: 7 x 14
Family room
- Level: Lower
- Area: 374 Square Feet
- Dimensions: 22 x 17
Garage
- Level: Main
- Area: 294 Square Feet
- Dimensions: 14 x 21
Kitchen
- Level: Main
- Area: 180 Square Feet
- Dimensions: 15 x 12
Laundry
- Level: Lower
- Area: 242 Square Feet
- Dimensions: 22 x 11
Sun room
- Level: Main
- Area: 154 Square Feet
- Dimensions: 14 x 11
Utility room
- Level: Lower
- Area: 121.5 Square Feet
- Dimensions: 9 x 13.5
Heating
- Forced Air
Cooling
- Central Air
Appliances
- Included: Dishwasher, Disposal, Dryer, Gas Water Heater, Microwave, Range, Refrigerator, Stainless Steel Appliance(s), Washer, Water Softener Owned
- Laundry: In Basement, Lower Level, Sink
Features
- Basement: Block,Egress Window(s),Finished,Full,Storage Space,Walk-Out Access
- Has fireplace: No
Interior area
- Total structure area: 2,027
- Total interior livable area: 1,910 sqft
- Finished area above ground: 1,110
- Finished area below ground: 800
Video & virtual tour
Property
Parking
- Total spaces: 1
- Parking features: Attached, Concrete, Garage Door Opener
- Attached garage spaces: 1
- Has uncovered spaces: Yes
- Details: Garage Dimensions (14 x 21), Garage Door Height (7), Garage Door Width (7)
Accessibility
- Accessibility features: None
Features
- Levels: One
- Stories: 1
- Patio & porch: Deck, Front Porch, Patio, Rear Porch, Screened
- Fencing: Full,Privacy,Wood
Lot
- Size: 0.25 Acres
- Dimensions: 77 x 154 x 65 x 153
- Features: Tree Coverage - Medium
Details
- Additional structures: Storage Shed
- Foundation area: 1110
- Parcel number: 2711921420033
- Zoning description: Residential-Single Family
Construction
Type & style
- Home type: SingleFamily
- Property subtype: Single Family
Materials
- Block
- Roof: Age 8 Years or Less,Asphalt
Condition
- New construction: No
- Year built: 1958
Utilities & green energy
- Electric: Circuit Breakers
- Gas: Natural Gas
- Sewer: City Sewer - In Street
- Water: City Water - In Street
Community & HOA
Community
- Subdivision: Palmer Lake Terrace 2nd Add
HOA
- Has HOA: No
Location
- Region: Brooklyn Center
Financial & listing details
- Price per square foot: $188/sqft
- Tax assessed value: $292,800
- Annual tax amount: $4,038
- Date on market: 7/6/2026
Estimated market value
$360,700
$343,000 - $379,000
$2,603/mo
Price history
| Date | Event | Price |
|---|---|---|
| 7/11/2026 | Listed for sale | $360,000+125%$188/sqft |
Source:  NorthstarMLS as distributed by MLS GRID #7101289 Report a problem NorthstarMLS as distributed by MLS GRID #7101289 Report a problem | ||
| 4/27/2026 | Sold | $160,000$84/sqft |
Source: Public Record Report a problem | ||
Public tax history
| Year | Property taxes | Tax assessment |
|---|---|---|
| 2025 | $4,631 +1.9% | $292,800 +5% |
| 2024 | $4,543 +3.3% | $278,800 +1.3% |
| 2023 | $4,399 +14.1% | $275,300 +0.5% |
| 2022 | $3,854 -2.3% | $274,000 +18.6% |
| 2021 | $3,946 +5.4% | $231,000 +4.5% |
| 2020 | $3,743 -5.1% | $221,000 +9.4% |
| 2019 | $3,946 +5.4% | $202,000 +9.8% |
| 2018 | $3,743 +9.5% | $184,000 +10.2% |
| 2017 | $3,420 -1.9% | $167,000 +6.7% |
| 2016 | $3,486 +39.6% | $156,500 +7.9% |
| 2015 | $2,497 +8.7% | $145,000 +20.2% |
| 2014 | $2,297 +13.3% | $120,600 -5.4% |
| 2013 | $2,027 -5.8% | $127,500 -9.8% |
| 2012 | $2,151 +0.6% | $141,300 -1.8% |
| 2011 | $2,139 -4.6% | $143,900 -12.1% |
| 2010 | $2,241 -14.4% | $163,800 -16.9% |
| 2009 | $2,619 +17.7% | $197,100 +13.5% |
| 2006 | $2,224 +10% | $173,700 +15% |
| 2005 | $2,022 +12.7% | $151,100 +15% |
| 2004 | $1,793 -1.4% | $131,400 +11.9% |
| 2002 | $1,819 -47.3% | $117,400 |
| 2001 | $3,448 | -- |
Find assessor info on the county website
Monthly payment
Est. payment
Payment breakdown
Explore the cost of this home by adjusting the details. Changes won't be saved.Climate risks
Neighborhood: 55429
Nearby schools
GreatSchools rating
- 4/10Palmer Lake Elementary SchoolGrades: PK-5Distance: 0.2 mi
- 4/10Brooklyn Junior High SchoolGrades: 6-8Distance: 0.7 mi
- 2/10Park Center IB World SchoolGrades: 9-12Distance: 0.9 mi
- $306,3003 bd1 ba1.1k sqft3600 Woodbine Ln, Brooklyn Center, MN 55429Off Market
- $318,0003 bd2 ba2k sqft3612 Woodbine Ln, Brooklyn Center, MN 55429Off Market
- $312,6003 bd2 ba2k sqft3612 Woodbine Ln N, Minneapolis, MN 55429Off Market
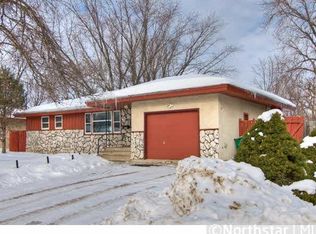
- $318,4003 bd1 ba2.1k sqft3518 Woodbine Ln, Brooklyn Center, MN 55429Off Market
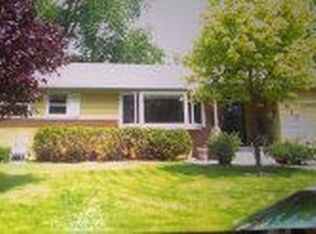
- $320,9003 bd1 ba1.2k sqft3618 Woodbine Ln, Brooklyn Center, MN 55429Off Market
- $281,2003 bd1 ba1k sqft3607 Woodbine Ln, Brooklyn Center, MN 55429Off Market
- $279,5002 bd1 ba1k sqft3613 Woodbine Ln, Brooklyn Center, MN 55429Off Market
- $301,6003 bd2 ba1.6k sqft3601 Woodbine Ln, Brooklyn Center, MN 55429Off Market
A local agent can set up tours, give advice and negotiate with sellers.
Similar homes
- $339,9003 bd2 ba1.5k sqft5340 46th Ave N, Robbinsdale, MN 55422For Sale
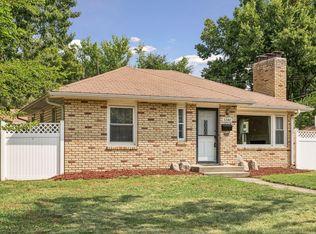
 MLS ID #7112751, Matthew Austinson, Keller Williams Premier Realty. NorthstarMLS as distributed by MLS GRID
 - $359,9004 bd2 ba1.7k sqft6601 Zealand Ave N, Brooklyn Park, MN 55428For Sale
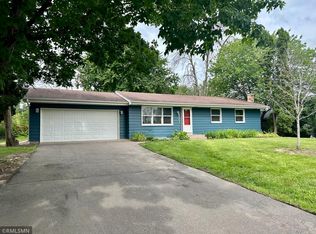 MLS ID #7082501, Lisa Ramos, Legion Properties. NorthstarMLS as distributed by MLS GRID
 - $359,9003 bd3 ba1.8k sqft6540 Zealand Ave N, Brooklyn Park, MN 55428For Sale
 MLS ID #7106943, Freddy L Jara, Coldwell Banker Realty - Lakes. NorthstarMLS as distributed by MLS GRID
 - $389,9003 bd2 ba1.6k sqft5003 Fairview Ave N, Crystal, MN 55429For Sale
 MLS ID #7094924, Chadwick J Lashinski, RE/MAX Results. NorthstarMLS as distributed by MLS GRID
 - $344,9003 bd2 ba1.6k sqft5358 Altura Rd NE, Fridley, MN 55421For SaleMLS ID #7105559, Patricia Millard, GRI, Coldwell Banker Realty. NorthstarMLS as distributed by MLS GRID
- $325,0004 bd2 ba1.9k sqft3122 174th Ave NW, Andover, MN 55304For SaleMLS ID #7105689, Mitchel Herian, Kris Lindahl Real Estate. NorthstarMLS as distributed by MLS GRID
- $349,9003 bd2 ba1.8k sqft31 Demont Ave E, Little Canada, MN 55117For SaleMLS ID #7112879, Kerby & Cristina Real Estate Experts, RE/MAX Results. NorthstarMLS as distributed by MLS GRID
- $375,0004 bd2 ba1.9k sqft10370 Flamingo St NW, Coon Rapids, MN 55433For SaleMLS ID #7087759, Lauren Mae Robertson, Financially Free, LLC. NorthstarMLS as distributed by MLS GRID
- $349,0004 bd2 ba1.9k sqft531 110th Ave NW, Coon Rapids, MN 55448For SaleMLS ID #7112023, Richard Ochoa, Coldwell Banker Realty. NorthstarMLS as distributed by MLS GRID
- $299,9003 bd2 ba1.6k sqft4935 Russell Ave N, Minneapolis, MN 55430For SaleMLS ID #7109292, Shantell K Cramer, HOMESTEAD ROAD. NorthstarMLS as distributed by MLS GRID
- $369,0004 bd2 ba1.5k sqft9148 2nd Ave S, Bloomington, MN 55420For SaleMLS ID #7103882, Chris Walsh, RE/MAX Results. NorthstarMLS as distributed by MLS GRID
- $385,9003 bd2 ba1.9k sqft8504 Edison St NE, Blaine, MN 55449For SaleMLS ID #7091251, Nazar Orishchin, RE/MAX Results. NorthstarMLS as distributed by MLS GRID
- $389,0003 bd2 ba1.7k sqft2841 115th Ln NW, Coon Rapids, MN 55433For SaleMLS ID #7074526, Tan Lawrence, National Realty Guild. NorthstarMLS as distributed by MLS GRID
- $374,9004 bd2 ba2.3k sqft445 Lark Ave E, Maplewood, MN 55117For SaleMLS ID #7104952, Nam Hoang Nguyen, Pemberton RE. NorthstarMLS as distributed by MLS GRID
- $369,9004 bd2 ba2.3k sqft6927 Nicollet Ave, Minneapolis, MN 55423For SaleMLS ID #7103486, Moe Mossa, Savvy Avenue, LLC. NorthstarMLS as distributed by MLS GRID
- $299,9004 bd2 ba1.7k sqft5148 Logan Ave N, Minneapolis, MN 55430For SaleMLS ID #7069383, Tyler Diedrich, Fuze Real Estate. NorthstarMLS as distributed by MLS GRID
- $424,9004 bd3 ba2.2k sqft7438 Clinton Ave S, Richfield, MN 55423For SaleMLS ID #7115228, Jason P Stockwell, eXp Realty. NorthstarMLS as distributed by MLS GRID
- $398,5003 bd3 ba2.1k sqft8600 31st Ave N, Crystal, MN 55427For SaleMLS ID #7058426, Matthew Charlsen, Keller Williams Realty Integrity Lakes. NorthstarMLS as distributed by MLS GRID
- $425,0004 bd3 ba1.7k sqft8516 Rich Ave S, Bloomington, MN 55437For SaleMLS ID #7098198, Karissa W. White, RE/MAX Advantage Plus. NorthstarMLS as distributed by MLS GRID
- $399,0004 bd3 ba1.8k sqft784 Creek Ave, Mendota Heights, MN 55120For SaleMLS ID #7112305, Brady Walker Arthur, Edina Realty, Inc.. NorthstarMLS as distributed by MLS GRID
