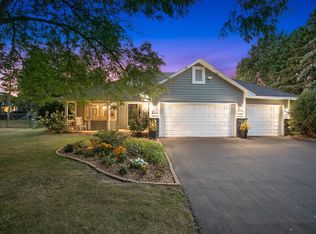
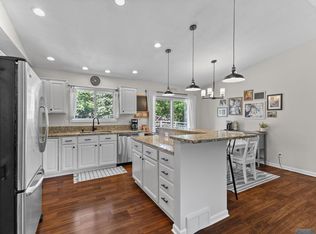
Fully updated Brooklyn Park home on an oversized lot! Features a remodeled quartz-and-granite kitchen with custom cabinetry, new LVP flooring, and energy-efficient windows throughout. Highlights include main-floor laundry, a dedicated office bonus room, a sunroom ready for a deck, updated mechanicals (new water heater, newer C/A, owned softener), plus extra storage in the garage and garden shed. Conveniently located near shopping!
Active
$425,000
7712 N College Park Dr, Brooklyn Park, MN 55445
4beds
2,460sqft
Single Family
Built in 1979
0.33 Acres Lot
$425,000 Zestimate®
$173/sqft
$-- HOA
What's special
New lvp flooringOversized lotDedicated office bonus roomCustom cabinetryRemodeled quartz-and-granite kitchenEnergy-efficient windows throughoutMain-floor laundry
- 9 days
- 443
- 37
Zillow last checked:
Listing updated:
Listed by:
Ana-Maria Vogler 651-235-4230,
Coldwell Banker Realty - Lakes
Source: NorthstarMLS as distributed by MLS GRID,MLS#: 7088723
Facts & features
Interior
Bedrooms & bathrooms
- Bedrooms: 4
- Bathrooms: 2
- Full bathrooms: 1
- 3/4 bathrooms: 1
Bedroom
- Level: Upper
- Area: 143 Square Feet
- Dimensions: 13x11
Bedroom 2
- Level: Upper
- Area: 143 Square Feet
- Dimensions: 13x11
Bedroom 3
- Level: Lower
- Area: 143 Square Feet
- Dimensions: 13x11
Bedroom 4
- Level: Lower
- Area: 143 Square Feet
- Dimensions: 13x11
Bathroom
- Level: Upper
- Area: 88 Square Feet
- Dimensions: 11x8
Bathroom
- Level: Lower
- Area: 88 Square Feet
- Dimensions: 11x8
Family room
- Level: Lower
- Area: 252 Square Feet
- Dimensions: 14x18
Flex room
- Level: Lower
- Area: 156 Square Feet
- Dimensions: 13x12
Foyer
- Level: Upper
- Area: 108 Square Feet
- Dimensions: 6x18
Garage
- Level: Main
- Area: 484 Square Feet
- Dimensions: 22x22
Kitchen
- Level: Upper
- Area: 180 Square Feet
- Dimensions: 15x12
Living room
- Level: Upper
- Area: 165 Square Feet
- Dimensions: 11x15
Sun room
- Level: Upper
- Area: 150 Square Feet
- Dimensions: 15x10
Heating
- Forced Air
Cooling
- Central Air
Appliances
- Included: Cooktop, Dishwasher, Dryer, Microwave, Refrigerator, Stainless Steel Appliance(s), Washer
- Laundry: Upper Level
Features
- Basement: Finished,Full,Walk-Out Access
- Number of fireplaces: 1
- Fireplace features: Electric
Interior area
- Total structure area: 2,460
- Total interior livable area: 2,460 sqft
- Finished area above ground: 1,478
- Finished area below ground: 982
Property
Parking
- Total spaces: 2
- Parking features: Attached, Garage Door Opener
- Attached garage spaces: 2
- Has uncovered spaces: Yes
- Details: Garage Dimensions (22x22)
Accessibility
- Accessibility features: None
Features
- Levels: Multi/Split
- Fencing: Partial,Wood
Lot
- Size: 0.33 Acres
- Dimensions: 153 x 103
Details
- Additional structures: Workshop, Storage Shed
- Foundation area: 1220
- Parcel number: 2011921230071
- Zoning description: Residential-Single Family
Construction
Type & style
- Home type: SingleFamily
- Property subtype: Single Family
Materials
- Roof: Age Over 8 Years
Condition
- New construction: No
- Year built: 1979
Utilities & green energy
- Electric: Circuit Breakers, Power Company: Xcel Energy
- Gas: Natural Gas
- Sewer: City Sewer - In Street
- Water: City Water - In Street
Community & HOA
Community
- Subdivision: College Park 2nd Add
HOA
- Has HOA: No
Location
- Region: Brooklyn Park
Financial & listing details
- Price per square foot: $173/sqft
- Tax assessed value: $336,300
- Annual tax amount: $4,303
- Date on market: 8/19/2026
- Cumulative days on market: 55 days
Estimated market value
$425,000
$404,000 - $446,000
$3,092/mo
Price history
| Date | Event | Price |
|---|---|---|
| 8/19/2026 | Listed for sale | $425,000-4.5%$173/sqft |
Source:  NorthstarMLS as distributed by MLS GRID #7088723 Report a problem NorthstarMLS as distributed by MLS GRID #7088723 Report a problem | ||
| 8/4/2026 | Listing removed | $445,000$181/sqft |
Source: NorthstarMLS as distributed by MLS GRID #7088723 Report a problem | ||
| 7/29/2026 | Price change | $445,000-0.9%$181/sqft |
Source: NorthstarMLS as distributed by MLS GRID #7088723 Report a problem | ||
| 6/27/2026 | Price change | $449,000-0.2%$183/sqft |
Source: NorthstarMLS as distributed by MLS GRID #7088723 Report a problem | ||
| 6/15/2026 | Price change | $450,000-6.2%$183/sqft |
Source: NorthstarMLS as distributed by MLS GRID #7088723 Report a problem | ||
| 6/11/2026 | Listed for sale | $479,900+106%$195/sqft |
Source: NorthstarMLS as distributed by MLS GRID #7088723 Report a problem | ||
| 3/22/2019 | Sold | $233,000+5.9%$95/sqft |
Source: NorthstarMLS as distributed by MLS GRID #5139932 Report a problem | ||
| 3/1/2019 | Pending sale | $220,000$89/sqft |
Source: eXp Realty #5139932 Report a problem | ||
| 2/16/2019 | Listed for sale | $220,000$89/sqft |
Source: Engel & Volkers Minneapolis Downtown #5016955 Report a problem | ||
| 2/16/2019 | Pending sale | $220,000$89/sqft |
Source: Engel & Volkers Minneapolis Downtown #5016955 Report a problem | ||
| 2/16/2019 | Listed for sale | $220,000$89/sqft |
Source: Engel & Volkers Minneapolis Downtown #5016955 Report a problem | ||
| 12/5/2018 | Listing removed | $220,000$89/sqft |
Source: Engel & Volkers Minneapolis Downtown #5016955 Report a problem | ||
| 11/6/2018 | Listed for sale | $220,000+120%$89/sqft |
Source: Engel & Volkers Minneapolis Downtown #5016955 Report a problem | ||
| 7/25/2011 | Sold | $100,000$41/sqft |
Source:  Lake Superior Area Realtors as distributed by MLS GRID #1117048 Report a problem Lake Superior Area Realtors as distributed by MLS GRID #1117048 Report a problem | ||
| 4/25/2011 | Listed for sale | $100,000-38.6%$41/sqft |
Source: isNowListed.com Report a problem | ||
| 7/9/2010 | Sold | $162,802+5%$66/sqft |
Source: Public Record Report a problem | ||
| 8/1/2008 | Sold | $155,000-32%$63/sqft |
Source: Public Record Report a problem | ||
| 2/13/2006 | Sold | $227,900$93/sqft |
Source: Public Record Report a problem | ||
Public tax history
| Year | Property taxes | Tax assessment |
|---|---|---|
| 2025 | $4,303 -6.5% | $336,300 +9.1% |
| 2024 | $4,601 +7.9% | $308,200 -8.7% |
| 2023 | $4,265 +17.7% | $337,600 +1.9% |
| 2022 | $3,622 +10.1% | $331,200 +23.5% |
| 2021 | $3,288 +0.1% | $268,100 +8.9% |
| 2020 | $3,286 -0.1% | $246,300 +4.9% |
| 2019 | $3,288 +0.1% | $234,800 +5.9% |
| 2018 | $3,286 +2.1% | $221,800 +22.3% |
| 2017 | $3,217 +4.8% | $181,300 +0.4% |
| 2016 | $3,071 +11.7% | $180,500 +5.9% |
| 2015 | $2,748 +4.1% | $170,400 +6.6% |
| 2014 | $2,641 +14.5% | $159,800 +16% |
| 2013 | $2,307 -3.4% | $137,700 -14.3% |
| 2012 | $2,388 -27.5% | $160,700 |
| 2011 | $3,294 -7.1% | $160,700 -18.3% |
| 2010 | $3,545 -25.6% | $196,600 -18.7% |
| 2009 | $4,762 +80.6% | $241,800 +11.5% |
| 2006 | $2,637 +4.1% | $216,900 +7.3% |
| 2005 | $2,533 +9.9% | $202,100 +14.8% |
| 2004 | $2,305 -4.1% | $176,100 +12% |
| 2002 | $2,404 -50.3% | $157,300 |
| 2001 | $4,832 | -- |
Find assessor info on the county website
Monthly payment
Est. payment
Payment breakdown
Explore the cost of this home by adjusting the details. Changes won't be saved.Climate risks
Neighborhood: College Park
- $312,3002 bd1 ba996 sqft7706 N College Park Dr, Brooklyn Park, MN 55445Off Market
- $332,3002 bd2 ba1.1k sqft8264 Sumter Ave N, Brooklyn Park, MN 55445Off Market
- $305,4002 bd2 ba967 sqft7800 N College Park Dr, Brooklyn Park, MN 55445Off Market
- $344,1004 bd1 ba1.8k sqft7700 N College Park Dr, Brooklyn Park, MN 55445Off Market
Similar homes
- $349,9004 bd2 ba1.4k sqft8145 Mount Curve Blvd, Minneapolis, MN 55445For Sale

 MLS ID #7115754, Josh Savageau, Keller Williams Classic Realty. NorthstarMLS as distributed by MLS GRID
 - $419,9005 bd3 ba2.2k sqft8841 Loch Lomond Ct, Minneapolis, MN 55443For Sale
 MLS ID #7082376, Nick Leyendecker, Leyendecker Realty. NorthstarMLS as distributed by MLS GRID
 - $389,9004 bd2 ba1.9k sqft2449 Pearson Pkwy, Brooklyn Park, MN 55444For Sale
 MLS ID #7122687, David B Hitchcock, Pro Flat Fee Realty LLC. NorthstarMLS as distributed by MLS GRID
 - $429,9004 bd2 ba2.2k sqft10974 Butternut St NW, Coon Rapids, MN 55448For Sale
 MLS ID #7131825, Anthony Giron, RE/MAX Results. NorthstarMLS as distributed by MLS GRID
 - $475,0004 bd4 ba2.5k sqft5909 92nd Ave N, Brooklyn Park, MN 55443For SaleMLS ID #7115585, Picture Perfect Home Team, Keller Williams Realty Integrity Lakes. NorthstarMLS as distributed by MLS GRID
- $389,9005 bd2 ba2k sqft10933 Hillsboro Ave N, Champlin, MN 55316For SaleMLS ID #7127331, Mark A. Tubman, LPT Realty, LLC. NorthstarMLS as distributed by MLS GRID
- $450,0003 bd2 ba2.1k sqft6060 Hemlock Ln N, Plymouth, MN 55442For SaleMLS ID #7060816, Shane Korn, Keller Williams Preferred Rlty. NorthstarMLS as distributed by MLS GRID
- $474,9004 bd3 ba2.3k sqft10217 Valley Forge Ln N, Maple Grove, MN 55369For SaleMLS ID #7116247, Stacy Churchill, Fuze Real Estate. NorthstarMLS as distributed by MLS GRID
- $434,9003 bd2 ba1.9k sqft8537 Xylite St NE, Blaine, MN 55449For SaleMLS ID #7130885, Chadwick J Lashinski, RE/MAX Results. NorthstarMLS as distributed by MLS GRID
- $425,0004 bd3 ba2.6k sqft10439 Thrush St NW, Coon Rapids, MN 55433For SaleMLS ID #7115018, Jeremy Nelson, LPT Realty, LLC. NorthstarMLS as distributed by MLS GRID
- $349,9004 bd2 ba1.9k sqft8370 6th St NE, Spring Lake Park, MN 55432For SaleMLS ID #7133325, Josh Savageau, Keller Williams Classic Realty. NorthstarMLS as distributed by MLS GRID
- $375,0003 bd2 ba1.9k sqft1351 Hillcrest Dr NE, Fridley, MN 55432For SaleMLS ID #7134518, Kris Lindahl, Kris Lindahl Real Estate. NorthstarMLS as distributed by MLS GRID
- $399,9993 bd2 ba1.6k sqft9203 Xenium Ln N, Maple Grove, MN 55369For SaleMLS ID #7113938, John Brisky, Real Broker, LLC. NorthstarMLS as distributed by MLS GRID
- $399,9993 bd2 ba1.8k sqft4750 Orleans Ln N, Plymouth, MN 55442For SaleMLS ID #7087730, Bill Bergeson, RE/MAX Synergy. NorthstarMLS as distributed by MLS GRID
- $495,0005 bd3 ba3k sqft10591 Union Terrace Ln N, Maple Grove, MN 55369For SaleMLS ID #7118229, Lynn Chheang, Engel & Volkers Minneapolis. NorthstarMLS as distributed by MLS GRID
- $439,9003 bd3 ba2.4k sqft2940 Maryland Ave S, Saint Louis Park, MN 55426For SaleMLS ID #7135137, Brooks Borrell, Compass. NorthstarMLS as distributed by MLS GRID
- $449,9004 bd3 ba2k sqft2580 Winfield Ave, Golden Valley, MN 55422For SaleMLS ID #7069725, Bill A Pomerenke, Bridge Realty, LLC. NorthstarMLS as distributed by MLS GRID
- $449,9003 bd3 ba2.3k sqft4517 Orchard Ave N, Robbinsdale, MN 55422For SaleMLS ID #7114215, Lauren H Novak, RE/MAX Results. NorthstarMLS as distributed by MLS GRID
- $534,9005 bd4 ba3.3k sqft3717 90th Cres N, Brooklyn Park, MN 55443For SaleMLS ID #7120682, Kurt Peterson, RE/MAX Advantage Plus. NorthstarMLS as distributed by MLS GRID
- $455,0004 bd4 ba2.4k sqft4115 146th Ave NW, Andover, MN 55304For SaleMLS ID #7095102, Bryan R Henke, Real Broker, LLC. NorthstarMLS as distributed by MLS GRID
