Welcome to easy, one-level living at 7592 Hinton Park Avenue S! This well-maintained 2-bedroom, 2-bathroom home offers comfort, convenience and thoughtful accessibility features throughout. Step inside to find a bright and inviting layout, highlighted by a beautiful sunroom filled with natural light from an abundance of windows, perfect for relaxing year-round. The home features recent updates, including new carpet in two rooms and a newer dishwasher, adding both style and functionality. Designed with accessibility in mind, this home includes a wheelchair friendly layout, a roll-in shower and lowered sink in the primary bathroom for added ease and comfort. Two skylights further enhance the natural light, creating a warm and welcoming atmosphere. Enjoy the convenience of being close to shopping, scenic walking trails and quick highway access-making daily errands and community a breeze. A wonderful opportunity for low-maintenance, accessible living in a great location!
Active
Price cut: $35K (7/27)
$240,000
7592 Hinton Park Ave S, Cottage Grove, MN 55016
2beds
1,414sqft
:
Get pre-qualified$1,881/mo
(TH) Side x Side
Built in 1996
2,613 Square Feet Lot
$274,800 Zestimate®
$170/sqft
$376/mo HOA
What's special
- 86 days |
- 877 |
- 20 |
Zillow last checked:
Listing updated:
Listed by:
Geralyn McGregor 651-398-3807,
Keller Williams Premier Realty
Source: NorthstarMLS as distributed by MLS GRID,MLS#: 7029594
Facts & features
Interior
Bedrooms & bathrooms
- Bedrooms: 2
- Bathrooms: 2
- Full bathrooms: 1
- 3/4 bathrooms: 1
Bedroom
- Level: Main
- Area: 345 Square Feet
- Dimensions: 23x15
Bedroom 2
- Level: Main
- Area: 130 Square Feet
- Dimensions: 13x10
Dining room
- Level: Main
- Area: 108 Square Feet
- Dimensions: 12x9
Kitchen
- Level: Main
- Area: 120 Square Feet
- Dimensions: 15x8
Laundry
- Level: Main
- Area: 48 Square Feet
- Dimensions: 8x6
Living room
- Level: Main
- Area: 352 Square Feet
- Dimensions: 22x16
Sun room
- Level: Main
- Area: 132 Square Feet
- Dimensions: 12x11
Heating
- Forced Air
Cooling
- Central Air
Appliances
- Included: Dishwasher, Dryer, Electric Water Heater, Exhaust Fan, Microwave, Range, Refrigerator, Washer, Water Softener Owned
- Laundry: Gas Dryer Hookup, Laundry Room, Main Level, Washer Hookup
Features
- Basement: None
- Has fireplace: No
Interior area
- Total structure area: 1,414
- Total interior livable area: 1,414 sqft
- Finished area above ground: 1,414
- Finished area below ground: 0
Property
Parking
- Total spaces: 2
- Parking features: Attached, Asphalt, Guest
- Attached garage spaces: 2
Accessibility
- Accessibility features: Doors 36"+, Customized Wheelchair Accessible, Grab Bars In Bathroom, No Stairs External, No Stairs Internal, Roll-In Shower
Features
- Levels: One
- Stories: 1
- Patio & porch: Patio
- Pool features: None
- Fencing: None
Lot
- Size: 2,613 Square Feet
Details
- Foundation area: 1414
- Parcel number: 0802721420183
- Zoning description: Residential-Single Family
Construction
Type & style
- Home type: Townhouse
- Property subtype: (TH) Side x Side
- Attached to another structure: Yes
Materials
- Concrete
Condition
- New construction: No
- Year built: 1996
Utilities & green energy
- Electric: Circuit Breakers, Power Company: Xcel Energy
- Gas: Natural Gas
- Sewer: City Sewer/Connected
- Water: City Water/Connected
- Utilities for property: Underground Utilities
Community & HOA
Community
- Subdivision: Auburn Woods
HOA
- Has HOA: Yes
- Services included: Maintenance Structure, Lawn Care, Maintenance Grounds, Professional Mgmt, Sanitation, Snow Removal
- HOA fee: $376 monthly
- HOA name: Gassen
- HOA phone: 952-922-5575
Location
- Region: Cottage Grove
Financial & listing details
- Price per square foot: $170/sqft
- Tax assessed value: $271,600
- Annual tax amount: $3,532
- Date on market: 5/2/2026
Estimated market value
$274,800
$261,000 - $289,000
$1,976/mo
Price history
| Date | Event | Price |
|---|---|---|
| 7/27/2026 | Price change | $240,000-12.7%$170/sqft |
Source:  NorthstarMLS as distributed by MLS GRID #7029594 Report a problem NorthstarMLS as distributed by MLS GRID #7029594 Report a problem | ||
| 6/11/2026 | Price change | $275,000-6.8%$194/sqft |
Source: NorthstarMLS as distributed by MLS GRID #7029594 Report a problem | ||
| 5/21/2026 | Price change | $295,000-3.3%$209/sqft |
Source: NorthstarMLS as distributed by MLS GRID #7029594 Report a problem | ||
| 5/5/2026 | Listed for sale | $305,000+65%$216/sqft |
Source: NorthstarMLS as distributed by MLS GRID #7029594 Report a problem | ||
| 8/24/2006 | Sold | $184,900+55.4%$131/sqft |
Source: Public Record Report a problem | ||
| 1/28/2004 | Sold | $119,000$84/sqft |
Source: Public Record Report a problem | ||
| 10/27/1999 | Sold | $119,000$84/sqft |
Source: Public Record Report a problem | ||
| 6/23/1999 | Sold | $119,000+5.3%$84/sqft |
Source: Public Record Report a problem | ||
| 7/27/1998 | Sold | $113,000+5.7%$80/sqft |
Source: Public Record Report a problem | ||
| 4/21/1997 | Sold | $106,875$76/sqft |
Source: Public Record Report a problem | ||
Public tax history
| Year | Property taxes | Tax assessment |
|---|---|---|
| 2025 | $3,332 +3.9% | $249,500 -3.2% |
| 2024 | $3,206 +2.6% | $257,800 +4.9% |
| 2023 | $3,124 +7.7% | $245,800 +22.3% |
| 2022 | $2,900 -3.4% | $201,000 -8.1% |
| 2021 | $3,002 +1.6% | $218,600 +0.1% |
| 2020 | $2,956 | $218,300 |
| 2019 | $2,956 | $218,300 +13.3% |
| 2018 | $2,956 +12.1% | $192,600 +11.8% |
| 2017 | $2,638 +11.1% | $172,300 +8% |
| 2016 | $2,374 +11.6% | $159,500 +32.5% |
| 2015 | $2,128 | $120,400 +14.1% |
| 2013 | $2,128 +45.2% | $105,500 +22.8% |
| 2012 | $1,466 | $85,900 -15% |
| 2011 | $1,466 -13.4% | $101,100 -35.6% |
| 2010 | $1,692 -2.9% | $156,900 |
| 2009 | $1,742 -12.1% | -- |
| 2008 | $1,982 +3.8% | -- |
| 2007 | $1,910 +16.6% | -- |
| 2006 | $1,638 +3.1% | -- |
| 2005 | $1,589 -3.1% | -- |
| 2004 | $1,639 +6.6% | -- |
| 2003 | $1,537 +10.6% | -- |
| 2002 | $1,390 -5.4% | -- |
| 2001 | $1,470 | -- |
Find assessor info on the county website
Monthly payment
Est. payment
Payment breakdown
Explore the cost of this home by adjusting the details. Changes won't be saved.Climate risks
Neighborhood: 55016
Nearby schools
GreatSchools rating
- 6/10Crestview Elementary SchoolGrades: PK-5Distance: 0.4 mi
- 6/10Cottage Grove Middle SchoolGrades: 6-8Distance: 2.1 mi
- 5/10Park Senior High SchoolGrades: 9-12Distance: 0.5 mi
- $278,8002 bd2 ba1.2k sqft7590 Hinton Park Ave S, Cottage Grove, MN 55016Off Market
- $305,0002 bd2 ba1.4k sqft7594 Hinton Park Ave S, Cottage Grove, MN 55016Sold
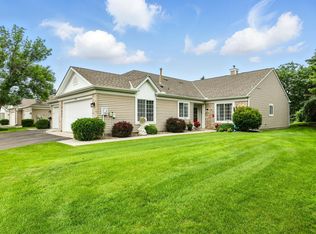
- $295,0002 bd2 ba1.4k sqft7588 Hinton Park Ave S, Cottage Grove, MN 55016Sold

- $290,3002 bd2 ba1.4k sqft7422 Hinton Park Ave S, Cottage Grove, MN 55016Off Market
- $277,6002 bd2 ba1.2k sqft7426 Hinton Park Ave S, Cottage Grove, MN 55016Off Market
- $280,5002 bd2 ba1.4k sqft7584 Hinton Park Ave S, Cottage Grove, MN 55016Off Market
- $290,0002 bd2 ba1.4k sqft7430 Hinton Park Ave S, Cottage Grove, MN 55016Sold
- $295,4002 bd2 ba1.4k sqft7434 Hinton Park Ave S, Cottage Grove, MN 55016Off Market
A local agent can set up tours, give advice and negotiate with sellers.
Similar homes
- $244,9002 bd2 ba1.5k sqft6833 Pine Crest Trl S, Cottage Grove, MN 55016For Sale

 MLS ID #7115399, Scott M. Hutchinson, Re/Max Advantage Plus. NorthstarMLS as distributed by MLS GRID
 - $224,9002 bd2 ba1.2k sqft8855 Ironwood Ave S, Cottage Grove, MN 55016For Sale
 MLS ID #7115356, Ivan Farrera, Trust Realty, Inc. NorthstarMLS as distributed by MLS GRID
 - $249,0002 bd2 ba1.3k sqft4791 Grenwich Rd N, Oakdale, MN 55128For Sale
 MLS ID #7093396, Sean O Sander, Redfin Corporation. NorthstarMLS as distributed by MLS GRID
 - $250,0002 bd2 ba1k sqft506 Lovell Ave APT 6, Roseville, MN 55113For Sale
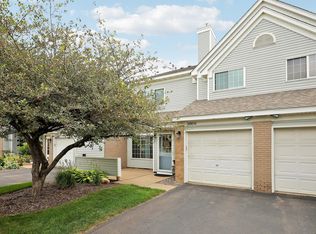 MLS ID #7106112, Billy Pauling, Keller Williams Premier Realty Lake Minnetonka. NorthstarMLS as distributed by MLS GRID
 - $284,9002 bd2 ba1.2k sqft1755 Donegal Dr APT 4, Woodbury, MN 55125For SaleMLS ID #7106892, Larry Geronsin, Bridge Realty, LLC. NorthstarMLS as distributed by MLS GRID
- $244,0002 bd2 ba1.2k sqft8763 Bechtel Ave #152, Inver Grove Heights, MN 55076For SaleMLS ID #7086480, Stephanie Rechtzigel, RE/MAX Results. NorthstarMLS as distributed by MLS GRID
- $225,0002 bd2 ba1.3k sqft7258 Brittany Ln #35, Inver Grove Heights, MN 55076For SaleMLS ID #7100921, Rajan Bahl, Re/Max Advantage Plus. NorthstarMLS as distributed by MLS GRID
- $268,0002 bd2 ba1.3k sqft2711 Mallard Dr, Woodbury, MN 55125For SaleMLS ID #7037422, Ron Christopherson, Edina Realty, Inc.. NorthstarMLS as distributed by MLS GRID
- $275,0002 bd2 ba1.6k sqft3128 Juniper Ln APT E, Saint Paul, MN 55125For SaleMLS ID #7096186, Lawrence Eberhard, GRI, CRS, Keller Williams Premier Realty. NorthstarMLS as distributed by MLS GRID
- $245,0002 bd3 ba1.2k sqft3040 Shields Dr APT 104, Eagan, MN 55121For SaleMLS ID #7063618, Andrew Nguyen, LPT Realty, LLC. NorthstarMLS as distributed by MLS GRID
- $225,0002 bd2 ba1.2k sqft9249 Troon Ct, Woodbury, MN 55125For SaleMLS ID #7062202, Tim Schepers, Park Street Realty, LLC. NorthstarMLS as distributed by MLS GRID
- $250,0002 bd2 ba1.3k sqft670 Kingfisher Ln APT G, Woodbury, MN 55125For SaleMLS ID #7082654, Steve Smillie, Edina Realty, Inc.. NorthstarMLS as distributed by MLS GRID
- $227,0002 bd1 ba1.2k sqft7654 Dunmore Rd, Woodbury, MN 55125For SaleMLS ID #7098006, Nicholas Wilson, Applegate Inc. NorthstarMLS as distributed by MLS GRID
- $265,0002 bd2 ba1.6k sqft2310 Eagle Trace Ln, Woodbury, MN 55129For SaleMLS ID #7049654, Warren Wessel, GRI, Keller Williams Premier Realty. NorthstarMLS as distributed by MLS GRID
- $239,9003 bd2 ba1.2k sqft313 Elan Ct, Woodbury, MN 55125For SaleMLS ID #7086216, Abel Yohannes, Strata Real Estate Resources. NorthstarMLS as distributed by MLS GRID
- $239,9002 bd2 ba1.2k sqft2565 Lockwood Dr #108, Saint Paul, MN 55120For SaleMLS ID #7061478, David O Bichanga, RE/MAX Results. NorthstarMLS as distributed by MLS GRID
- $235,0002 bd2 ba1k sqft3612 Saint Francis Way APT C, Eagan, MN 55123For SaleMLS ID #7085006, Sarah Page, LPT Realty, LLC. NorthstarMLS as distributed by MLS GRID
- $274,9002 bd2 ba1.8k sqft401 Hickory Ln N, Oakdale, MN 55128For SaleMLS ID #7105969, Steven Tuan-Kiet Cao, RE/MAX Results. NorthstarMLS as distributed by MLS GRID
- $275,0002 bd2 ba1.6k sqft2111 Eagle Trace Ln, Woodbury, MN 55129For SaleMLS ID #7076259, Tina Lockner, RE/MAX Results. NorthstarMLS as distributed by MLS GRID
- $274,9002 bd2 ba1.7k sqft4873 Boatman Ln #6801, Inver Grove Heights, MN 55076For SaleMLS ID #7097675, Peter Trinh, REMAX Results. NorthstarMLS as distributed by MLS GRID
