Welcome to this beautiful 4-bedroom, 2-bathroom home in a great Rosemount neighborhood! Featuring an open floor plan, this move-in-ready home offers comfortable living spaces, thoughtful updates, a workshop/studio, and tons of storage. The main level features updated flooring, a cozy gas fireplace, an updated kitchen with custom cabinetry and quartz countertops, and fresh interior paint. Three main-level bedrooms include a spacious primary bedroom with an ensuite bathroom.
The basement features a family room providing additional space for relaxing, hobbies, or recreation, along with the 4th bedroom, laundry room and plenty of storage options. The roof was replaced in 2024, and the hot water heater was replaced in 2022 adding peace of mind for years to come.
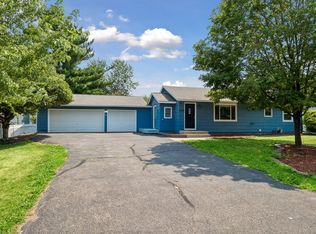
Outside, enjoy a nice backyard with mature trees, creating a peaceful setting. A standout feature is the attached shop/workshop/studio, complete with separate heating and air conditioning for comfortable year-round use. With an inviting open layout, abundant storage, and recent updates, this home is truly move-in ready and offers a wonderful combination of comfort, functionality, and versatile space.
Active
Price cut: $11K (10/6)
$409,000
3455 146th St W, Rosemount, MN 55068
4beds
1,938sqft
Single Family
Built in 1970
10,018 Square Feet Lot
$-- Zestimate®
$211/sqft
$-- HOA
What's special
Updated flooringCozy gas fireplaceTons of storageAbundant storageOpen floor planComfortable living spacesFresh interior paint
- 20 days
- 472
- 43
Zillow last checked:
Listing updated:
Listed by:
Michael Swain 952-243-7777,
Redfin Corporation
Source: NorthstarMLS as distributed by MLS GRID,MLS#: 7135138
Facts & features
Interior
Bedrooms & bathrooms
- Bedrooms: 4
- Bathrooms: 2
- Full bathrooms: 1
- 3/4 bathrooms: 1
Bedroom
- Level: Main
- Area: 130 Square Feet
- Dimensions: 10x13
Bedroom 2
- Level: Main
- Area: 130 Square Feet
- Dimensions: 10x13
Bedroom 3
- Level: Main
- Area: 108 Square Feet
- Dimensions: 10.8x10
Bedroom 4
- Level: Basement
- Area: 132 Square Feet
- Dimensions: 11x12
Dining room
- Level: Main
- Area: 96 Square Feet
- Dimensions: 8x12
Family room
- Level: Basement
- Area: 252 Square Feet
- Dimensions: 21x12
Kitchen
- Level: Main
- Area: 90 Square Feet
- Dimensions: 9x10
Living room
- Level: Main
- Area: 236.4 Square Feet
- Dimensions: 19.7x12
Workshop
- Level: Main
- Area: 300 Square Feet
- Dimensions: 15x20
Heating
- Forced Air
Cooling
- Central Air
Appliances
- Included: Dishwasher, Dryer, ENERGY STAR Qualified Appliances, Gas Water Heater, Range, Refrigerator, Stainless Steel Appliance(s), Washer, Water Softener Owned
- Laundry: In Basement, Gas Dryer Hookup, Sink, Washer Hookup
Features
- Basement: Block,Daylight,Egress Window(s),Finished
- Number of fireplaces: 1
- Fireplace features: Circulating, Electric Log, Living Room
Interior area
- Total structure area: 2,484
- Total interior livable area: 1,938 sqft
- Finished area above ground: 1,392
- Finished area below ground: 546
Property
Parking
- Total spaces: 2
- Parking features: Attached, Concrete, Garage Door Opener, Heated Garage, Insulated Garage
- Attached garage spaces: 2
- Has uncovered spaces: Yes
Accessibility
- Accessibility features: None
Features
- Levels: One
- Stories: 1
- Patio & porch: Front Porch, Patio
- Pool features: None
- Fencing: Chain Link
Lot
- Size: 10,018 Square Feet
- Dimensions: 78 x 130
- Features: Tree Coverage - Medium
Details
- Additional structures: Storage Shed
- Foundation area: 1392
- Parcel number: 346285301070
- Zoning description: Residential-Single Family
Construction
Type & style
- Home type: SingleFamily
- Property subtype: Single Family
Materials
- Roof: Age 8 Years or Less,Architectural Shingle
Condition
- New construction: No
- Year built: 1970
Utilities & green energy
- Gas: Natural Gas
- Sewer: City Sewer/Connected
- Water: City Water/Connected
Community & HOA
HOA
- Has HOA: No
Location
- Region: Rosemount
Financial & listing details
- Price per square foot: $211/sqft
- Tax assessed value: $345,000
- Annual tax amount: $3,808
- Date on market: 9/16/2026
- Road surface type: Paved
Estimated market value
Not available
Estimated sales range
Not available
Not available
Price history
| Date | Event | Price |
|---|---|---|
| 10/6/2026 | Price change | $409,000-2.6%$211/sqft |
Source:  NorthstarMLS as distributed by MLS GRID #7135138 Report a problem NorthstarMLS as distributed by MLS GRID #7135138 Report a problem | ||
| 9/17/2026 | Listed for sale | $420,000+83.3%$217/sqft |
Source: NorthstarMLS as distributed by MLS GRID #7135138 Report a problem | ||
| 10/12/2017 | Sold | $229,123-0.3%$118/sqft |
Source: NorthstarMLS as distributed by MLS GRID #4865733 Report a problem | ||
| 8/31/2017 | Pending sale | $229,900$119/sqft |
Source: RE/MAX PROFESSIONALS #4865733 Report a problem | ||
| 8/24/2017 | Price change | $229,900-2.2%$119/sqft |
Source: RE/MAX PROFESSIONALS #4865733 Report a problem | ||
| 8/16/2017 | Listed for sale | $235,000$121/sqft |
Source: RE/MAX PROFESSIONALS #4865733 Report a problem | ||
Public tax history
| Year | Property taxes | Tax assessment |
|---|---|---|
| 2025 | $3,808 +12.3% | $345,000 +7.2% |
| 2024 | $3,390 +0.1% | $321,900 +1.3% |
| 2023 | $3,386 +5.5% | $317,900 -0.7% |
| 2022 | $3,208 +7.9% | $320,300 +18.2% |
| 2021 | $2,974 +2.6% | $271,000 +10.3% |
| 2020 | $2,900 +4.8% | $245,615 +2.3% |
| 2019 | $2,768 | $240,000 +10.4% |
| 2018 | $2,768 +17.5% | $217,300 +1.4% |
| 2017 | $2,357 -2% | $214,400 +7.2% |
| 2016 | $2,404 +3.6% | $200,000 +25% |
| 2015 | $2,321 +10.3% | $159,941 +11.2% |
| 2014 | $2,105 +3.3% | $143,809 +12.1% |
| 2013 | $2,038 +5.9% | $128,331 |
| 2012 | $1,924 -0.7% | -- |
| 2011 | $1,938 -10% | -- |
| 2010 | $2,154 -3% | -- |
| 2009 | $2,220 -4% | -- |
| 2008 | $2,313 +0.3% | -- |
| 2007 | $2,305 -1.3% | -- |
| 2006 | $2,335 +38.7% | -- |
| 2004 | $1,684 +4.3% | -- |
| 2003 | $1,615 +8.2% | -- |
| 2002 | $1,493 +5.8% | -- |
| 2001 | $1,410 | -- |
Find assessor info on the county website
Monthly payment
Est. payment
Payment breakdown
Explore the cost of this home by adjusting the details. Changes won't be saved.Climate risks
Neighborhood: 55068


Similar homes
- $379,9004 bd2 ba2k sqft14862 Delft Ave W, Rosemount, MN 55068For Sale
 MLS ID #7117645, Bruce A Nelson, Bridge Realty, LLC. NorthstarMLS as distributed by MLS GRID
 - $400,0003 bd2 ba1.9k sqft15485 Darjeeling Path, Rosemount, MN 55068For Sale
 MLS ID #7117691, Joanne Thomas, RE/MAX Advantage Plus. NorthstarMLS as distributed by MLS GRID
 - $339,5003 bd2 ba1.4k sqft3583 155th St W, Rosemount, MN 55068For Sale
 MLS ID #7133333, Sam Pinzari, Minnesota Home Venture, Inc.. NorthstarMLS as distributed by MLS GRID
 - $469,0005 bd2 ba2.7k sqft2056 128th St W, Rosemount, MN 55068For Sale
 MLS ID #7117132, Dan Kruger, Right Move Realty. NorthstarMLS as distributed by MLS GRID
 - $365,0003 bd2 ba1.5k sqft16515 Frazer Way W, Rosemount, MN 55068For SaleMLS ID #7128288, David Saint Germain, MetroHomesMarket.com. NorthstarMLS as distributed by MLS GRID
- $409,9004 bd3 ba2k sqft11901 River Hills Cir, Burnsville, MN 55337For SaleMLS ID #7139336, Tony Fontaine, RE/MAX Results. NorthstarMLS as distributed by MLS GRID
- $419,9005 bd3 ba2.2k sqft8481 134th Street Ct, Apple Valley, MN 55124For SaleMLS ID #7142329, Miroslava C Leon, Banneker Realty, LLC. NorthstarMLS as distributed by MLS GRID
- $365,0004 bd2 ba2.5k sqft5120 148th Path W, Apple Valley, MN 55124For SaleMLS ID #7107118, Mitchel Herian, Kris Lindahl Real Estate. NorthstarMLS as distributed by MLS GRID
- $309,0003 bd2 ba1.5k sqft15102 December Way, Rosemount, MN 55068For SaleMLS ID #7152643, John Warren, Keller Williams Classic Rlty NW. NorthstarMLS as distributed by MLS GRID
- $410,0004 bd2 ba1.9k sqft3633 Windtree Dr, Eagan, MN 55123For SaleMLS ID #7104026, Rebecca L Solberg, eXp Realty. NorthstarMLS as distributed by MLS GRID
- $399,9004 bd3 ba2.2k sqft916 Whitney Dr, Apple Valley, MN 55124For SaleMLS ID #7106738, Crystal Vedder, Re/Max Advantage Plus. NorthstarMLS as distributed by MLS GRID
- $399,0004 bd3 ba2.1k sqft2102 Opal Dr, Eagan, MN 55122For SaleMLS ID #7140009, Brian Smith, Coldwell Banker Realty. NorthstarMLS as distributed by MLS GRID
- $419,9003 bd3 ba2.5k sqft17125 Foliage Ave, Farmington, MN 55024For SaleMLS ID #7141003, Jacob Cuddigan, LPT Realty, LLC. NorthstarMLS as distributed by MLS GRID
- $389,0004 bd2 ba1.7k sqft1721 Deerwood Dr, Eagan, MN 55122For SaleMLS ID #7142395, Martin P. Morgan, Morgan And Trust Realty. NorthstarMLS as distributed by MLS GRID
- $400,0003 bd2 ba2.3k sqft13405 Walnut Dr, Burnsville, MN 55337For SaleMLS ID #7127446, The Huerkamp Home Group, Keller Williams Preferred Rlty. NorthstarMLS as distributed by MLS GRID
- $465,0004 bd2 ba2k sqft20192 Akin Rd, Farmington, MN 55024For SaleMLS ID #7136137, Par Y. Herrity, eXp Realty. NorthstarMLS as distributed by MLS GRID
- $370,0006 bd3 ba2.2k sqft4516 Whitetail Way, Eagan, MN 55123For SaleMLS ID #7084731, Heidi Huseth, RE/MAX Advantage Plus. NorthstarMLS as distributed by MLS GRID
- $400,0004 bd2 ba1.9k sqft5530 W 135th St, Savage, MN 55378For SaleMLS ID #7145757, Peter F. Nett, Homes Plus Realty. NorthstarMLS as distributed by MLS GRID
- $450,0005 bd4 ba2.6k sqft17330 Ipswich Way, Lakeville, MN 55044For SaleMLS ID #7153957, Megan Moreau, Kris Lindahl Real Estate. NorthstarMLS as distributed by MLS GRID
- $369,0004 bd2 ba2.1k sqft13121 Upton Ave S, Burnsville, MN 55337For SaleMLS ID #7149851, Megan Moreau, Kris Lindahl Real Estate. NorthstarMLS as distributed by MLS GRID
