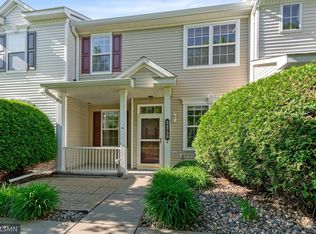
Welcome to this well maintained end unit condo offering almost 2,000 square feet of comfortable and functional living. Built in 2006, this 3 bedroom and 3 bathroom home features an open concept main level where the kitchen flows seamlessly into the living and dining spaces, making entertaining effortless.
Upstairs a spacious loft provides flexibility for a home office, playroom, reading nook or second living area. All three bedrooms are generously sized, including a private primary suite complete with an en suite bathroom and a large walkin closet.
Perfectly situated in desirable Woodbury, you'll enjoy easy access to shopping, dining, parks, trails and everyday conveniences, making it simple to enjoy everything the area has to offer.
With thoughtful living spaces, intentional updates and flowing natural light this home is ready for its next chapter.
Active
$330,000
3331 Cherry Ln Unit D, Woodbury, MN 55129
3beds
1,970sqft
:
Get pre-qualified$2,430/mo
(TH) Side x Side
Built in 2006
-- sqft lot
$328,400 Zestimate®
$168/sqft
$404/mo HOA
What's special
- 3 days |
- 229 |
- 7 |
Zillow last checked:
Listing updated:
Listed by:
Abdul Gafoor Hamza 612-812-9944,
Real Broker, LLC,
Shana Schaffer 651-503-8024
Source: NorthstarMLS as distributed by MLS GRID,MLS#: 7121623
Facts & features
Interior
Bedrooms & bathrooms
- Bedrooms: 3
- Bathrooms: 3
- Full bathrooms: 2
- 1/2 bathrooms: 1
Bedroom
- Level: Upper
- Area: 192 Square Feet
- Dimensions: 16x12
Bedroom 2
- Level: Upper
- Area: 154 Square Feet
- Dimensions: 14x11
Bedroom 3
- Level: Upper
- Area: 132 Square Feet
- Dimensions: 12x11
Dining room
- Level: Main
- Area: 99 Square Feet
- Dimensions: 11x9
Kitchen
- Level: Main
- Area: 108 Square Feet
- Dimensions: 12x9
Laundry
- Level: Upper
- Area: 64 Square Feet
- Dimensions: 8x8
Living room
- Level: Main
- Area: 192 Square Feet
- Dimensions: 16x12
Loft
- Level: Upper
- Area: 88 Square Feet
- Dimensions: 11x8
Heating
- Forced Air
Cooling
- Central Air
Appliances
- Included: Dishwasher, Dryer, Microwave, Range, Refrigerator, Washer
- Laundry: Upper Level
Features
- Basement: None
- Number of fireplaces: 1
Interior area
- Total structure area: 1,970
- Total interior livable area: 1,970 sqft
- Finished area above ground: 1,970
- Finished area below ground: 0
Property
Parking
- Total spaces: 2
- Parking features: Attached, Asphalt, Insulated Garage
- Attached garage spaces: 2
Accessibility
- Accessibility features: None
Features
- Levels: Two
- Stories: 2
- Patio & porch: Patio
- Has private pool: Yes
- Pool features: Outdoor Pool, Shared
Details
- Foundation area: 757
- Parcel number: 2302821140137
- Zoning description: Residential-Single Family
Construction
Type & style
- Home type: Townhouse
- Property subtype: (TH) Side x Side
- Attached to another structure: Yes
Condition
- New construction: No
- Year built: 2006
Utilities & green energy
- Gas: Natural Gas
- Sewer: City Sewer/Connected
- Water: City Water/Connected
Community & HOA
HOA
- Has HOA: Yes
- Amenities included: Spa/Hot Tub
- Services included: Maintenance Structure, Maintenance Grounds, Professional Mgmt, Sanitation, Shared Amenities, Snow Removal
- HOA fee: $404 monthly
- HOA name: First Service Residental
- HOA phone: 952-277-2716
Location
- Region: Woodbury
Financial & listing details
- Price per square foot: $168/sqft
- Tax assessed value: $317,000
- Annual tax amount: $3,998
- Date on market: 8/5/2026
Estimated market value
$328,400
$312,000 - $345,000
$2,485/mo
Price history
| Date | Event | Price |
|---|---|---|
| 8/7/2026 | Listing removed | $2,500$1/sqft |
Source: Zillow Rentals Report a problem | ||
| 8/7/2026 | Listed for sale | $330,000+43.5%$168/sqft |
Source:  NorthstarMLS as distributed by MLS GRID #7121623 Report a problem NorthstarMLS as distributed by MLS GRID #7121623 Report a problem | ||
| 7/17/2026 | Listed for rent | $2,500+5.3%$1/sqft |
Source: Zillow Rentals Report a problem | ||
| 5/24/2022 | Listing removed | -- |
Source: Zillow Rental Manager Report a problem | ||
| 5/20/2022 | Listed for rent | $2,375-4.8%$1/sqft |
Source: Zillow Rental Manager Report a problem | ||
| 3/22/2022 | Listing removed | -- |
Source: Zillow Rental Manager Report a problem | ||
| 3/7/2022 | Listed for rent | $2,495+21.7%$1/sqft |
Source: Zillow Rental Manager Report a problem | ||
| 2/27/2021 | Listing removed | -- |
Source: Owner Report a problem | ||
| 3/13/2020 | Listing removed | $2,050$1/sqft |
Source: Owner Report a problem | ||
| 3/7/2020 | Price change | $2,050-9.5%$1/sqft |
Source: Owner Report a problem | ||
| 2/14/2020 | Listed for rent | $2,265$1/sqft |
Source: Owner Report a problem | ||
| 5/2/2014 | Sold | $229,900+12.1%$117/sqft |
Source: NorthstarMLS as distributed by MLS GRID #4476960 Report a problem | ||
| 11/10/2009 | Sold | $205,000$104/sqft |
Source: Public Record Report a problem | ||
Public tax history
| Year | Property taxes | Tax assessment |
|---|---|---|
| 2025 | $3,894 +0.3% | $317,000 -5.3% |
| 2024 | $3,882 +7.7% | $334,700 +10.1% |
| 2023 | $3,606 -0.7% | $304,000 +12.3% |
| 2022 | $3,632 +9.7% | $270,700 |
| 2021 | $3,312 +0.6% | $270,700 +6.8% |
| 2020 | $3,292 | $253,500 |
| 2019 | $3,292 | $253,500 +6.1% |
| 2018 | $3,292 +2.6% | $239,000 +8.1% |
| 2017 | $3,210 +475.3% | $221,000 +8.3% |
| 2016 | $558 -81.2% | $204,100 +4.2% |
| 2015 | $2,962 | $195,900 +18.9% |
| 2013 | $2,962 +22.8% | $164,800 +10.8% |
| 2012 | $2,412 | $148,700 -14.6% |
| 2011 | $2,412 -0.2% | $174,200 -11.4% |
| 2010 | $2,416 +1.9% | $196,600 |
| 2009 | $2,372 -2.1% | -- |
| 2008 | $2,424 +266.2% | -- |
| 2007 | $662 | -- |
Find assessor info on the county website
Monthly payment
Est. payment
Payment breakdown
Explore the cost of this home by adjusting the details. Changes won't be saved.Climate risks
Neighborhood: 55129
Nearby schools
GreatSchools rating
- 10/10Liberty Ridge Elementary SchoolGrades: PK-5Distance: 0.9 mi
- 9/10Lake Middle SchoolGrades: 6-8Distance: 2 mi
- 10/10East Ridge High SchoolGrades: 9-12Distance: 2.5 mi
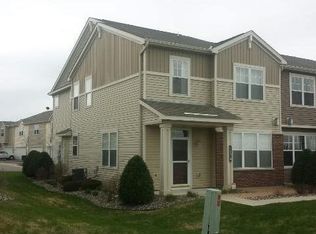
- $349,3003 bd3 ba1.9k sqft3331 Cherry Ln, Saint Paul, MN 55129Off Market
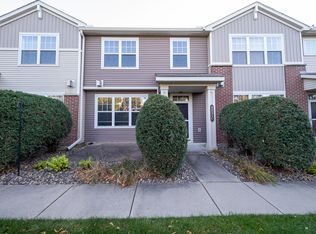
- $301,8003 bd3 ba1.7k sqft3331 Cherry Ln UNIT C, Woodbury, MN 55129Off Market
- $294,5002 bd3 ba1.8k sqft3331 Cherry Ln UNIT B, Woodbury, MN 55129Off Market

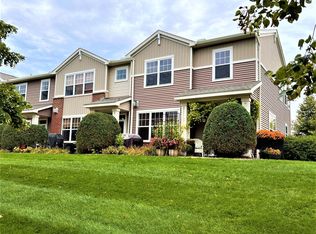
- $325,9003 bd3 ba2.1k sqft3331 Cherry Ln UNIT A, Woodbury, MN 55129Off Market
- $310,0003 bd3 ba1.8k sqft3427 Cherry Ln UNIT A, Woodbury, MN 55129Sold
- $301,8003 bd3 ba1.7k sqft3333 Cherry Ln UNIT C, Woodbury, MN 55129Off Market
- $330,7003 bd3 ba1.9k sqft3333 Cherry Ln UNIT D, Woodbury, MN 55129Off Market
- $332,1003 bd3 ba2.1k sqft3333 Cherry Ln UNIT A, Woodbury, MN 55129Off Market
A local agent can set up tours, give advice and negotiate with sellers.
Similar homes
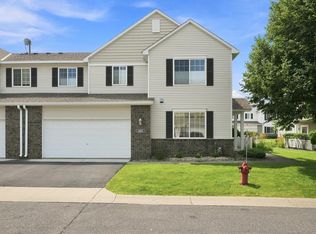
- $307,9002 bd2 ba1.8k sqft11021 Oak Grove Cir Unit C, Woodbury, MN 55129For Sale
 MLS ID #7120826, Michele E. Johnson, Summerlyn Realty. NorthstarMLS as distributed by MLS GRID
 - $329,9003 bd3 ba1.5k sqft3473 Cherry Ln Unit B, Woodbury, MN 55129For Sale
 MLS ID #7082794, Layla Shea, REI Real Estate & Prop Mgmt. NorthstarMLS as distributed by MLS GRID
 - $319,9003 bd3 ba1.7k sqft3232 Oak View Dr, Woodbury, MN 55129For Sale
 MLS ID #7090809, Jorge Gualpa, Pemberton RE. NorthstarMLS as distributed by MLS GRID
 - $315,0003 bd3 ba1.8k sqft11025 Oak Grove Cir Unit C, Woodbury, MN 55129For Sale
 MLS ID #7112289, Patti K. Lindberg, Edina Realty, Inc.. NorthstarMLS as distributed by MLS GRID
 - $315,0003 bd4 ba2k sqft10859 Kingsfield Ln, Woodbury, MN 55129For SaleMLS ID #7058229, Stephanie Checkley, Keller Williams Premier Realty. NorthstarMLS as distributed by MLS GRID
- $350,0002 bd2 ba1.4k sqft10478 Bay View Ln, Woodbury, MN 55129For SaleMLS ID #7121189, Warren Wessel, GRI, Keller Williams Premier Realty. NorthstarMLS as distributed by MLS GRID
- $349,9003 bd3 ba1.8k sqft11627 Prospect Curv, Woodbury, MN 55129For SaleMLS ID #7093200, Breyan Lallas, Covenant Partners LLC. NorthstarMLS as distributed by MLS GRID
- $369,9003 bd3 ba1.9k sqft3105 Countryside Bay Unit A, Woodbury, MN 55129For SaleMLS ID #7089475, Dena K Hodnett, RE/MAX Results. NorthstarMLS as distributed by MLS GRID
- $278,0002 bd2 ba1.5k sqft3775 Hazel Trl Unit G, Woodbury, MN 55129For SaleMLS ID #7103184, Nalee Vue, Home Sellers. NorthstarMLS as distributed by MLS GRID
- $289,9002 bd2 ba1.6k sqft2177 Eagle Trace Ln, Woodbury, MN 55129For SaleMLS ID #7049142, Amy Harrison, RE/MAX Advantage Plus. NorthstarMLS as distributed by MLS GRID
- $300,0003 bd2 ba1.7k sqft3176 Juniper Ln APT E, Saint Paul, MN 55125For SaleMLS ID #7092240, Scott K Belcher, Coldwell Banker Realty - Lakes. NorthstarMLS as distributed by MLS GRID
- $275,0002 bd2 ba1.6k sqft2111 Eagle Trace Ln, Woodbury, MN 55129For SaleMLS ID #7076259, Tina Lockner, RE/MAX Results. NorthstarMLS as distributed by MLS GRID
- $265,0002 bd2 ba1.6k sqft2310 Eagle Trace Ln, Woodbury, MN 55129For SaleMLS ID #7049654, Warren Wessel, GRI, Keller Williams Premier Realty. NorthstarMLS as distributed by MLS GRID
- $350,0003 bd3 ba1.8k sqft3587 Maureen Ln, Stillwater, MN 55082For SaleMLS ID #7121181, Jonathan K. Lindstrom, RE/MAX Professionals. NorthstarMLS as distributed by MLS GRID
- $275,0002 bd2 ba1.6k sqft3128 Juniper Ln APT E, Saint Paul, MN 55125For SaleMLS ID #7096186, Lawrence Eberhard, GRI, CRS, Keller Williams Premier Realty. NorthstarMLS as distributed by MLS GRID
- $290,0003 bd2 ba1.6k sqft2206 Foxglove Way, Hudson, WI 54016For SaleMLS ID #7083071, Sally Fischer, EXP Realty, LLC. NorthstarMLS as distributed by MLS GRID
- $425,0003 bd3 ba2.1k sqft8182 Lori Ln, Woodbury, MN 55125For SaleMLS ID #7116947, Jim Boo, Epique Realty. NorthstarMLS as distributed by MLS GRID
- $299,9003 bd3 ba1.5k sqft1072 Henslow Ave N, Oakdale, MN 55128For SaleMLS ID #7112036, Barry M Leaon, Pederson Realty Inc. NorthstarMLS as distributed by MLS GRID
- $282,5002 bd2 ba1.6k sqft1878 13th St W #906, Hastings, MN 55033For SaleMLS ID #7121520, Gregory Rupp, Coldwell Banker Realty. NorthstarMLS as distributed by MLS GRID
- $--3 bd3 ba1.1k sqft3716 Gershwin Ln N, Oakdale, MN 55128AuctionServiceLink Auction
