Enjoy easy single-level living in this spacious townhome located in the heart of South Saint Paul. This well-designed home features 2 bedrooms with the potential for a third bedroom by converting the existing den - just as other units in the community have done. You’ll appreciate the convenience of 3 bathrooms, including a private owner’s ensuite complete with a walk-in closet. The lower-level bedroom offers exceptional storage with an impressive 17' x 6' walk-in closet. The finished lower level is perfect for relaxing or entertaining, highlighted by a cozy gas fireplace set within a spacious family room. Upstairs, the main living area features vaulted ceilings that create an open, airy feel throughout the home. A versatile bonus/craft room with a wash tub adds extra functionality for hobbies, projects, or workspace. Additional highlights include an attached 2-car garage and a unique local perk - watch the hometown action of the South Saint Paul Packers football games right from your front yard. Comfort, space, and community charm come together in this inviting townhome - don’t miss your opportunity to call it home.
Active
$289,900
215 9th Ave N, South Saint Paul, MN 55075
2beds
2,284sqft
:
Get pre-qualified$2,065/mo
(TH) Side x Side
Built in 2000
-- sqft lot
$289,700 Zestimate®
$127/sqft
$290/mo HOA
What's special
Spacious townhomeCozy gas fireplaceVaulted ceilingsSpacious family roomOpen airy feelFinished lower levelWalk-in closet
- 111 days |
- 316 |
- 3 |
Zillow last checked:
Listing updated:
Listed by:
Ryan Campbell 952-484-3968,
Bridge Realty, LLC
Source: NorthstarMLS as distributed by MLS GRID,MLS#: 7060651
Facts & features
Interior
Bedrooms & bathrooms
- Bedrooms: 2
- Bathrooms: 3
- Full bathrooms: 1
- 3/4 bathrooms: 2
Bedroom
- Level: Main
- Area: 169 Square Feet
- Dimensions: 13x13
Bedroom 2
- Level: Lower
- Area: 126 Square Feet
- Dimensions: 12x10.5
Bonus room
- Level: Lower
- Area: 82.5 Square Feet
- Dimensions: 11x7.5
Den
- Level: Main
- Area: 149.5 Square Feet
- Dimensions: 13x11.5
Dining room
- Level: Main
- Area: 110 Square Feet
- Dimensions: 11x10
Kitchen
- Level: Main
- Area: 160 Square Feet
- Dimensions: 16x10
Living room
- Level: Main
- Area: 202.5 Square Feet
- Dimensions: 15x13.5
Living room
- Level: Main
- Area: 471.75 Square Feet
- Dimensions: 25.5x18.5
Heating
- Forced Air
Cooling
- Central Air
Appliances
- Included: Dishwasher, Dryer, Microwave, Range, Refrigerator, Washer, Water Softener Owned
- Laundry: Main Level
Features
- Basement: Egress Window(s),Finished
- Number of fireplaces: 1
- Fireplace features: Gas
Interior area
- Total structure area: 2,284
- Total interior livable area: 2,284 sqft
- Finished area above ground: 1,192
- Finished area below ground: 1,092
Property
Parking
- Total spaces: 2
- Parking features: Attached, Garage Door Opener
- Attached garage spaces: 2
- Has uncovered spaces: Yes
Accessibility
- Accessibility features: None
Features
- Levels: One
- Stories: 1
Details
- Foundation area: 1192
- Parcel number: 364290001040
- Zoning description: Residential-Single Family
Construction
Type & style
- Home type: Townhouse
- Property subtype: (TH) Side x Side
- Attached to another structure: Yes
Condition
- New construction: No
- Year built: 2000
Utilities & green energy
- Electric: 150 Amp Service
- Gas: Natural Gas
- Sewer: City Sewer/Connected
- Water: City Water/Connected
Community & HOA
Community
- Subdivision: Kollers Kove
HOA
- Has HOA: Yes
- Services included: Maintenance Structure, Hazard Insurance, Lawn Care, Sanitation, Snow Removal
- HOA fee: $290 monthly
- HOA name: Kohler Kove HOA
- HOA phone: 651-334-4543
Location
- Region: South Saint Paul
Financial & listing details
- Price per square foot: $127/sqft
- Tax assessed value: $260,800
- Annual tax amount: $3,378
- Date on market: 4/23/2026
- Cumulative days on market: 109 days
Estimated market value
$289,700
$275,000 - $304,000
$2,289/mo
Price history
| Date | Event | Price |
|---|---|---|
| 4/29/2026 | Price change | $289,900-3%$127/sqft |
Source:  NorthstarMLS as distributed by MLS GRID #7060651 Report a problem NorthstarMLS as distributed by MLS GRID #7060651 Report a problem | ||
| 4/23/2026 | Listed for sale | $299,000$131/sqft |
Source: NorthstarMLS as distributed by MLS GRID #7060651 Report a problem | ||
| 4/22/2026 | Listing removed | $299,000$131/sqft |
Source: NorthstarMLS as distributed by MLS GRID #7020300 Report a problem | ||
| 3/2/2026 | Price change | $299,000-3.5%$131/sqft |
Source: NorthstarMLS as distributed by MLS GRID #7020300 Report a problem | ||
| 2/19/2026 | Listed for sale | $310,000+72.2%$136/sqft |
Source: NorthstarMLS as distributed by MLS GRID #7020300 Report a problem | ||
| 7/31/2007 | Sold | $180,000+18.3%$79/sqft |
Source: Public Record Report a problem | ||
| 1/3/2001 | Sold | $152,100$67/sqft |
Source: Public Record Report a problem | ||
Public tax history
| Year | Property taxes | Tax assessment |
|---|---|---|
| 2024 | $3,974 -3% | $260,800 +1.4% |
| 2023 | $4,096 +4.5% | $257,100 -2.5% |
| 2022 | $3,918 +22.8% | $263,600 +12.1% |
| 2021 | $3,190 -12.5% | $235,200 +16.2% |
| 2020 | $3,644 +3.6% | $202,451 -5.9% |
| 2019 | $3,518 | $215,200 +6.4% |
| 2018 | $3,518 +1.8% | $202,200 +9.8% |
| 2017 | $3,455 +2.7% | $184,200 +9.3% |
| 2016 | $3,364 +11.8% | $168,500 +22% |
| 2015 | $3,009 -2.4% | $138,141 -0.1% |
| 2014 | $3,082 +6.2% | $138,250 +15.2% |
| 2013 | $2,903 +10% | $120,047 |
| 2012 | $2,638 +20.8% | -- |
| 2011 | $2,183 -0.9% | -- |
| 2010 | $2,204 +19.9% | -- |
| 2009 | $1,839 -3.6% | -- |
| 2008 | $1,907 +8% | -- |
| 2007 | $1,766 +0.8% | -- |
| 2006 | $1,752 +3.6% | -- |
| 2004 | $1,691 +16% | -- |
| 2003 | $1,458 +16.2% | -- |
| 2002 | $1,255 +755.7% | -- |
| 2001 | $147 | -- |
Find assessor info on the county website
Monthly payment
Est. payment
Payment breakdown
Explore the cost of this home by adjusting the details. Changes won't be saved.Climate risks
Neighborhood: 55075
Nearby schools
GreatSchools rating
- 4/10Lincoln Center ElementaryGrades: PK-5Distance: 0.2 mi
- 4/10South St. Paul Middle SchoolGrades: 6-8Distance: 0.2 mi
- 5/10South St. Paul SecondaryGrades: 9-12Distance: 0.2 mi
- $250,0003 bd2 ba2.1k sqft209 9th Ave N, South Saint Paul, MN 55075Sold
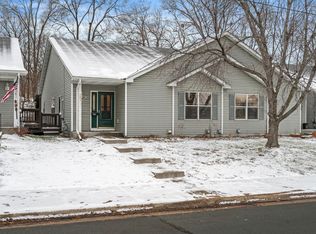
- $274,4003 bd3 ba1.2k sqft217 9th Ave N, South Saint Paul, MN 55075Off Market

- $278,0004 bd3 ba1.2k sqft221 9th Ave N, South Saint Paul, MN 55075Off Market
- $253,9002 bd2 ba1.1k sqft205 9th Ave N, South Saint Paul, MN 55075Off Market
- $267,0002 bd2 ba1.1k sqft203 9th Ave N, South Saint Paul, MN 55075Off Market
- $187,0003 bd2 ba2k sqft212 10th Ave N, South Saint Paul, MN 55075Sold
- $312,2003 bd2 ba912 sqft218 10th Ave N, South Saint Paul, MN 55075Off Market
- $292,9002 bd1 ba944 sqft206 10th Ave N, South Saint Paul, MN 55075Off Market
A local agent can set up tours, give advice and negotiate with sellers.
Similar homes
- $300,0002 bd2 ba1.7k sqft4926 Bisset Ln #7506, Inver Grove Heights, MN 55076For Sale
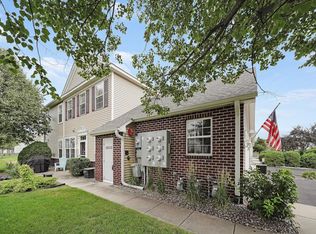
 MLS ID #7125557, Jody Hartwell, Edina Realty, Inc.. NorthstarMLS as distributed by MLS GRID
 - $289,9002 bd2 ba1.5k sqft4645 Blaine Ave #1104, Inver Grove Heights, MN 55076For Sale
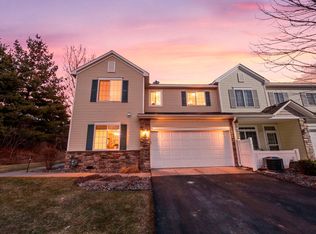 MLS ID #7090459, Brian M Busse, eXp Realty. NorthstarMLS as distributed by MLS GRID
 - $305,0003 bd3 ba2.3k sqft4570 Blaylock Way #4202, Inver Grove Heights, MN 55076For Sale
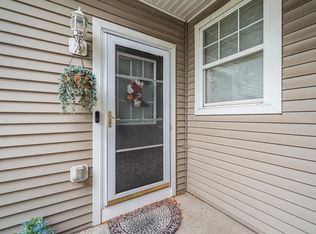 MLS ID #6826649, Shawn German, Realty ONE Group SIMPLIFIED. NorthstarMLS as distributed by MLS GRID
 - $274,9002 bd2 ba1.7k sqft4873 Boatman Ln #6801, Inver Grove Heights, MN 55076For Sale
 MLS ID #7097675, Peter Trinh, REMAX Results. NorthstarMLS as distributed by MLS GRID
 - $300,0002 bd3 ba1.6k sqft6866 Blackhawk Trl #12, Inver Grove Heights, MN 55077For SaleMLS ID #7112890, Demyan Trofimovich, eXp Realty. NorthstarMLS as distributed by MLS GRID
- $279,0002 bd2 ba1.2k sqft1755 Donegal Dr APT 4, Woodbury, MN 55125For SaleMLS ID #7106892, Larry Geronsin, Bridge Realty, LLC. NorthstarMLS as distributed by MLS GRID
- $315,0003 bd3 ba2.2k sqft7730 Blaine Ave, Inver Grove Heights, MN 55076For SaleMLS ID #7115212, Steven L. Forbes, National Realty Guild. NorthstarMLS as distributed by MLS GRID
- $300,0002 bd2 ba1.4k sqft7578 Hinton Park Ave S, Cottage Grove, MN 55016For SaleMLS ID #7117242, Andy R. Forbes, Edina Realty, Inc.. NorthstarMLS as distributed by MLS GRID
- $285,0002 bd2 ba1.5k sqft3053 Juniper Ln Unit D, Woodbury, MN 55125For SaleMLS ID #7044579, Vanessa Floyd, Pemberton RE. NorthstarMLS as distributed by MLS GRID
- $299,9003 bd3 ba1.5k sqft1072 Henslow Ave N, Oakdale, MN 55128For SaleMLS ID #7112036, Barry M Leaon, Pederson Realty Inc. NorthstarMLS as distributed by MLS GRID
- $265,0002 bd2 ba1.6k sqft2310 Eagle Trace Ln, Woodbury, MN 55129For SaleMLS ID #7049654, Warren Wessel, GRI, Keller Williams Premier Realty. NorthstarMLS as distributed by MLS GRID
- $299,9002 bd3 ba1.8k sqft15123 Cimarron Ct, Rosemount, MN 55068For SaleMLS ID #7117914, Andy Hentges, Re/Max Advantage Plus. NorthstarMLS as distributed by MLS GRID
- $299,9002 bd2 ba1.4k sqft2994 Pitrina Way, Little Canada, MN 55117For SaleMLS ID #7121184, Tab Nesser, RE/MAX Results. NorthstarMLS as distributed by MLS GRID
- $295,0002 bd2 ba1.7k sqft123 Christenson Ct NE, Fridley, MN 55432For SaleMLS ID #7035703, Terri Rezac, Realty ONE Group Choice. NorthstarMLS as distributed by MLS GRID
- $275,0003 bd2 ba1.6k sqft1204 Timber Way, Stillwater, MN 55082For SaleMLS ID #7061632, Kelly Yoon, Redfin Corporation. NorthstarMLS as distributed by MLS GRID
- $260,0003 bd2 ba1.6k sqft6727 Pine Crest Trl S, Cottage Grove, MN 55016For SaleMLS ID #7102736, Janice Turner, Coldwell Banker Realty. NorthstarMLS as distributed by MLS GRID
- $280,0003 bd3 ba1.9k sqft1603 Raindrop Dr, Eagan, MN 55121For SaleMLS ID #7106271, Thomas Edelstein, CRS, ABR, Coldwell Banker Realty. NorthstarMLS as distributed by MLS GRID
- $249,0002 bd2 ba1.3k sqft4791 Grenwich Rd N, Oakdale, MN 55128For SaleMLS ID #7093396, Sean O Sander, Redfin Corporation. NorthstarMLS as distributed by MLS GRID
- $315,0003 bd4 ba2k sqft10859 Kingsfield Ln, Woodbury, MN 55129For SaleMLS ID #7058229, Stephanie Checkley, Keller Williams Premier Realty. NorthstarMLS as distributed by MLS GRID
- $275,0003 bd3 ba1.7k sqft1601 Woodlynn Ave Unit 4, Saint Paul, MN 55109For SaleMLS ID #7118222, Mary Alice J. Beevore, RE/MAX Advantage Plus. NorthstarMLS as distributed by MLS GRID
