Stunning 2020 Townhome in Highly Desirable Bridlewood Farms – Move-In Ready!
Welcome home to this beautifully maintained 3-bedroom, 3-bathroom townhome at 4784 Equine Trail in Woodbury, MN. Built in October 2021, this modern gem offers 1,782 square feet of bright, open-concept living with an effortless flow that’s perfect for today’s lifestyle.
Step inside to find soaring ceilings, abundant natural light, and a spacious open floor plan where the living room, dining area, and kitchen seamlessly connect. The kitchen features a large island, ideal for entertaining or casual family meals. Generous bedrooms include custom built-in closets for maximum storage and organization.
This low-maintenance townhome is truly move-in ready — clean, modern, and thoughtfully designed. Enjoy the convenience of a two-car attached garage, plus an HOA that takes care of snow removal, lawn care, and exterior maintenance so you can spend more time enjoying life.
Located in the top-rated South Washington County School District 833, this home is in one of Woodbury’s most sought-after communities. You’re just minutes from excellent shopping, restaurants, parks, walking trails, and easy highway access to downtown St. Paul and Minneapolis.
Priced to sell at $339,900, this is a rare opportunity to own a nearly new townhome in a prime location. Don’t miss your chance — schedule a showing today and make this wonderful property yours!
Active
Price cut: $4K (7/29)
$315,900
4784 Equine Trl, Woodbury, MN 55129
3beds
1,782sqft
:
Get pre-qualified$2,163/mo
(TH) Quad/4 Corners
Built in 2020
1,481 Square Feet Lot
$315,800 Zestimate®
$177/sqft
$224/mo HOA
What's special
Two-car attached garageSoaring ceilingsAbundant natural lightSpacious open floor planGenerous bedrooms
- 67 days |
- 407 |
- 20 |
Zillow last checked:
Listing updated:
Listed by:
Chong "Bebe" Lo 817-891-2809,
Five Star Realty LLC
Source: NorthstarMLS as distributed by MLS GRID,MLS#: 7087196
Facts & features
Interior
Bedrooms & bathrooms
- Bedrooms: 3
- Bathrooms: 3
- Full bathrooms: 1
- 3/4 bathrooms: 1
- 1/2 bathrooms: 1
Bedroom
- Level: Upper
- Area: 234 Square Feet
- Dimensions: 13x18
Bedroom 2
- Level: Upper
- Area: 143 Square Feet
- Dimensions: 11x13
Bedroom 3
- Level: Upper
- Area: 143 Square Feet
- Dimensions: 11x13
Dining room
- Level: Main
- Area: 40 Square Feet
- Dimensions: 4x10
Kitchen
- Level: Main
- Area: 96 Square Feet
- Dimensions: 12x8
Living room
- Level: Main
- Area: 156 Square Feet
- Dimensions: 12x13
Loft
- Level: Upper
- Area: 182 Square Feet
- Dimensions: 13x14
Heating
- Forced Air
Cooling
- Central Air
Appliances
- Included: Dryer, Microwave, Range, Refrigerator, Stainless Steel Appliance(s), Trash Compactor, Washer
Features
- Basement: None
- Has fireplace: No
Interior area
- Total structure area: 1,782
- Total interior livable area: 1,782 sqft
- Finished area above ground: 1,782
- Finished area below ground: 0
Property
Parking
- Total spaces: 2
- Parking features: Attached
- Attached garage spaces: 2
Accessibility
- Accessibility features: None
Features
- Levels: Two
- Stories: 2
Lot
- Size: 1,481 Square Feet
Details
- Foundation area: 1088
- Parcel number: 2802821330091
- Zoning description: Residential-Single Family
Construction
Type & style
- Home type: Townhouse
- Property subtype: (TH) Quad/4 Corners
- Attached to another structure: Yes
Condition
- New construction: No
- Year built: 2020
Utilities & green energy
- Gas: Natural Gas
- Sewer: City Sewer/Connected
- Water: City Water/Connected
Community & HOA
Community
- Subdivision: Bridlewood Farms 3rd Add
HOA
- Has HOA: Yes
- Services included: Maintenance Structure, Lawn Care, Maintenance Grounds, Professional Mgmt, Sanitation, Shared Amenities, Snow Removal
- HOA fee: $224 monthly
- HOA name: Associa
- HOA phone: 763-225-6400
Location
- Region: Woodbury
Financial & listing details
- Price per square foot: $177/sqft
- Tax assessed value: $322,600
- Annual tax amount: $3,753
- Date on market: 6/4/2026
Estimated market value
$315,800
$300,000 - $332,000
$2,464/mo
Price history
| Date | Event | Price |
|---|---|---|
| 7/29/2026 | Price change | $315,900-1.3%$177/sqft |
Source:  NorthstarMLS as distributed by MLS GRID #7087196 Report a problem NorthstarMLS as distributed by MLS GRID #7087196 Report a problem | ||
| 7/7/2026 | Price change | $319,900-1.6%$180/sqft |
Source: NorthstarMLS as distributed by MLS GRID #7087196 Report a problem | ||
| 7/2/2026 | Price change | $324,999-1.2%$182/sqft |
Source: NorthstarMLS as distributed by MLS GRID #7087196 Report a problem | ||
| 6/27/2026 | Price change | $329,000-0.3%$185/sqft |
Source: NorthstarMLS as distributed by MLS GRID #7087196 Report a problem | ||
| 6/14/2026 | Price change | $330,000-2.9%$185/sqft |
Source: NorthstarMLS as distributed by MLS GRID #7087196 Report a problem | ||
| 6/4/2026 | Listed for sale | $339,900-6.9%$191/sqft |
Source: NorthstarMLS as distributed by MLS GRID #7087196 Report a problem | ||
| 6/13/2023 | Listing removed | -- |
Source: NorthstarMLS as distributed by MLS GRID #6364960 Report a problem | ||
| 5/20/2023 | Price change | $365,000-1.2%$205/sqft |
Source: NorthstarMLS as distributed by MLS GRID #6364960 Report a problem | ||
| 5/16/2023 | Price change | $369,500-1.5%$207/sqft |
Source: NorthstarMLS as distributed by MLS GRID #6364960 Report a problem | ||
| 5/11/2023 | Price change | $375,000-1.3%$210/sqft |
Source: NorthstarMLS as distributed by MLS GRID #6364960 Report a problem | ||
| 5/10/2023 | Listed for sale | $380,000-5%$213/sqft |
Source: NorthstarMLS as distributed by MLS GRID #6364960 Report a problem | ||
| 5/23/2019 | Sold | $400,000$224/sqft |
Source: Public Record Report a problem | ||
Public tax history
| Year | Property taxes | Tax assessment |
|---|---|---|
| 2025 | $3,800 -3.7% | $305,100 -9.9% |
| 2024 | $3,948 +6.9% | $338,800 +9.5% |
| 2023 | $3,694 +210.4% | $309,400 +290.2% |
| 2022 | $1,190 +83.6% | $79,300 -25.8% |
| 2021 | $648 +157.1% | $106,900 +722.3% |
| 2020 | $252 | $13,000 |
| 2019 | $252 | $13,000 |
Find assessor info on the county website
Monthly payment
Est. payment
Payment breakdown
Explore the cost of this home by adjusting the details. Changes won't be saved.Climate risks
Neighborhood: 55129
Nearby schools
GreatSchools rating
- 7/10Red Rock Elementary SchoolGrades: K-5Distance: 1.4 mi
- 9/10Lake Middle SchoolGrades: 6-8Distance: 1.9 mi
- 10/10East Ridge High SchoolGrades: 9-12Distance: 0.7 mi
- $540,5003 bd2 ba1.7k sqft4786 Equine Trl, Woodbury, MN 55129Off Market
- $364,0003 bd3 ba1.8k sqft4782 Equine Trl, Woodbury, MN 55129Off Market
- $383,6003 bd3 ba1.7k sqft4778 Equine Trl, Woodbury, MN 55129Off Market

- $2,4993 bd3 ba1.7k sqft4784-1 Equine Trl, Saint Paul, MN 55129For Rent
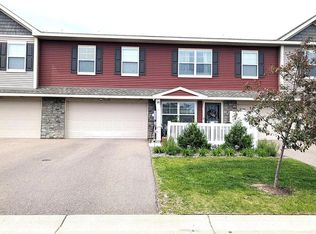
- $366,4003 bd3 ba1.7k sqft4780 Equine Trl, Woodbury, MN 55129Off Market
- $358,4003 bd3 ba1.7k sqft4776 Equine Trl, Woodbury, MN 55129Off Market
- $440,0003 bd3 ba1.7k sqft4788 Equine Trl, Woodbury, MN 55129Off Market
- $--3 bd3 ba1.7k sqft4774 Equine Trl #1, Saint Paul, MN 55129Off Market
A local agent can set up tours, give advice and negotiate with sellers.
Similar homes
- $330,0003 bd3 ba1.9k sqft3331 Cherry Ln Unit D, Woodbury, MN 55129For Sale

 MLS ID #7121623, Abdul Gafoor Hamza, Real Broker, LLC. NorthstarMLS as distributed by MLS GRID
 - $315,0003 bd4 ba2k sqft10859 Kingsfield Ln, Woodbury, MN 55129For Sale
 MLS ID #7058229, Stephanie Checkley, Keller Williams Premier Realty. NorthstarMLS as distributed by MLS GRID
 - $369,0003 bd3 ba1.8k sqft11335 Brookview Rd, Woodbury, MN 55129For Sale
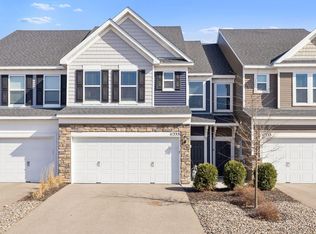 MLS ID #7124064, Steven Petersen, Coldwell Banker Realty. NorthstarMLS as distributed by MLS GRID
 - $415,0004 bd3 ba1.9k sqft5092 Stable View Dr, Woodbury, MN 55129For Sale
 MLS ID #7060066, John Ahnemann, Keller Williams Realty Integrity Lakes. NorthstarMLS as distributed by MLS GRID
 - $330,0003 bd3 ba1.7k sqft6196 Idra Ave S, Cottage Grove, MN 55016For SaleMLS ID #7089928, Adrienna Case, Legion Properties. NorthstarMLS as distributed by MLS GRID
- $399,0003 bd4 ba2.4k sqft4262 Corn Silk Ln, Woodbury, MN 55129For SaleMLS ID #7075838, Minu John, eXp Realty. NorthstarMLS as distributed by MLS GRID
- $265,0002 bd2 ba1.3k sqft679 Woodduck Dr Unit H, Woodbury, MN 55125For SaleMLS ID #7122791, Amber James, RE/MAX Advantage Plus. NorthstarMLS as distributed by MLS GRID
- $369,9004 bd4 ba1.9k sqft11330 Sand Castle Dr #C, Woodbury, MN 55129For SaleMLS ID #7119154, Carmen Y McAfee, RE/MAX Results. NorthstarMLS as distributed by MLS GRID
- $265,0003 bd2 ba1.4k sqft9205 Dartford Rd, Woodbury, MN 55125For SaleMLS ID #7070463, Cortney Marie Hren Rosenberg, Lakes Sotheby's International Realty. NorthstarMLS as distributed by MLS GRID
- $270,0002 bd3 ba1.5k sqft3311 Hazel Trl Unit H, Woodbury, MN 55129For SaleMLS ID #7068361, David S Libman, RE/MAX Results. NorthstarMLS as distributed by MLS GRID
- $259,9002 bd2 ba1.8k sqft6856 Macbeth Cir, Woodbury, MN 55125PendingMLS ID #7105059, Laney Pope, Weichert, REALTORS- Heartland. NorthstarMLS as distributed by MLS GRID
- $260,0003 bd2 ba1.6k sqft6727 Pine Crest Trl S, Cottage Grove, MN 55016For SaleMLS ID #7102736, Janice Turner, Coldwell Banker Realty. NorthstarMLS as distributed by MLS GRID
- $292,0002 bd2 ba1.9k sqft6129 Tahoe Cir APT B, Woodbury, MN 55125For SaleMLS ID #7027460, Shawna Frazier, RE/MAX Results. NorthstarMLS as distributed by MLS GRID
- $259,9002 bd2 ba1.3k sqft8854 Spring Ln, Woodbury, MN 55125For SaleMLS ID #7113921, Ben Mains, Keller Williams Select Realty. NorthstarMLS as distributed by MLS GRID
- $300,0002 bd2 ba1.7k sqft4926 Bisset Ln #7506, Inver Grove Heights, MN 55076For SaleMLS ID #7102616, Jody Hartwell, Edina Realty, Inc.. NorthstarMLS as distributed by MLS GRID
- $319,9003 bd4 ba1.9k sqft611 Whitall St, Saint Paul, MN 55130For SaleMLS ID #7114539, Tim Sheetz, CRS, CLHMS, RE/MAX Results. NorthstarMLS as distributed by MLS GRID
- $379,0003 bd4 ba2.5k sqft6453 Inspire Cir S, Cottage Grove, MN 55016For SaleMLS ID #7056576, Amy Olson Hare, Coldwell Banker Realty - Southwest Regional. NorthstarMLS as distributed by MLS GRID
- $340,0003 bd3 ba2.2k sqft4580 Blaylock Cir, Inver Grove Heights, MN 55076For SaleMLS ID #7022350, Svetlana Kalinowski, Edina Realty, Inc.. NorthstarMLS as distributed by MLS GRID
- $249,9002 bd2 ba1.3k sqft3550 Cloman Way, Inver Grove Heights, MN 55076For SaleMLS ID #7123901, Wendy Peterson, Edina Realty, Inc.. NorthstarMLS as distributed by MLS GRID
- $320,0003 bd3 ba1.8k sqft2738 134th St W #1301, Rosemount, MN 55068For SaleMLS ID #7107085, Joseph S Fohr, Ryan Real Estate Co.. NorthstarMLS as distributed by MLS GRID
