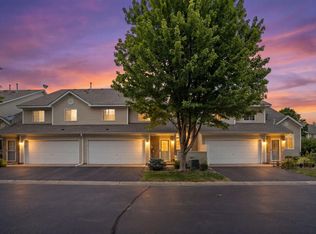
Welcome to this well-maintained 2BR, 2BA townhome with a newly finished basement! Recent updates include new flooring and fresh paint throughout. The main level features vaulted ceilings with a skylight and an open floor plan filled with natural light. The kitchen offers granite countertops, brand-new stainless steel appliances, and an informal dining area—perfect for entertaining.
The upper level includes a spacious primary bedroom with a walk-in closet, a second bedroom, full bath, laundry, and a loft overlooking the main living area. The newly finished lower level provides additional living space, ideal for a family room, game room or home office.
Conveniently located within walking distance to Carver Lake Park, the beach, and trails, with easy access to I-494 and nearby shopping and dining in Woodbury.
Active
$292,000
6129 Tahoe Cir APT B, Woodbury, MN 55125
2beds
1,955sqft
:
Get pre-qualified$2,056/mo
(TH) Side x Side
Built in 1999
1,960 Square Feet Lot
$-- Zestimate®
$149/sqft
$263/mo HOA
What's special
- 147 days |
- 162 |
- 7 |
Zillow last checked:
Listing updated:
Listed by:
Shawna Frazier 952-220-5802,
RE/MAX Results
Source: NorthstarMLS as distributed by MLS GRID,MLS#: 7027460
Facts & features
Interior
Bedrooms & bathrooms
- Bedrooms: 2
- Bathrooms: 2
- Full bathrooms: 1
- 1/2 bathrooms: 1
Bedroom
- Level: Upper
- Area: 154 Square Feet
- Dimensions: 14x11
Bedroom 2
- Level: Upper
- Area: 117 Square Feet
- Dimensions: 13x9
Dining room
- Level: Main
- Area: 110 Square Feet
- Dimensions: 11x10
Family room
- Level: Lower
- Area: 507 Square Feet
- Dimensions: 39x13
Kitchen
- Level: Main
- Area: 88 Square Feet
- Dimensions: 11x8
Living room
- Level: Main
- Area: 221 Square Feet
- Dimensions: 17x13
Loft
- Level: Upper
- Area: 156 Square Feet
- Dimensions: 13x12
Patio
- Level: Main
- Area: 143 Square Feet
- Dimensions: 13x11
Heating
- Forced Air
Cooling
- Central Air
Appliances
- Included: Dishwasher, Dryer, Range, Refrigerator, Washer
- Laundry: Upper Level
Features
- Basement: Drain Tiled,Egress Window(s),Finished,Full,Concrete,Storage Space,Sump Pump
- Has fireplace: No
Interior area
- Total structure area: 2,030
- Total interior livable area: 1,955 sqft
- Finished area above ground: 1,405
- Finished area below ground: 550
Property
Parking
- Total spaces: 2
- Parking features: Attached, Asphalt, Garage Door Opener, Insulated Garage, Tuckunder Garage
- Attached garage spaces: 2
- Has uncovered spaces: Yes
Accessibility
- Accessibility features: None
Features
- Levels: Two
- Stories: 2
- Patio & porch: Patio
Lot
- Size: 1,960 Square Feet
- Features: Near Public Transit, Tree Coverage - Light, Zero Lot Line
Details
- Foundation area: 780
- Parcel number: 1802821320144
- Zoning description: Residential-Single Family
Construction
Type & style
- Home type: Townhouse
- Property subtype: (TH) Side x Side
- Attached to another structure: Yes
Materials
- Roof: Asphalt,Pitched
Condition
- New construction: No
- Year built: 1999
Utilities & green energy
- Gas: Natural Gas
- Sewer: City Sewer/Connected
- Water: City Water/Connected
Community & HOA
Community
- Subdivision: Lakeview Twnhms Woodbury 2nd Add
HOA
- Has HOA: Yes
- Services included: Maintenance Structure, Hazard Insurance, Lawn Care, Maintenance Grounds, Professional Mgmt, Sanitation, Snow Removal
- HOA fee: $263 monthly
- HOA name: Gaughan Companies
- HOA phone: 651-464-5700
Location
- Region: Woodbury
Financial & listing details
- Price per square foot: $149/sqft
- Tax assessed value: $245,500
- Annual tax amount: $2,851
- Date on market: 3/11/2026
- Road surface type: Paved
Estimated market value
Not available
Estimated sales range
Not available
$2,006/mo
Price history
| Date | Event | Price |
|---|---|---|
| 4/10/2026 | Price change | $292,000-2.6%$149/sqft |
Source:  NorthstarMLS as distributed by MLS GRID #7027460 Report a problem NorthstarMLS as distributed by MLS GRID #7027460 Report a problem | ||
| 3/13/2026 | Listed for sale | $299,900+11.1%$153/sqft |
Source: NorthstarMLS as distributed by MLS GRID #7027460 Report a problem | ||
| 6/24/2022 | Sold | $270,000+0%$138/sqft |
Source: NorthstarMLS as distributed by MLS GRID #6190845 Report a problem | ||
| 6/2/2022 | Pending sale | $269,900$138/sqft |
Source: NorthstarMLS as distributed by MLS GRID #6190845 Report a problem | ||
| 5/17/2022 | Price change | $269,900-3.6%$138/sqft |
Source: NorthstarMLS as distributed by MLS GRID #6190845 Report a problem | ||
| 5/6/2022 | Listed for sale | $280,000+32.1%$143/sqft |
Source: NorthstarMLS as distributed by MLS GRID #6190845 Report a problem | ||
| 6/3/2019 | Sold | $212,000+3.5%$108/sqft |
Source: NorthstarMLS as distributed by MLS GRID #5218732 Report a problem | ||
| 5/2/2019 | Listed for sale | $204,900$105/sqft |
Source: RE/MAX Advantage Plus #5218732 Report a problem | ||
| 5/2/2019 | Pending sale | $204,900$105/sqft |
Source: RE/MAX Advantage Plus #5218732 Report a problem | ||
| 5/2/2019 | Pending sale | $204,900$105/sqft |
Source: RE/MAX Advantage Plus #5218732 Report a problem | ||
| 4/24/2019 | Listed for sale | $204,900+12.6%$105/sqft |
Source: RE/MAX Advantage Plus #5218732 Report a problem | ||
| 7/21/2016 | Sold | $182,000$93/sqft |
Source: NorthstarMLS as distributed by MLS GRID #4715668 Report a problem | ||
| 6/6/2016 | Pending sale | $182,000$93/sqft |
Source: Edina Realty, Inc., a Berkshire Hathaway affiliate #4715668 Report a problem | ||
| 5/16/2016 | Listed for sale | $182,000$93/sqft |
Source: Edina Realty, Inc., a Berkshire Hathaway affiliate #4715668 Report a problem | ||
| 9/2/2004 | Sold | $182,000$93/sqft |
Source: Public Record Report a problem | ||
Public tax history
| Year | Property taxes | Tax assessment |
|---|---|---|
| 2025 | $3,262 +7.3% | $221,000 -8.4% |
| 2024 | $3,040 +15.9% | $241,300 +11.9% |
| 2023 | $2,622 +1.7% | $215,700 +15.7% |
| 2022 | $2,578 +4.9% | $186,400 -9.2% |
| 2021 | $2,458 +6.5% | $205,200 +11% |
| 2020 | $2,308 | $184,800 |
| 2019 | $2,308 | $184,800 +0.4% |
| 2018 | $2,308 -3.4% | $184,000 +12.5% |
| 2017 | $2,388 +12.7% | $163,600 +7.9% |
| 2016 | $2,118 +1.7% | $151,600 +21.5% |
| 2015 | $2,082 | $124,800 +25.7% |
| 2013 | $2,082 +40.3% | $99,300 +2.1% |
| 2012 | $1,484 | $97,300 -6.9% |
| 2011 | $1,484 -10.3% | $104,500 -33.1% |
| 2010 | $1,654 -0.4% | $156,200 |
| 2009 | $1,660 -1.8% | -- |
| 2008 | $1,690 -0.7% | -- |
| 2007 | $1,702 -0.5% | -- |
| 2006 | $1,710 +1.4% | -- |
| 2005 | $1,687 +5.9% | -- |
| 2004 | $1,593 +4.9% | -- |
| 2003 | $1,519 +13.7% | -- |
| 2002 | $1,336 -5.8% | -- |
| 2001 | $1,418 | -- |
Find assessor info on the county website
Monthly payment
Est. payment
Payment breakdown
Explore the cost of this home by adjusting the details. Changes won't be saved.Climate risks
Neighborhood: 55125
Nearby schools
GreatSchools rating
- 6/10Newport Elementary SchoolGrades: PK-5Distance: 3.5 mi
- 7/10Woodbury Middle SchoolGrades: 6-8Distance: 1.2 mi
- 10/10Woodbury Senior High SchoolGrades: 9-12Distance: 1 mi
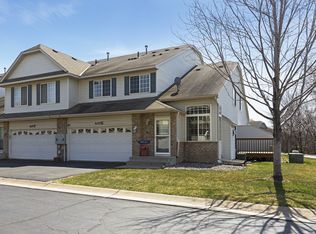
- $296,2003 bd4 ba2.1k sqft6129 Tahoe Cir, Woodbury, MN 55125Off Market
- $272,8002 bd3 ba1.3k sqft6129 Tahoe Cir APT F, Woodbury, MN 55125Off Market
- $283,4003 bd3 ba-- sqft6129 Tahoe Cir APT G, Woodbury, MN 55125Off Market

- $302,5003 bd3 ba1.5k sqft6129 Tahoe Cir APT H, Woodbury, MN 55125Off Market

- $330,3003 bd4 ba1.3k sqft6129 Tahoe Cir APT D, Woodbury, MN 55125Off Market
- $279,1002 bd2 ba1.7k sqft6129 Tahoe Cir APT C, Woodbury, MN 55125Off Market
- $300,2004 bd2 ba1.4k sqft6129 Tahoe Cir APT A, Woodbury, MN 55125Off Market
- $---- bd-- ba-- sqft6129 Tahoe Cir APT E, Saint Paul, MN 55125Off Market
A local agent can set up tours, give advice and negotiate with sellers.
Similar homes
- $284,9002 bd2 ba1.2k sqft1755 Donegal Dr APT 4, Woodbury, MN 55125For Sale
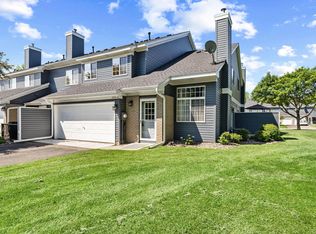
 MLS ID #7106892, Larry Geronsin, Bridge Realty, LLC. NorthstarMLS as distributed by MLS GRID
 - $270,0003 bd2 ba1.6k sqft7647 Afton Ct, Woodbury, MN 55125For Sale
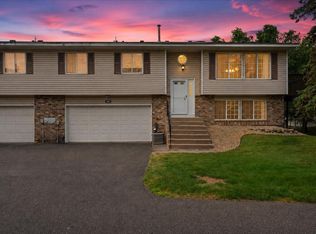 MLS ID #7113860, Adam B. Benedict, Re/Max Advantage Plus. NorthstarMLS as distributed by MLS GRID
 - $255,0002 bd2 ba1.4k sqft2309 Amberwood Dr, Woodbury, MN 55125For Sale
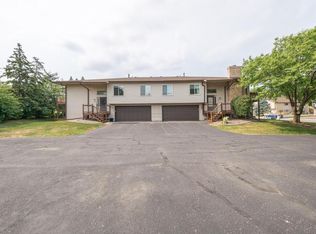 MLS ID #7113572, Nalee Vue, Home Sellers. NorthstarMLS as distributed by MLS GRID
 - $259,9002 bd2 ba1.3k sqft8854 Spring Ln, Woodbury, MN 55125For Sale
 MLS ID #7113921, Ben Mains, Keller Williams Select Realty. NorthstarMLS as distributed by MLS GRID
 - $315,0003 bd3 ba1.8k sqft11025 Oak Grove Cir Unit C, Woodbury, MN 55129For SaleMLS ID #7112289, Patti K. Lindberg, Edina Realty, Inc.. NorthstarMLS as distributed by MLS GRID
- $235,0002 bd2 ba1.2k sqft701 Woodduck Dr Unit C, Woodbury, MN 55125For SaleMLS ID #7103799, Amy Foss, LaBelle Real Estate Group Inc. NorthstarMLS as distributed by MLS GRID
- $290,0003 bd3 ba1.8k sqft1898 Christensen Ave, West Saint Paul, MN 55118For SaleMLS ID #7099568, Annadee Marie Aanden, Keller Williams Realty Integrity Lakes. NorthstarMLS as distributed by MLS GRID
- $315,9003 bd3 ba1.7k sqft4784 Equine Trl, Woodbury, MN 55129For SaleMLS ID #7087196, Chong "Bebe" Lo, Five Star Realty LLC. NorthstarMLS as distributed by MLS GRID
- $269,9002 bd2 ba1.7k sqft2053 Edgerton St, Saint Paul, MN 55117For SaleMLS ID #7113833, Monty Gravseth, eXp Realty. NorthstarMLS as distributed by MLS GRID
- $284,9002 bd2 ba1.4k sqft2440 Oakridge Cir, Hudson, WI 54016For SaleMLS ID #7098725, Mike Vizenor, RE/MAX Professionals. NorthstarMLS as distributed by MLS GRID
- $249,9003 bd2 ba1.6k sqft123 McKnight Rd N #J, Saint Paul, MN 55119For SaleMLS ID #7017026, Jose Hilario, Keller Williams Premier Realty Lake Minnetonka. NorthstarMLS as distributed by MLS GRID
- $260,0003 bd2 ba1.6k sqft6727 Pine Crest Trl S, Cottage Grove, MN 55016For SaleMLS ID #7102736, Janice Turner, Coldwell Banker Realty. NorthstarMLS as distributed by MLS GRID
- $249,0002 bd2 ba1.3k sqft4791 Grenwich Rd N, Oakdale, MN 55128For SaleMLS ID #7093396, Sean O Sander, Redfin Corporation. NorthstarMLS as distributed by MLS GRID
- $269,9002 bd2 ba1.4k sqft5443 Brewer Ln, Inver Grove Heights, MN 55076For SaleMLS ID #7086515, Nick Jenkins, RE/MAX Advantage Plus. NorthstarMLS as distributed by MLS GRID
- $305,0003 bd3 ba1.8k sqft100 Primrose Ct, Vadnais Heights, MN 55127For SaleMLS ID #7105659, Colin V Miller, RE/MAX Results. NorthstarMLS as distributed by MLS GRID
- $250,0003 bd2 ba1.2k sqft6684 Gretchen Ln N, Oakdale, MN 55128For SaleMLS ID #7110878, Alec Roth, Edina Realty, Inc.. NorthstarMLS as distributed by MLS GRID
- $284,9003 bd2 ba1.5k sqft259 20th Ave S, South Saint Paul, MN 55075For SaleMLS ID #7080050, Jeffrey Hagel, Jeff Hagel. NorthstarMLS as distributed by MLS GRID
- $264,9002 bd2 ba1.4k sqft7040 49th St N, Oakdale, MN 55128For SaleMLS ID #7026813, Theresa Steichen, Keller Williams Classic Realty. NorthstarMLS as distributed by MLS GRID
- $210,0003 bd1 ba1.1k sqft7888 Dunmore Rd, Woodbury, MN 55125For SaleMLS ID #6815970, William Huffman, RE/MAX Results. NorthstarMLS as distributed by MLS GRID
- $309,9003 bd3 ba2k sqft2735 Century Ct, White Bear Lake, MN 55110For SaleMLS ID #7107379, Danielle Gimbel, Keller Williams Premier Realty Lake Minnetonka. NorthstarMLS as distributed by MLS GRID
