Rare opportunity for multi-generational living! This spacious and thoughtfully designed 3-bedroom, 3-bath townhome offers convenient main-level living and flexible space for a variety of needs. The open-concept floor plan seamlessly connects the kitchen,
dining, and living areas, creating an inviting atmosphere for both everyday living and entertaining. The main level features vaulted ceilings, a spacious primary en suite with a full bathroom including a separate tub and shower, a second bedroom, a 3/4 bathroom, and the convenience of main-floor laundry. A kitchen island was added on the main level, providing additional counter space and functionality. Downstairs, you'll find a large family room, third bedroom, additional 3/4 bath, and a second full kitchen, ideal for guests, multi-generational living, or a private in-law suite. Step outside to enjoy peaceful views from the upper-level deck or the walkout patio below. Recent updates include a newer water heater, washer, dryer, refrigerator, and dishwasher, providing added peace of mind. HOA allows pets and rentals with restrictions. Complete with a two-stall attached garage and generous living space on both levels, this well-maintained townhome offers comfort, flexibility, and convenience in a desirable West St. Paul location.
Active
Price cut: $10K (7/24)
$290,000
1898 Christensen Ave, West Saint Paul, MN 55118
3beds
1,892sqft
:
Get pre-qualified$2,200/mo
(TH) Side x Side
Built in 1998
2,787 Square Feet Lot
$-- Zestimate®
$153/sqft
$425/mo HOA
What's special
- 31 days |
- 1,039 |
- 33 |
Likely to sell faster than
Zillow last checked:
Listing updated:
Listed by:
Annadee Marie Aanden 218-209-6108,
Keller Williams Realty Integrity Lakes
Source: NorthstarMLS as distributed by MLS GRID,MLS#: 7099568
Facts & features
Interior
Bedrooms & bathrooms
- Bedrooms: 3
- Bathrooms: 3
- Full bathrooms: 1
- 3/4 bathrooms: 2
Bedroom
- Level: Main
Bedroom 2
- Level: Main
Bedroom 3
- Level: Lower
Bathroom
- Level: Main
Bathroom
- Level: Main
Bathroom
- Level: Lower
Dining room
- Level: Main
Family room
- Level: Lower
Kitchen
- Level: Main
Kitchen 2nd
- Level: Lower
Laundry
- Level: Main
Living room
- Level: Main
Heating
- Forced Air
Cooling
- Central Air
Appliances
- Included: Dishwasher, Dryer, Gas Water Heater, Microwave, Range, Refrigerator
- Laundry: Main Level
Features
- Basement: Block,Finished,Walk-Out Access
- Has fireplace: No
Interior area
- Total structure area: 1,892
- Total interior livable area: 1,892 sqft
- Finished area above ground: 1,290
- Finished area below ground: 602
Property
Parking
- Total spaces: 2
- Parking features: Attached, Guest
- Attached garage spaces: 2
Accessibility
- Accessibility features: None
Features
- Levels: Two
- Stories: 2
- Patio & porch: Deck
Lot
- Size: 2,787 Square Feet
- Dimensions: 47 x 60
Details
- Foundation area: 1290
- Parcel number: 424422501190
- Zoning description: Residential-Single Family
Construction
Type & style
- Home type: Townhouse
- Property subtype: (TH) Side x Side
- Attached to another structure: Yes
Condition
- New construction: No
- Year built: 1998
Utilities & green energy
- Gas: Natural Gas
- Sewer: City Sewer/Connected
- Water: City Water/Connected
Community & HOA
Community
- Subdivision: Lafayette Oaks Twnhms
HOA
- Has HOA: Yes
- Services included: Maintenance Structure, Hazard Insurance, Lawn Care, Maintenance Grounds, Sanitation, Snow Removal
- HOA fee: $425 monthly
- HOA name: Bisanz Brothers
- HOA phone: 651-457-8859
Location
- Region: West Saint Paul
Financial & listing details
- Price per square foot: $153/sqft
- Tax assessed value: $287,600
- Annual tax amount: $3,694
- Date on market: 7/8/2026
Estimated market value
Not available
Estimated sales range
Not available
Not available
Price history
| Date | Event | Price |
|---|---|---|
| 7/24/2026 | Price change | $290,000-3.3%$153/sqft |
Source:  NorthstarMLS as distributed by MLS GRID #7099568 Report a problem NorthstarMLS as distributed by MLS GRID #7099568 Report a problem | ||
| 7/10/2026 | Listed for sale | $300,000+28.2%$159/sqft |
Source: NorthstarMLS as distributed by MLS GRID #7099568 Report a problem | ||
| 9/5/2019 | Sold | $234,000+3.1%$124/sqft |
Source: NorthstarMLS as distributed by MLS GRID #5261790 Report a problem | ||
| 7/15/2019 | Pending sale | $227,000$120/sqft |
Source: National Realty Guild #5261790 Report a problem | ||
| 7/11/2019 | Listed for sale | $227,000+69.4%$120/sqft |
Source: National Realty Guild #5261790 Report a problem | ||
| 1/25/2009 | Sold | $134,000-21.1%$71/sqft |
Source:  Lake Superior Area Realtors as distributed by MLS GRID #1226878 Report a problem Lake Superior Area Realtors as distributed by MLS GRID #1226878 Report a problem | ||
| 10/1/1999 | Sold | $169,900$90/sqft |
Source: Public Record Report a problem | ||
Public tax history
| Year | Property taxes | Tax assessment |
|---|---|---|
| 2024 | $3,694 +0.1% | $287,600 -6% |
| 2023 | $3,690 +8.8% | $306,100 +5.2% |
| 2022 | $3,392 +8.5% | $291,100 +16.4% |
| 2021 | $3,126 +7.4% | $250,000 +15.2% |
| 2020 | $2,910 -2.3% | $216,948 -6.4% |
| 2019 | $2,980 | $231,900 +10.2% |
| 2018 | $2,980 +6.3% | $210,500 +10.6% |
| 2017 | $2,804 +17.4% | $190,300 +10.1% |
| 2016 | $2,388 +7.3% | $172,900 +14.2% |
| 2015 | $2,224 -0.1% | $151,439 +4% |
| 2014 | $2,227 +0.7% | $145,553 +23.4% |
| 2013 | $2,213 +19.6% | $117,976 |
| 2012 | $1,850 -4% | -- |
| 2011 | $1,926 +20.1% | -- |
| 2010 | $1,604 -12.1% | -- |
| 2009 | $1,825 -3.1% | -- |
| 2008 | $1,885 +4.8% | -- |
| 2007 | $1,798 -2.5% | -- |
| 2006 | $1,844 +50.8% | -- |
| 2003 | $1,223 +9% | -- |
| 2002 | $1,122 -13.4% | -- |
| 2001 | $1,296 | -- |
Find assessor info on the county website
Monthly payment
Est. payment
Payment breakdown
Explore the cost of this home by adjusting the details. Changes won't be saved.Climate risks
Neighborhood: 55118
Nearby schools
GreatSchools rating
- 7/10Garlough Elementary SchoolGrades: K-4Distance: 1.4 mi
- 7/10Friendly Hills Middle SchoolGrades: 5-8Distance: 3 mi
- 6/10Two Rivers High SchoolGrades: 9-12Distance: 1.9 mi
- $268,3003 bd2 ba1.1k sqft1896 Christensen Ave, West Saint Paul, MN 55118Off Market
- $292,3003 bd2 ba1.3k sqft1894 Christensen Ave, West Saint Paul, MN 55118Off Market
- $319,5003 bd3 ba1.9k sqft1892 Christensen Ave, West Saint Paul, MN 55118Off Market
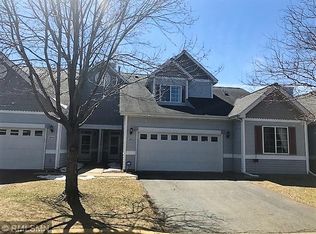
- $287,7002 bd2 ba1.2k sqft1888 Christensen Ave, West Saint Paul, MN 55118Off Market
- $359,3003 bd3 ba2.3k sqft1890 Christensen Ave, West Saint Paul, MN 55118Off Market
- $336,1003 bd3 ba1.4k sqft1886 Christensen Ave, West Saint Paul, MN 55118Off Market
- $322,0002 bd2 ba1.4k sqft1884 Christensen Ave, West Saint Paul, MN 55118Off Market
- $299,1003 bd2 ba1.4k sqft1882 Christensen Ave, West Saint Paul, MN 55118Off Market
A local agent can set up tours, give advice and negotiate with sellers.
Similar homes
- $300,0002 bd2 ba1.7k sqft4926 Bisset Ln #7506, Inver Grove Heights, MN 55076For Sale
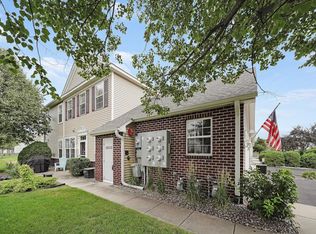
 MLS ID #7102616, Jody Hartwell, Edina Realty, Inc.. NorthstarMLS as distributed by MLS GRID
 - $315,0003 bd3 ba2.2k sqft7730 Blaine Ave, Inver Grove Heights, MN 55076For Sale
 MLS ID #7115212, Steven L. Forbes, National Realty Guild. NorthstarMLS as distributed by MLS GRID
 - $300,0002 bd3 ba1.6k sqft6866 Blackhawk Trl #12, Inver Grove Heights, MN 55077For Sale
 MLS ID #7112890, Demyan Trofimovich, eXp Realty. NorthstarMLS as distributed by MLS GRID
 - $309,9003 bd2 ba2.2k sqft6710 98th St S, Cottage Grove, MN 55016For Sale
 MLS ID #7119215, Scott A Lindquist, Imagine Realty. NorthstarMLS as distributed by MLS GRID
 - $279,9002 bd2 ba1.3k sqft6822 Benton Cir #37, Inver Grove Heights, MN 55076For SaleMLS ID #7117652, Steve Casalenda, RE/MAX Results. NorthstarMLS as distributed by MLS GRID
- $284,9002 bd2 ba1.5k sqft3033 Chamberlain St N #4, Maplewood, MN 55109For SaleMLS ID #7118523, Joseph Weinzetl, SODL. NorthstarMLS as distributed by MLS GRID
- $319,9003 bd4 ba1.9k sqft611 Whitall St, Saint Paul, MN 55130For SaleMLS ID #7114539, Tim Sheetz, CRS, CLHMS, RE/MAX Results. NorthstarMLS as distributed by MLS GRID
- $280,0003 bd3 ba1.9k sqft1603 Raindrop Dr, Eagan, MN 55121For SaleMLS ID #7106271, Thomas Edelstein, CRS, ABR, Coldwell Banker Realty. NorthstarMLS as distributed by MLS GRID
- $279,0002 bd2 ba1.2k sqft1755 Donegal Dr APT 4, Woodbury, MN 55125For SaleMLS ID #7106892, Larry Geronsin, Bridge Realty, LLC. NorthstarMLS as distributed by MLS GRID
- $341,5004 bd2 ba1.9k sqft125 17th St, Newport, MN 55055For SaleMLS ID #7121958, Frankie Lopez, Edina Realty, Inc.. NorthstarMLS as distributed by MLS GRID
- $260,0003 bd2 ba1.6k sqft6727 Pine Crest Trl S, Cottage Grove, MN 55016For SaleMLS ID #7102736, Janice Turner, Coldwell Banker Realty. NorthstarMLS as distributed by MLS GRID
- $269,9002 bd3 ba1.7k sqft3837 Gershwin Ave N, Oakdale, MN 55128For SaleMLS ID #7122452, Lisa Marie Olien, RE/MAX Results. NorthstarMLS as distributed by MLS GRID
- $309,9003 bd3 ba2k sqft2735 Century Ct, White Bear Lake, MN 55110For SaleMLS ID #7107379, Danielle Gimbel, Keller Williams Premier Realty Lake Minnetonka. NorthstarMLS as distributed by MLS GRID
- $275,0003 bd2 ba1.8k sqft4903 Hamlet Ave N, Oakdale, MN 55128For SaleMLS ID #7118571, Justin Melby, The Lakes Realty LLC. NorthstarMLS as distributed by MLS GRID
- $--3 bd3 ba1.1k sqft3716 Gershwin Ln N, Oakdale, MN 55128AuctionServiceLink Auction
- $260,0003 bd2 ba1.4k sqft1597 Clemson Dr, Eagan, MN 55122For SaleMLS ID #7102092, Melissa L Gootee, Exit Realty Nexus. NorthstarMLS as distributed by MLS GRID
- $255,0002 bd2 ba1.4k sqft2309 Amberwood Dr, Woodbury, MN 55125For SaleMLS ID #7113572, Nalee Vue, Home Sellers. NorthstarMLS as distributed by MLS GRID
- $284,9002 bd2 ba1.4k sqft2440 Oakridge Cir, Hudson, WI 54016For SaleMLS ID #7098725, Mike Vizenor, RE/MAX Professionals. NorthstarMLS as distributed by MLS GRID
- $275,0002 bd2 ba1.6k sqft2111 Eagle Trace Ln, Woodbury, MN 55129For SaleMLS ID #7076259, Tina Lockner, RE/MAX Results. NorthstarMLS as distributed by MLS GRID
- $247,5222 bd2 ba1.2k sqft7797 Hemingway Ave S, Cottage Grove, MN 55016For SaleMLS ID #7120455, Douglas J. Peterson, Coldwell Banker Realty. NorthstarMLS as distributed by MLS GRID
