Discover low-maintenance living at its finest in this beautiful 2-bedroom, 2-bathroom townhome, perfectly situated in a highly desirable Woodbury neighborhood.
Step inside to a bright, move-in-ready interior with all new paint, newer carpet, a refreshed kitchen, and updated bathrooms with modernized with vanities.
The layout shines with excellent outdoor connectivity, offering a spacious deck and a separate walkout patio, ideal for grilling, relaxing, or entertaining. Located in the acclaimed South Washington County School District (ISD 833), this home puts you minutes away from the area's best dining, shopping, and parks, while maintaining a quick, accessible commute.
Don't miss your chance to call this turnkey townhome your own schedule your tour today!
Active
$255,000
2309 Amberwood Dr, Woodbury, MN 55125
2beds
1,420sqft
(TH) Quad/4 Corners
Built in 1982
4,486 Square Feet Lot
$254,800 Zestimate®
$180/sqft
$365/mo HOA
What's special
- 38 days
- 340
- 17
Likely to sell faster than
Zillow last checked:
Listing updated:
Listed by:
Nalee Vue 612-385-3427,
Home Sellers,
Johnny Lee 763-910-1236
Source: NorthstarMLS as distributed by MLS GRID,MLS#: 7113572
Facts & features
Interior
Bedrooms & bathrooms
- Bedrooms: 2
- Bathrooms: 2
- Full bathrooms: 1
- 3/4 bathrooms: 1
Bedroom
- Level: Main
- Area: 200 Square Feet
- Dimensions: 20x10
Bedroom 2
- Level: Main
- Area: 100 Square Feet
- Dimensions: 10x10
Deck
- Level: Main
- Area: 60 Square Feet
- Dimensions: 12x5
Dining room
- Level: Main
- Area: 108 Square Feet
- Dimensions: 12x9
Family room
- Level: Lower
- Area: 264 Square Feet
- Dimensions: 22x12
Kitchen
- Level: Main
- Area: 90 Square Feet
- Dimensions: 10x9
Laundry
- Level: Lower
- Area: 160 Square Feet
- Dimensions: 16x10
Living room
- Level: Main
- Area: 168 Square Feet
- Dimensions: 14x12
Heating
- Forced Air
Cooling
- Central Air
Appliances
- Included: Dishwasher, Disposal, Dryer, Gas Water Heater, Microwave, Range, Refrigerator, Washer
- Laundry: Lower Level, Laundry Room, Sink
Features
- Basement: Finished,Walk-Out Access
- Has fireplace: No
Interior area
- Total structure area: 1,420
- Total interior livable area: 1,420 sqft
- Finished area above ground: 1,000
- Finished area below ground: 420
Video & virtual tour
Property
Parking
- Total spaces: 2
- Parking features: Attached
- Attached garage spaces: 2
Accessibility
- Accessibility features: None
Features
- Levels: Multi/Split
- Patio & porch: Deck, Patio
- Pool features: None
Lot
- Size: 4,486 Square Feet
- Dimensions: 60 x 75
- Features: Tree Coverage - Light
Details
- Foundation area: 960
- Parcel number: 1602821240060
- Zoning description: Residential-Single Family
Construction
Type & style
- Home type: Townhouse
- Property subtype: (TH) Quad/4 Corners
- Attached to another structure: Yes
Materials
- Block
- Roof: Age Over 8 Years
Condition
- New construction: No
- Year built: 1982
Utilities & green energy
- Electric: Circuit Breakers
- Gas: Electric, Natural Gas
- Sewer: City Sewer/Connected
- Water: City Water/Connected
Community & HOA
Community
- Subdivision: Timberlea Estates
HOA
- Has HOA: Yes
- Services included: Maintenance Structure, Lawn Care, Professional Mgmt, Snow Removal
- HOA fee: $365 monthly
- HOA name: HOA Assist
- HOA phone: 855-952-8222
Location
- Region: Woodbury
Financial & listing details
- Price per square foot: $180/sqft
- Tax assessed value: $251,900
- Annual tax amount: $2,888
- Date on market: 7/21/2026
- Road surface type: Paved
Estimated market value
$254,800
$242,000 - $268,000
$1,896/mo
Price history
| Date | Event | Price |
|---|---|---|
| 7/31/2026 | Listed for sale | $255,000$180/sqft |
Source:  NorthstarMLS as distributed by MLS GRID #7113572 Report a problem NorthstarMLS as distributed by MLS GRID #7113572 Report a problem | ||
| 9/30/2024 | Sold | $255,000-1.9%$180/sqft |
Source: NorthstarMLS as distributed by MLS GRID #6575761 Report a problem | ||
| 9/13/2024 | Pending sale | $259,900$183/sqft |
Source: NorthstarMLS as distributed by MLS GRID #6575761 Report a problem | ||
| 9/8/2024 | Listed for sale | $259,900$183/sqft |
Source: NorthstarMLS as distributed by MLS GRID #6575761 Report a problem | ||
| 9/8/2024 | Pending sale | $259,900$183/sqft |
Source: NorthstarMLS as distributed by MLS GRID #6575761 Report a problem | ||
| 8/1/2024 | Price change | $259,900-3.7%$183/sqft |
Source: NorthstarMLS as distributed by MLS GRID #6575761 Report a problem | ||
| 7/25/2024 | Listed for sale | $269,900+33.9%$190/sqft |
Source: NorthstarMLS as distributed by MLS GRID #6575761 Report a problem | ||
| 8/9/2019 | Sold | $201,500+4.5%$142/sqft |
Source: NorthstarMLS as distributed by MLS GRID #5255469 Report a problem | ||
| 7/12/2019 | Pending sale | $192,900$136/sqft |
Source: Savvy Avenue, LLC #5255469 Report a problem | ||
| 6/26/2019 | Listed for sale | $192,900+66.3%$136/sqft |
Source: Owner Report a problem | ||
| 12/9/2014 | Sold | $116,000+0.9%$82/sqft |
Source: Public Record Report a problem | ||
| 10/4/2014 | Listed for sale | $115,000-33.4%$81/sqft |
Source: RE/MAX Results #4533839 Report a problem | ||
| 12/19/2013 | Sold | $172,586+15.1%$122/sqft |
Source: Public Record Report a problem | ||
| 12/9/2003 | Sold | $149,900+103.9%$106/sqft |
Source: Public Record Report a problem | ||
| 10/17/1997 | Sold | $73,500$52/sqft |
Source: Public Record Report a problem | ||
Public tax history
| Year | Property taxes | Tax assessment |
|---|---|---|
| 2025 | $2,888 +0.9% | $228,000 -5.7% |
| 2024 | $2,862 +14.4% | $241,900 +17.8% |
| 2023 | $2,502 +0.6% | $205,400 +14.3% |
| 2022 | $2,488 +3.8% | $179,700 -9.7% |
| 2021 | $2,398 +10.3% | $199,000 +13.3% |
| 2020 | $2,174 | $175,600 |
| 2019 | $2,174 | $175,600 +7.6% |
| 2018 | $2,174 -6% | $163,200 +8.3% |
| 2017 | $2,312 +576% | $150,700 +2.4% |
| 2016 | $342 -84.5% | $147,200 +28.8% |
| 2015 | $2,212 | $114,300 +37.7% |
| 2013 | $2,212 +60.8% | $83,000 -1.7% |
| 2012 | $1,376 | $84,400 -12.4% |
| 2011 | $1,376 -8.6% | $96,400 -33.4% |
| 2010 | $1,506 -1.6% | $144,700 |
| 2009 | $1,530 -7.3% | -- |
| 2008 | $1,650 +4.7% | -- |
| 2007 | $1,576 +6.6% | -- |
| 2006 | $1,478 +9.9% | -- |
| 2005 | $1,345 +10.2% | -- |
| 2004 | $1,221 +2.2% | -- |
| 2003 | $1,195 +15.3% | -- |
| 2002 | $1,036 -32% | -- |
| 2001 | $1,524 | -- |
Find assessor info on the county website
Monthly payment
Est. payment
Payment breakdown
Explore the cost of this home by adjusting the details. Changes won't be saved.Climate risks
Neighborhood: 55125

Similar homes
- $255,0002 bd2 ba1.2k sqft8663 Quarry Ridge Ln Unit F, Woodbury, MN 55125For Sale
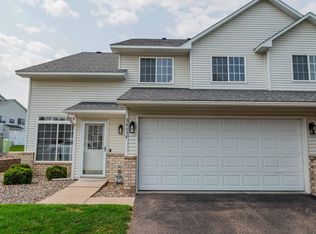
 MLS ID #7116079, German Malkovich, LPT Realty, LLC. NorthstarMLS as distributed by MLS GRID
 - $244,9002 bd1 ba1.2k sqft1870 Donegal Dr APT 4, Woodbury, MN 55125For Sale
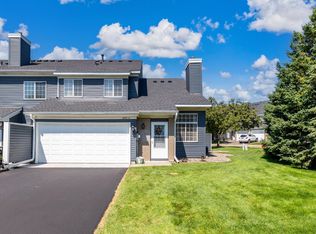 MLS ID #7120672, Brady Schmidt, Bridge Realty, LLC. NorthstarMLS as distributed by MLS GRID
 - $215,0002 bd1 ba1k sqft1845 Donegal Dr APT 5, Woodbury, MN 55125For Sale
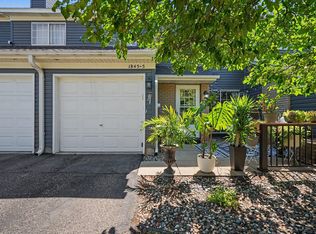 MLS ID #7120921, Anne Marie Velte, Keller Williams Premier Realty. NorthstarMLS as distributed by MLS GRID
 - $250,0002 bd2 ba1k sqft422 Leeward Trl, Woodbury, MN 55129For Sale
 MLS ID #7132132, Monica Schafer, RE/MAX Results. NorthstarMLS as distributed by MLS GRID
 - $225,0002 bd2 ba1.2k sqft9249 Troon Ct, Woodbury, MN 55125For SaleMLS ID #7062202, Tim Schepers, Park Street Realty, LLC. NorthstarMLS as distributed by MLS GRID
- $278,0002 bd2 ba1.5k sqft3775 Hazel Trl Unit G, Woodbury, MN 55129For SaleMLS ID #7103184, Nalee Vue, Home Sellers. NorthstarMLS as distributed by MLS GRID
- $249,0002 bd2 ba1.3k sqft4791 Grenwich Rd N, Oakdale, MN 55128For SaleMLS ID #7093396, Sean O Sander, Redfin Corporation. NorthstarMLS as distributed by MLS GRID
- $164,9003 bd2 ba1.3k sqft2342 Dorland Pl E, Maplewood, MN 55119For SaleMLS ID #7084110, Derwayne Isaac Moore, Keller Williams Realty Integrity Lakes. NorthstarMLS as distributed by MLS GRID
- $245,0002 bd2 ba1.5k sqft3916 Gershwin Ave N, Oakdale, MN 55128For SaleMLS ID #7121721, Adam Radke, Keller Williams Select Realty. NorthstarMLS as distributed by MLS GRID
- $270,0002 bd2 ba1.4k sqft7019 49th St N, Oakdale, MN 55128For SaleMLS ID #7124596, Cenia A Badillo, Coldwell Banker Realty - Lakes. NorthstarMLS as distributed by MLS GRID
- $267,0002 bd3 ba1.7k sqft3837 Gershwin Ave N, Oakdale, MN 55128For SaleMLS ID #7122452, Lisa Marie Olien, RE/MAX Results. NorthstarMLS as distributed by MLS GRID
- $259,9002 bd2 ba1.4k sqft7040 49th St N, Oakdale, MN 55128For SaleMLS ID #7026813, Theresa Steichen, Keller Williams Classic Realty. NorthstarMLS as distributed by MLS GRID
- $214,9003 bd2 ba1.2k sqft2023 Parkside Dr, Saint Paul, MN 55119For SaleMLS ID #7130159, Ta Fang, Creative Results. NorthstarMLS as distributed by MLS GRID
- $260,0003 bd2 ba1.6k sqft6727 Pine Crest Trl S, Cottage Grove, MN 55016For SaleMLS ID #7102736, Janice Turner, Coldwell Banker Realty. NorthstarMLS as distributed by MLS GRID
- $260,0004 bd2 ba1.4k sqft1272 Ferndale St N, Maplewood, MN 55119For SaleMLS ID #7038555, Helen Tesfay, LPT Realty, LLC. NorthstarMLS as distributed by MLS GRID
- $237,5002 bd2 ba1.3k sqft7036 49th St N, Oakdale, MN 55128For SaleMLS ID #7077523, Eric D. Sharbo, Re/Max Advantage Plus. NorthstarMLS as distributed by MLS GRID
- $190,0002 bd1 ba1k sqft7638 13th St N, Oakdale, MN 55128For SaleMLS ID #7096315, Brian S. Carion, RE/MAX Advantage Plus. NorthstarMLS as distributed by MLS GRID
- $350,0002 bd2 ba1.4k sqft10478 Bay View Ln, Woodbury, MN 55129For SaleMLS ID #7121189, Warren Wessel, GRI, Keller Williams Premier Realty. NorthstarMLS as distributed by MLS GRID
- $275,0002 bd2 ba1.2k sqft2611 Concord Way, Mendota Heights, MN 55120For SaleMLS ID #7118284, William Huffman, RE/MAX Results. NorthstarMLS as distributed by MLS GRID
- $234,9003 bd3 ba1.4k sqft1762 McKnight Rd N #17, Maplewood, MN 55109For SaleMLS ID #7110140, Andrew Lovick, LaBelle Real Estate Group Inc. NorthstarMLS as distributed by MLS GRID
