Skip main navigation
Pending
  • $309,900

    6710 98th St S, Cottage Grove, MN 55016

    3beds
    2,237sqft
    : 
    $2,204/mo
    Get pre-qualified
    (TH) Side x Side
    Built in 2006
    2,047 Square Feet Lot
    $311,500 Zestimate®
    $139/sqft
    $302/mo HOA

    What's special

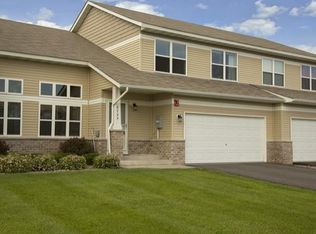
    Don't miss this delightful 3BR/2BA Cottage Grove townhome offering over 2,200 finished sq ft across 3 finished levels! A soaring two-story vaulted great room with wood floors welcomes you inside. The spacious kitchen features abundant white cabinetry w/ updated hardware, LG stainless-steel appliances, and a portable center island. An oversized dining area opens to a private covered deck overlooking peaceful greenspace. You'll love the large mudroom just inside the 2-stall garage. Upper level features 3 generously sized BRs plus laundry room. The primary BR suite features a large walk-in closet and direct access to the full BA. The finished lower level provides additional living and recreation space plus two storage closets. Newer roof (5yo). Conveniently located near Pine Glen Park, Strawberry Fields Park, scenic trails, shopping, restaurants, and entertainment. Don't miss out!
    6 days
    |
    10
    |
    0
    |

    Zillow last checked:

    Listing updated:

    Listed by:

    Scott A Lindquist 612-940-6886,

    Imagine Realty,

    Roxanne Lindquist 612-867-1436

    Source: NorthstarMLS as distributed by MLS GRID,MLS#: 7119215MLS Logo

      Facts & features

      Interior

      Bedrooms & bathrooms
      • Bedrooms: 3
      • Bathrooms: 2
      • Full bathrooms: 1
      • 1/2 bathrooms: 1
      Bedroom
      • Level: Upper
      • Area: 187 Square Feet
      • Dimensions: 17x11
      Bedroom 2
      • Level: Upper
      • Area: 150 Square Feet
      • Dimensions: 15x10
      Bedroom 3
      • Level: Upper
      • Area: 140 Square Feet
      • Dimensions: 14x10
      Dining room
      • Level: Main
      • Area: 132 Square Feet
      • Dimensions: 12x11
      Family room
      • Level: Lower
      • Area: 609 Square Feet
      • Dimensions: 29x21
      Great room
      • Level: Main
      • Area: 224 Square Feet
      • Dimensions: 16x14
      Kitchen
      • Level: Main
      • Area: 192 Square Feet
      • Dimensions: 16x12
      Laundry
      • Level: Upper
      • Area: 49 Square Feet
      • Dimensions: 7x7
      Mud room
      • Level: Main
      • Area: 48 Square Feet
      • Dimensions: 8x6
      Heating
      • Forced Air
      Cooling
      • Central Air
      Appliances
      • Included: Dishwasher, Dryer, Humidifier, Microwave, Range, Refrigerator, Stainless Steel Appliance(s), Washer, Water Softener Owned
      • Laundry: Laundry Room, Upper Level
      Features
      • Basement: Daylight,Drain Tiled,Finished,Full,Sump Pump
      • Has fireplace: No
      Interior area
      • Total structure area: 2,532
      • Total interior livable area: 2,237 sqft
      • Finished area above ground: 1,702
      • Finished area below ground: 535

      Property

      Parking
      • Total spaces: 2
      • Parking features: Attached, Asphalt
      • Attached garage spaces: 2
      Accessibility
      • Accessibility features: None
      Features
      • Levels: Two
      • Stories: 2
      • Patio & porch: Deck, Front Porch
      Lot
      • Size: 2,047 Square Feet
      Details
      • Foundation area: 830
      • Parcel number: 1902721440077
      • Zoning description: Residential-Single Family

      Construction

      Type & style
      • Home type: Townhouse
      • Property subtype: (TH) Side x Side
      • Attached to another structure: Yes
      Materials
      • Roof: Age 8 Years or Less,Asphalt
      Condition
      • New construction: No
      • Year built: 2006

      Utilities & green energy

      • Gas: Natural Gas
      • Sewer: City Sewer/Connected
      • Water: City Water/Connected

      Community & HOA

      Community
      • Subdivision: Mississippi Dunes Estates
      HOA
      • Has HOA: Yes
      • Services included: Maintenance Structure, Lawn Care, Maintenance Grounds, Professional Mgmt, Sanitation, Snow Removal
      • HOA fee: $302 monthly
      • HOA name: Gassen Management
      • HOA phone: 952-922-5575
      Location
      • Region: Cottage Grove

      Financial & listing details

      • Price per square foot: $139/sqft
      • Tax assessed value: $313,600
      • Annual tax amount: $4,109
      • Date on market: 8/16/2026
      • Cumulative days on market: 9 days
      • Road surface type: Paved

        Estimated market value

        $311,500

        $296,000 - $327,000

        $2,454/mo

        Price history

        DateEventPrice
        8/16/2026Pending sale$309,900$139/sqft
        Source: NorthstarMLS as distributed by MLS GRID #7119215 Report a problem
        8/8/2026Listing removed$309,900$139/sqft
        Source: NorthstarMLS as distributed by MLS GRID #7119215 Report a problem
        8/6/2026Listed for sale$309,900+56.5%$139/sqft
        Source: NorthstarMLS as distributed by MLS GRID #7119215 Report a problem
        10/24/2016Sold$198,000+43.6%$89/sqft
        Source: NorthstarMLS as distributed by MLS GRID #4747882 Report a problem
        7/15/2010Sold$137,900$62/sqft
        Source: Lake Superior Area Realtors as distributed by MLS GRID #1177677 Report a problem

        Public tax history

        YearProperty taxesTax assessment
        2025$3,864 +1.4%$295,300 -5.7%
        2024$3,810 +7.1%$313,000 +9.5%
        2023$3,556 +6.1%$285,800 +20%
        2022$3,352 +11.7%$238,100 -5.7%
        2021$3,000 +4.5%$252,600 +17%
        2020$2,870 $215,900
        2019$2,870 $215,900 +3.1%
        2018$2,870 +0.8%$209,400 +12%
        2017$2,846 +11.6%$187,000 +16.8%
        2016$2,550 +10.8%$160,100 +7.6%
        2015$2,302 $148,800 +24.6%
        2013$2,302 +53.9%$119,400 +22.3%
        2012$1,496 $97,600 -5.5%
        2011$1,496 +8.2%$103,300 -7.9%
        2010$1,382 +12.4%$112,100
        2009$1,230 +3.5%--
        2008$1,188 +102.7%--
        2007$586 +38.9%--
        2006$422 +67.5%--
        2005$252 --
        Find assessor info on the county website

        Monthly payment

        Est. payment

        Payment breakdown

        Explore the cost of this home by adjusting the details. Changes won't be saved.
        All calculations are estimates and provided by Zillow, Inc. for informational purposes only. Actual amounts may vary.
        HOA fees may include property taxes on listings classified as Co-Ops. Contact the listing agent and/or owner for fee details.
        See how much you could borrow to make a competitive offer.

        Climate risks

        Neighborhood: 55016

        Getting around

        1 / 100
        Car-Dependent
        33 / 100
        Somewhat Bikeable

        Nearby schools

        GreatSchools rating

        A local agent can set up tours, give advice and negotiate with sellers.

        Browse local experts

        Similar homes