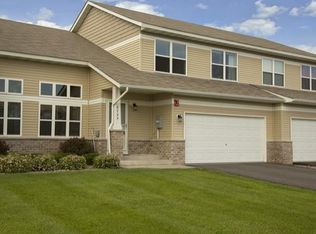
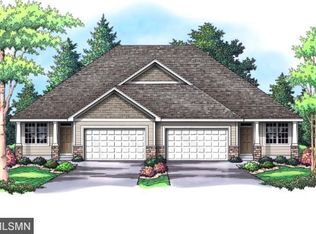
Welcome home to this bright and airy 3 bedroom, 2 bath, end unit townhome! Soaring ceilings and large windows fill the home with natural light, while the corner lot offers added privacy. A beautiful wraparound covered deck allows you to truly appreciate the association maintained green spaces. Inside on the main level you’ll enjoy an open concept layout with a spacious kitchen boasting a new range, open dinning and family room, upstairs is 3 bedrooms, full bathroom and laundry. An unfinished lower level with lookout windows provides incredible potential to add another bedroom, bathroom, and family room where the equity will be all yours! New furnace and AC in 2025 provide mechanical peace of mind. Conveniently located near shopping, dining, and major highways, this is the turn key townhome you've been looking for!
Active with contingency
$330,000
6700 98th St S, Cottage Grove, MN 55016
3beds
1,702sqft
(TH) Side x Side
Built in 2006
2,352 Square Feet Lot
$-- Zestimate®
$194/sqft
$301/mo HOA
What's special
- 11 days |
- 418 |
- 11 |
Zillow last checked:
Listing updated:
Listed by:
Emily Sachs 651-208-8878,
Weichert, Realtors-Advantage
Source: NorthstarMLS as distributed by MLS GRID,MLS#: 7083115

Facts & features
Interior
Bedrooms & bathrooms
- Bedrooms: 3
- Bathrooms: 2
- Full bathrooms: 1
- 1/2 bathrooms: 1
Bedroom
- Level: Upper
- Area: 187 Square Feet
- Dimensions: 17 x 11
Bedroom 2
- Level: Upper
- Area: 140 Square Feet
- Dimensions: 14 x 10
Bedroom 3
- Level: Upper
- Area: 100 Square Feet
- Dimensions: 10 x 10
Deck
- Level: Main
- Area: 70 Square Feet
- Dimensions: 14 x 05
Dining room
- Level: Main
- Area: 130 Square Feet
- Dimensions: 13 x 10
Family room
- Level: Lower
- Area: 300 Square Feet
- Dimensions: 25 x 12
Kitchen
- Level: Main
- Area: 168 Square Feet
- Dimensions: 14 x 12
Laundry
- Level: Upper
- Area: 36 Square Feet
- Dimensions: 06 x 06
Living room
- Level: Main
- Area: 208 Square Feet
- Dimensions: 16 x 13
Mud room
- Level: Main
- Area: 48 Square Feet
- Dimensions: 08 x 06
Heating
- Forced Air
Cooling
- Central Air
Appliances
- Included: Dishwasher, Dryer, Microwave, Range, Refrigerator, Washer
- Laundry: Upper Level
Features
- Basement: Block,Daylight,Full,Unfinished
- Has fireplace: No
Interior area
- Total structure area: 2,532
- Total interior livable area: 1,702 sqft
- Finished area above ground: 1,702
- Finished area below ground: 0
Video & virtual tour
Property
Parking
- Total spaces: 2
- Parking features: Attached
- Attached garage spaces: 2
- Details: Garage Dimensions (20 x 20)
Accessibility
- Accessibility features: None
Features
- Levels: Two
- Stories: 2
- Patio & porch: Covered, Deck, Wrap Around
Lot
- Size: 2,352 Square Feet
- Features: Corner Lot
Details
- Foundation area: 830
- Parcel number: 1902721440078
- Zoning description: Residential-Single Family
Construction
Type & style
- Home type: Townhouse
- Property subtype: (TH) Side x Side
- Attached to another structure: Yes
Materials
- Roof: Age 8 Years or Less
Condition
- New construction: No
- Year built: 2006
Utilities & green energy
- Electric: Circuit Breakers
- Gas: Natural Gas
- Sewer: City Sewer - In Street
- Water: City Water - In Street
Community & HOA
Community
- Subdivision: Mississippi Dunes Estates
HOA
- Has HOA: Yes
- Services included: Lawn Care, Maintenance Grounds, Snow Removal
- HOA fee: $301 monthly
- HOA name: GASSEN MANAGEMENT
- HOA phone: 952-922-5575
Location
- Region: Cottage Grove
Financial & listing details
- Price per square foot: $194/sqft
- Tax assessed value: $318,400
- Annual tax amount: $4,272
- Date on market: 6/24/2026
Estimated market value
Not available
Estimated sales range
Not available
Not available
Price history
| Date | Event | Price |
|---|---|---|
| 6/27/2026 | Listed for sale | $330,000+10%$194/sqft |
Source: | ||
| 8/23/2022 | Sold | $300,000+3.5%$176/sqft |
Source: | ||
| 7/27/2022 | Pending sale | $289,900$170/sqft |
Source: | ||
| 7/14/2022 | Listed for sale | $289,900+30.6%$170/sqft |
Source: | ||
| 4/11/2019 | Sold | $222,000+1%$130/sqft |
Source: | ||
| 2/22/2019 | Listed for sale | $219,900+51.7%$129/sqft |
Source: Counselor Realty, Inc #5150842 Report a problem | ||
| 11/5/2010 | Sold | $145,000$85/sqft |
Source: | ||
| 7/9/2010 | Sold | $145,000$85/sqft |
Source: Public Record Report a problem | ||
Public tax history
| Year | Property taxes | Tax assessment |
|---|---|---|
| 2025 | $4,018 +3.9% | $309,500 -2.9% |
| 2024 | $3,866 +9.3% | $318,700 +12.2% |
| 2023 | $3,536 +6.3% | $284,100 +20.3% |
| 2022 | $3,326 +12.2% | $236,200 -5.9% |
| 2021 | $2,964 +5.8% | $250,900 +18.8% |
| 2020 | $2,802 | $211,200 |
| 2019 | $2,802 | $211,200 +1.1% |
| 2018 | $2,802 -1.3% | $208,900 +12.7% |
| 2017 | $2,838 +12.4% | $185,400 +8.5% |
| 2016 | $2,524 +1.5% | $170,800 +5.7% |
| 2015 | $2,486 | $161,600 +23.2% |
| 2013 | $2,486 +53.8% | $131,200 +20.9% |
| 2012 | $1,616 | $108,500 -3.3% |
| 2011 | $1,616 +11% | $112,200 -5.1% |
| 2010 | $1,456 +12.7% | $118,200 |
| 2009 | $1,292 +13.7% | -- |
| 2008 | $1,136 +93.9% | -- |
| 2007 | $586 +38.9% | -- |
| 2006 | $422 +67.5% | -- |
| 2005 | $252 | -- |
Find assessor info on the county website
Monthly payment
Est. payment$--/mo
Payment breakdown
Explore the cost of this home by adjusting the details. Changes won't be saved.All calculations are estimates and provided by Zillow, Inc. for informational purposes only. Actual amounts may vary.
HOA fees may include property taxes on listings classified as Co-Ops. Contact the listing agent and/or owner for fee details.
Mortgage interest rates are dependent on a number of factors, including credit score, down payment, and repayment length. Interest rate data provided by Zillow Group Marketplace, Inc. as of 1/1/1970 from various mortgage lenders with which we have lead or other similar arrangements; the Estimated Payment is an average of those rates.
See how much you could borrow to make a competitive offer.
Climate risks
Neighborhood: 55016
Nearby schools
GreatSchools rating
- 6/10Pine Hill Elementary SchoolGrades: K-5Distance: 0.9 mi
- 6/10Oltman Middle SchoolGrades: 6-8Distance: 3.2 mi
- 5/10Park Senior High SchoolGrades: 9-12Distance: 2.4 mi
A local agent can set up tours, give advice and negotiate with sellers.
- Minnesota
- Washington County
- Cottage Grove
- 55016
- 6700 98th St S