Completely updated and move-in ready! This stunning home blends timeless charm with today’s most desired updates. Enjoy a brand-new kitchen featuring stylish finishes and new appliances, all new flooring throughout, fresh interior paint, updated lighting, and beautifully renovated bathrooms including the addition of a convenient main level bath.
Major improvements provide peace of mind with new windows, roof, central AC, garage doors, and rebuilt back staircase. The finished lower level adds valuable living space with a new egress window and additional bedroom which would be perfect for guests, a home office, or flex space.
An incredible opportunity to own a thoughtfully renovated home with modern upgrades throughout in a fantastic location. Schedule your private showing for this home today!
Pending
Price cut: $10K (7/28)
$289,000
4735 Aldrich Ave N, Minneapolis, MN 55430
4beds
1,536sqft
Single Family
Built in 1923
5,227 Square Feet Lot
$287,800 Zestimate®
$188/sqft
$-- HOA
What's special
- 105 days
- 117
- 9
Zillow last checked:
Listing updated:
Listed by:
Cody J Anderson 612-242-5752,
RE/MAX Results
Source: NorthstarMLS as distributed by MLS GRID,MLS#: 7079242
Facts & features
Interior
Bedrooms & bathrooms
- Bedrooms: 4
- Bathrooms: 2
- Full bathrooms: 2
Bedroom
- Level: Main
- Area: 90 Square Feet
- Dimensions: 10x9
Bedroom 2
- Level: Upper
- Area: 120 Square Feet
- Dimensions: 12x10
Bedroom 3
- Level: Upper
- Area: 108 Square Feet
- Dimensions: 12x9
Bedroom 4
- Level: Lower
- Area: 140 Square Feet
- Dimensions: 14x10
Dining room
- Level: Main
- Area: 121 Square Feet
- Dimensions: 11x11
Family room
- Level: Main
- Area: 120 Square Feet
- Dimensions: 12x10
Kitchen
- Level: Main
- Area: 126 Square Feet
- Dimensions: 14x9
Living room
- Level: Main
- Area: 156 Square Feet
- Dimensions: 13x12
Office
- Level: Lower
- Area: 80 Square Feet
- Dimensions: 10x8
Heating
- Forced Air
Cooling
- Central Air
Appliances
- Included: Dishwasher, Dryer, Gas Water Heater, Microwave, Range, Refrigerator, Washer
- Laundry: Lower Level
Features
- Basement: Block,Egress Window(s),Finished,Partial
- Has fireplace: No
Interior area
- Total structure area: 2,076
- Total interior livable area: 1,536 sqft
- Finished area above ground: 1,188
- Finished area below ground: 348
Property
Parking
- Total spaces: 1.5
- Parking features: Detached Garage, Garage Door Opener
- Garage spaces: 1.5
- Has uncovered spaces: Yes
- Details: Garage Dimensions (20x19), Garage Door Height (7), Garage Door Width (9)
Accessibility
- Accessibility features: None
Features
- Levels: One and One Half
- Stories: 1.5
- Pool features: None
- Fencing: Chain Link
Lot
- Size: 5,227 Square Feet
- Dimensions: 40 x 129
- Features: Near Public Transit, Tree Coverage - Light
Details
- Foundation area: 888
- Parcel number: 1211821310037
- Zoning description: Residential-Single Family
Construction
Type & style
- Home type: SingleFamily
- Property subtype: Single Family
Materials
- Roof: Age 8 Years or Less,Architectural Shingle,Pitched
Condition
- New construction: No
- Year built: 1923
Utilities & green energy
- Electric: Circuit Breakers, 100 Amp Service
- Gas: Natural Gas
- Sewer: City Sewer/Connected
- Water: City Water/Connected
Community & HOA
Community
- Subdivision: Camden Homes
HOA
- Has HOA: No
Location
- Region: Minneapolis
Financial & listing details
- Price per square foot: $188/sqft
- Tax assessed value: $235,300
- Annual tax amount: $3,643
- Date on market: 5/28/2026
- Cumulative days on market: 100 days
Estimated market value
$287,800
$273,000 - $302,000
$2,332/mo
Price history
| Date | Event | Price |
|---|---|---|
| 8/26/2026 | Pending sale | $289,000$188/sqft |
Source:  NorthstarMLS as distributed by MLS GRID #7079242 Report a problem NorthstarMLS as distributed by MLS GRID #7079242 Report a problem | ||
| 7/28/2026 | Price change | $289,000-3.3%$188/sqft |
Source: NorthstarMLS as distributed by MLS GRID #7079242 Report a problem | ||
| 6/25/2026 | Price change | $299,000-3.5%$195/sqft |
Source: NorthstarMLS as distributed by MLS GRID #7079242 Report a problem | ||
| 6/3/2026 | Listed for sale | $309,900+99.9%$202/sqft |
Source: NorthstarMLS as distributed by MLS GRID #7079242 Report a problem | ||
| 12/14/2023 | Sold | $155,000-6%$101/sqft |
Source: NorthstarMLS as distributed by MLS GRID #6415491 Report a problem | ||
| 11/19/2023 | Pending sale | $164,900$107/sqft |
Source: NorthstarMLS as distributed by MLS GRID #6415491 Report a problem | ||
| 10/27/2023 | Price change | $164,900-8.3%$107/sqft |
Source: NorthstarMLS as distributed by MLS GRID #6415491 Report a problem | ||
| 9/14/2023 | Price change | $179,900-5.3%$117/sqft |
Source: NorthstarMLS as distributed by MLS GRID #6415491 Report a problem | ||
| 9/1/2023 | Price change | $189,900-5%$124/sqft |
Source: NorthstarMLS as distributed by MLS GRID #6415491 Report a problem | ||
| 8/10/2023 | Listed for sale | $199,900+86.8%$130/sqft |
Source: NorthstarMLS as distributed by MLS GRID #6415491 Report a problem | ||
| 3/31/2020 | Listing removed | $1,349$1/sqft |
Source: Havenbrook Homes Report a problem | ||
| 3/20/2020 | Listed for rent | $1,349$1/sqft |
Source: Havenbrook Homes Report a problem | ||
| 2/1/2020 | Listing removed | $1,349$1/sqft |
Source: Havenbrook Homes Report a problem | ||
| 1/22/2020 | Listed for rent | $1,349+7.9%$1/sqft |
Source: Havenbrook Homes Report a problem | ||
| 12/24/2014 | Listing removed | $1,250$1/sqft |
Source: HavenBrook Homes Report a problem | ||
| 11/26/2014 | Listed for rent | $1,250$1/sqft |
Source: HavenBrook Homes Report a problem | ||
| 4/16/2014 | Sold | $107,000+78.6%$70/sqft |
Source:  Lake Superior Area Realtors as distributed by MLS GRID #2150002 Report a problem Lake Superior Area Realtors as distributed by MLS GRID #2150002 Report a problem | ||
| 4/23/2011 | Listing removed | $59,900$39/sqft |
Source: RE/MAX ADVANTAGE PLUS #4010021 Report a problem | ||
| 3/1/2011 | Price change | $59,900-7.7%$39/sqft |
Source: RE/MAX Advantage Plus #4010021 Report a problem | ||
| 2/6/2011 | Listed for sale | $64,900-22%$42/sqft |
Source: RE/MAX Advantage Plus #4010021 Report a problem | ||
| 9/10/2010 | Sold | $83,250+51.6%$54/sqft |
Source: Public Record Report a problem | ||
| 1/21/2009 | Sold | $54,900-67.3%$36/sqft |
Source: Public Record Report a problem | ||
| 5/28/2004 | Sold | $168,000+27.3%$109/sqft |
Source: Public Record Report a problem | ||
| 2/27/2003 | Sold | $132,000$86/sqft |
Source: Public Record Report a problem | ||
Public tax history
| Year | Property taxes | Tax assessment |
|---|---|---|
| 2025 | $3,480 +8% | $235,300 +0.6% |
| 2024 | $3,224 -3.2% | $234,000 +2.6% |
| 2023 | $3,332 +8% | $228,000 -2.6% |
| 2022 | $3,086 +28.2% | $234,000 +14.7% |
| 2021 | $2,408 -2.3% | $204,000 +13.3% |
| 2020 | $2,464 +2.3% | $180,000 +5.9% |
| 2019 | $2,408 -2.3% | $170,000 +10% |
| 2018 | $2,464 +21.9% | $154,500 +23.6% |
| 2017 | $2,021 +5% | $125,000 +5.9% |
| 2016 | $1,925 +2.6% | $118,000 +19.8% |
| 2015 | $1,877 +14.1% | $98,500 +5.3% |
| 2014 | $1,645 -7.3% | $93,500 -5.1% |
| 2013 | $1,773 -7.3% | $98,500 -9.6% |
| 2012 | $1,913 -26.4% | $109,000 |
| 2011 | $2,598 +36% | $109,000 -14.5% |
| 2010 | $1,910 -13.9% | $127,500 -15% |
| 2009 | $2,219 +15.3% | $150,000 +11% |
| 2006 | $1,925 +9.3% | $135,100 +15% |
| 2005 | $1,761 +29.2% | $117,500 +15% |
| 2004 | $1,363 +14% | $102,200 +11.9% |
| 2002 | $1,196 -49.6% | $91,300 |
| 2001 | $2,372 | -- |
Find assessor info on the county website
Monthly payment
Est. payment
Payment breakdown
Explore the cost of this home by adjusting the details. Changes won't be saved.Climate risks
Neighborhood: Lind-Bohanon
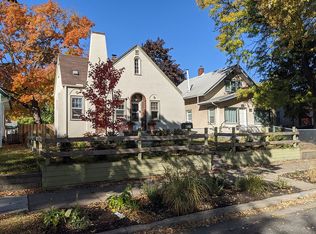
- $251,6004 bd1 ba1.2k sqft4731 Aldrich Ave N, Minneapolis, MN 55430Off Market
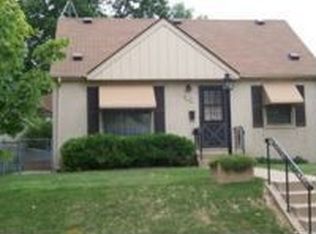
- $231,7004 bd1 ba1.7k sqft4739 Aldrich Ave N, Minneapolis, MN 55430Off Market
- $227,9002 bd1 ba2k sqft4727 Aldrich Ave N, Minneapolis, MN 55430Off Market
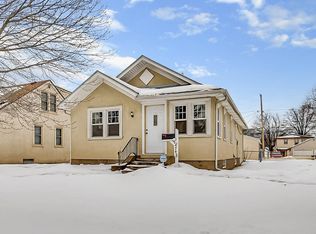
- $249,7002 bd1 ba1.2k sqft4743 Aldrich Ave N, Minneapolis, MN 55430Off Market
Similar homes
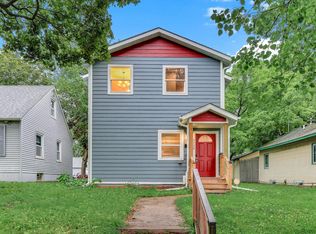
- $308,0003 bd2 ba1.2k sqft4750 Aldrich Ave N, Minneapolis, MN 55430For Sale
 MLS ID #7100404, Kris Lindahl, Kris Lindahl Real Estate. NorthstarMLS as distributed by MLS GRID
 - $294,9004 bd2 ba1.7k sqft5148 Logan Ave N, Minneapolis, MN 55430For Sale
 MLS ID #7121452, Tyler Diedrich, Fuze Real Estate. NorthstarMLS as distributed by MLS GRID
 - $239,9004 bd2 ba1.8k sqft5115 Camden Ave N, Minneapolis, MN 55430For Sale
 MLS ID #7119980, Daniel Yesnes, National Realty Guild. NorthstarMLS as distributed by MLS GRID
 - $249,9003 bd1 ba1.5k sqft5118 James Ave N, Minneapolis, MN 55430For Sale
 MLS ID #7034184, The Huerkamp Home Group, Keller Williams Preferred Rlty. NorthstarMLS as distributed by MLS GRID
 - $264,9005 bd2 ba1.8k sqft3407 Logan Ave N, Minneapolis, MN 55412For SaleMLS ID #7137350, Kent W LeFevre, Pathways Realty, LLC. NorthstarMLS as distributed by MLS GRID
- $259,9003 bd2 ba1.6k sqft3306 Bryant Ave N, Minneapolis, MN 55412For SaleMLS ID #7131684, Corey McCracken, RE/MAX Professionals. NorthstarMLS as distributed by MLS GRID
- $335,0003 bd2 ba1.8k sqft1600 Amy Ln, Brooklyn Center, MN 55430For SaleMLS ID #7128805, Yarira Pineda, Edina Realty, Inc.. NorthstarMLS as distributed by MLS GRID
- $299,0003 bd3 ba1.7k sqft3715 31st Ave N, Robbinsdale, MN 55422For SaleMLS ID #7105434, Dustin Fronk, Real Broker, LLC. NorthstarMLS as distributed by MLS GRID
- $210,0003 bd2 ba1.5k sqft2346 Ferrant Pl, Minneapolis, MN 55411For SaleMLS ID #7123018, Duff O. Krueger, Keller Williams Premier Realty. NorthstarMLS as distributed by MLS GRID
- $269,9004 bd3 ba1.5k sqft908 19th Ave NE, Minneapolis, MN 55418For SaleMLS ID #7125878, Paulo Mora, RE/MAX Results. NorthstarMLS as distributed by MLS GRID
- $320,0005 bd2 ba1.7k sqft1176 14th Ave SE, Minneapolis, MN 55414For SaleMLS ID #7083083, Darci Smith, Edina Realty, Inc.. NorthstarMLS as distributed by MLS GRID
- $295,0004 bd2 ba2.2k sqft820 18th Ave N, Minneapolis, MN 55411For SaleMLS ID #7121077, Kareen Anughom, Real Broker, LLC. NorthstarMLS as distributed by MLS GRID
- $280,0003 bd1 ba1.5k sqft413 Knox Ave N, Minneapolis, MN 55405For SaleMLS ID #7106473, Huy Le, eXp Realty. NorthstarMLS as distributed by MLS GRID
- $299,9004 bd2 ba1.6k sqft3023 17th Ave S, Minneapolis, MN 55407For SaleMLS ID #7132451, Anthony Nguyen, HOMESTEAD ROAD. NorthstarMLS as distributed by MLS GRID
- $240,0005 bd2 ba1.7k sqft2915 Logan Ave N, Minneapolis, MN 55411For SaleMLS ID #7108364, Huy Le, eXp Realty. NorthstarMLS as distributed by MLS GRID
- $245,0005 bd1 ba1.5k sqft3722 Fremont Ave N, Minneapolis, MN 55412For SaleMLS ID #7120713, Katheryn E Congdon, HOMESTEAD ROAD. NorthstarMLS as distributed by MLS GRID
- $279,9005 bd2 ba1.8k sqft2218 Irving Ave N, Minneapolis, MN 55411For SaleMLS ID #7113109, Michael Moe, Keller Williams Classic Rlty NW. NorthstarMLS as distributed by MLS GRID
- $280,0002 bd2 ba1.3k sqft5000 Fairview Ave N, Crystal, MN 55429For SaleMLS ID #7124315, Enyi Okwulehie, Northstar Real Estate Associates. NorthstarMLS as distributed by MLS GRID
- $255,0003 bd2 ba1.3k sqft706 Oliver Ave N, Minneapolis, MN 55411For SaleMLS ID #7091779, Nam Hoang Nguyen, Pemberton RE. NorthstarMLS as distributed by MLS GRID
- $310,0004 bd3 ba1.9k sqft1184 Jessie St, Saint Paul, MN 55130For SaleMLS ID #7140859, Emmanuel Olagbaju, Real Broker, LLC. NorthstarMLS as distributed by MLS GRID
