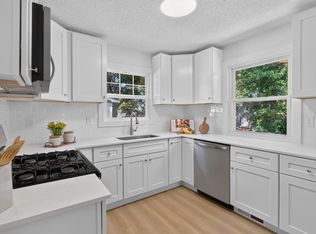
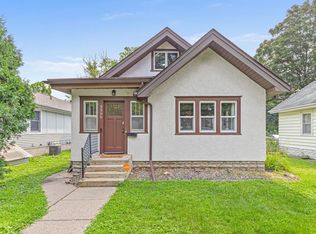
Classic 1906 Story-and-a-Half Charm, Thoughtfully Refreshed – Move-In Ready in Webber-Camden! Say hello to a true North Minneapolis original, where turn-of-the-century character meets a clean, modern refresh just blocks from Folwell Park's recreation center, pool, and playing fields. A covered front porch and cheerful curb appeal set the tone; step inside to a light-filled main level with fresh paint, warm luxury vinyl plank flooring, a handsome ceiling beam, and an open staircase that keeps everything bright and connected. The renovated kitchen shows beautifully with white shaker cabinetry, granite counters, stainless appliances, and a pass-through to the living and dining area. Just beyond, a flexible bonus room lives however you need it—home office, nursery, study, guest space, or creative studio—while an adjacent main-floor bedroom and full bath make single-level living easy. That bath is a standout, dressed in subway tile with a designer mosaic accent. Upstairs, two comfortable bedrooms with walk-in closets tuck under charming rooflines. Below, a clean lower level offers dedicated laundry with new washer and dryer, generous shelved storage, and room to grow. Behind the scenes, the big-ticket items are handled: high-efficiency furnace, central air, a brand-new 2026 water heater, and updated plumbing and electrical. Out back, a spacious yard—already fenced on three sides and easily closed off completely—invites gardening, grilling, play, or quiet morning coffee, with a detached garage and off-street parking rounding things out. Minutes from Webber Park's one-of-a-kind natural swimming pool, Victory Memorial Parkway, and I-94, this home is beautiful in photos and even better in person. Come see it before it's gone! GREAT HOME, GREAT VALUE! Move-in Ready, Quick closing possible. SEE TODAY!
Active
Price cut: $14K (10/23)
$225,000
3726 Fremont Ave N, Minneapolis, MN 55412
3beds
1,428sqft
Single Family
Built in 1906
5,227 Square Feet Lot
$224,700 Zestimate®
$158/sqft
$-- HOA
What's special
Charming rooflinesDetached garageCovered front porchGenerous shelved storageLight-filled main levelCheerful curb appealHandsome ceiling beam
- 51 days
- 175
- 38
Zillow last checked:
Listing updated:
Listed by:
Kent W LeFevre 763-639-7544,
Pathways Realty, LLC
Source: NorthstarMLS as distributed by MLS GRID,MLS#: 7146435
Facts & features
Interior
Bedrooms & bathrooms
- Bedrooms: 3
- Bathrooms: 1
- Full bathrooms: 1
Bedroom
- Level: Main
- Area: 120 Square Feet
- Dimensions: 12 X 10
Bedroom 2
- Level: Upper
- Area: 171 Square Feet
- Dimensions: 19 X 9
Bedroom 3
- Level: Upper
- Area: 90 Square Feet
- Dimensions: 10 X 9
Informal dining room
- Level: Main
- Area: 130 Square Feet
- Dimensions: 13 X 10
Kitchen
- Level: Main
- Area: 130 Square Feet
- Dimensions: 13 X 10
Living room
- Level: Main
- Area: 230 Square Feet
- Dimensions: 23 X 10
Office
- Level: Main
- Area: 70 Square Feet
- Dimensions: 10 X 7
Heating
- Forced Air
Cooling
- Central Air
Appliances
- Included: Dryer, Gas Water Heater, Microwave, Range, Refrigerator, Stainless Steel Appliance(s), Washer
- Laundry: In Basement, Gas Dryer Hookup, Washer Hookup
Features
- Basement: Block,Daylight,Full,Storage Space,Unfinished
- Has fireplace: No
Interior area
- Total structure area: 2,347
- Total interior livable area: 1,428 sqft
- Finished area above ground: 1,428
- Finished area below ground: 0
Property
Parking
- Total spaces: 1
- Parking features: Detached Garage, Concrete, Garage Door Opener, On Street
- Garage spaces: 1
- Has uncovered spaces: Yes
- Details: Garage Dimensions (12 X 18), Garage Door Height (7), Garage Door Width (10)
Accessibility
- Accessibility features: None
Features
- Levels: One and One Half
- Stories: 1.5
- Patio & porch: Front Porch
- Fencing: Chain Link,Partial
Lot
- Size: 5,227 Square Feet
- Dimensions: 40 x 126 x 40 x 126
- Features: Tree Coverage - Medium
Details
- Foundation area: 919
- Parcel number: 0402924430049
- Zoning description: Residential-Single Family
Construction
Type & style
- Home type: SingleFamily
- Property subtype: Single Family
Materials
- Frame
- Roof: Age Over 8 Years,Architectural Shingle,Asphalt,Pitched
Condition
- New construction: No
- Year built: 1906
Utilities & green energy
- Electric: Circuit Breakers, 100 Amp Service, Power Company: Xcel Energy
- Gas: Natural Gas
- Sewer: City Sewer/Connected
- Water: City Water/Connected
Community & HOA
Community
- Subdivision: Walton Park
HOA
- Has HOA: No
Location
- Region: Minneapolis
Financial & listing details
- Price per square foot: $158/sqft
- Tax assessed value: $181,200
- Annual tax amount: $2,550
- Date on market: 9/18/2026
- Road surface type: Paved
Estimated market value
$224,700
$213,000 - $236,000
$2,074/mo
Price history
| Date | Event | Price |
|---|---|---|
| 10/23/2026 | Price change | $225,000-5.9%$158/sqft |
Source:  NorthstarMLS as distributed by MLS GRID #7146435 Report a problem | ||
| 9/18/2026 | Listed for sale | $239,000+334.5%$167/sqft |
Source: NorthstarMLS as distributed by MLS GRID #7146435 Report a problem | ||
| 7/4/2017 | Listing removed | $1,395$1/sqft |
Source: Zillow Rental Network Report a problem | ||
| 5/31/2017 | Listed for rent | $1,395$1/sqft |
Source: Zillow Rental Network Report a problem | ||
| 10/28/2016 | Sold | $55,000+306.1%$39/sqft |
Source: Public Record Report a problem | ||
| 11/9/2011 | Sold | $13,542+4.2%$9/sqft |
Source: Public Record Report a problem | ||
| 5/27/2011 | Sold | $13,000-93.2%$9/sqft |
Source: Public Record Report a problem | ||
| 1/2/2007 | Sold | $190,000+140.5%$133/sqft |
Source: Public Record Report a problem | ||
| 6/30/2006 | Sold | $79,000-57.5%$55/sqft |
Source: Public Record Report a problem | ||
| 2/18/2005 | Sold | $186,000+151.4%$130/sqft |
Source: Public Record Report a problem | ||
| 10/13/1998 | Sold | $74,000+252.4%$52/sqft |
Source: Public Record Report a problem | ||
| 6/10/1998 | Sold | $21,000$15/sqft |
Source: Public Record Report a problem | ||
Public tax history
| Year | Property taxes | Tax assessment |
|---|---|---|
| 2026 | $2,550 -14.3% | $181,200 +10% |
| 2025 | $2,976 +28.1% | $164,700 -7.5% |
| 2024 | $2,323 -0.8% | $178,000 |
| 2023 | $2,342 +20.7% | $178,000 |
| 2022 | $1,940 +18.4% | $178,000 +27.1% |
| 2021 | $1,639 -0.4% | $140,000 +14.3% |
| 2020 | $1,645 +0.4% | $122,500 +7.9% |
| 2019 | $1,639 -0.4% | $113,500 +5.1% |
| 2018 | $1,645 +25.1% | $108,000 +35.8% |
| 2017 | $1,315 +7.4% | $79,500 +15.2% |
| 2016 | $1,224 -78.1% | $69,000 +3.8% |
| 2015 | $5,594 +170.7% | $66,500 |
| 2014 | $2,066 +15.1% | $66,500 -10.1% |
| 2013 | $1,794 +19.2% | $74,000 -9.8% |
| 2012 | $1,505 +1.4% | $82,000 -3% |
| 2011 | $1,483 -30% | $84,500 -17.6% |
| 2010 | $2,119 +7% | $102,500 |
| 2009 | $1,981 +1.7% | $102,500 +10.7% |
| 2006 | $1,948 +48.5% | $92,600 +14.9% |
| 2005 | $1,313 -10.9% | $80,600 +15.5% |
| 2004 | $1,474 +20.2% | $69,800 +11.9% |
| 2002 | $1,226 -24.1% | $62,400 |
| 2001 | $1,616 | -- |
Find assessor info on the county website
Monthly payment
Est. payment
Payment breakdown
Explore the cost of this home by adjusting the details. Changes won't be saved.Climate risks
Neighborhood: Folwell

Similar homes
- $224,9004 bd1 ba1.6k sqft3850 Colfax Ave N, Minneapolis, MN 55412For Sale

 MLS ID #7150802, Jamie Bolinger, Keller Williams Realty Integrity Lakes. NorthstarMLS as distributed by MLS GRID
- $199,9993 bd2 ba1.2k sqft3643 Fremont Ave N, Minneapolis, MN 55412For Sale
 MLS ID #7082169, Hosie, Keller Williams Realty Integrity Lakes. NorthstarMLS as distributed by MLS GRID
- $221,0003 bd1 ba1.1k sqft3350 Knox Ave N, Minneapolis, MN 55412For Sale
 MLS ID #7050616, Travis John Wyman, Pemberton RE. NorthstarMLS as distributed by MLS GRID
- $259,9003 bd2 ba1.6k sqft3306 Bryant Ave N, Minneapolis, MN 55412For Sale
 MLS ID #7131684, Corey McCracken, RE/MAX Professionals. NorthstarMLS as distributed by MLS GRID
- $269,9004 bd3 ba1.2k sqft3810 Thomas Ave N, Minneapolis, MN 55412For SaleMLS ID #7165971, Joe Mueller, RE/MAX Results. NorthstarMLS as distributed by MLS GRID
- $285,0003 bd2 ba1.3k sqft3547 Irving Ave N, Minneapolis, MN 55412For SaleMLS ID #7109462, The Huerkamp Home Group, Keller Williams Preferred Rlty. NorthstarMLS as distributed by MLS GRID
- $184,9002 bd1 ba1.1k sqft3619 Aldrich Ave N, Minneapolis, MN 55412For SaleMLS ID #7095720, Nicole L Stone, RE/MAX Results. NorthstarMLS as distributed by MLS GRID
- $315,0003 bd1 ba1.3k sqft4147 Russell Ave N, Minneapolis, MN 55412For SaleMLS ID #7168982, Brittney Sullivan, Compass. NorthstarMLS as distributed by MLS GRID
- $219,9004 bd2 ba1.8k sqft5115 Camden Ave N, Minneapolis, MN 55430For SaleMLS ID #7166067, Daniel Yesnes, National Realty Guild. NorthstarMLS as distributed by MLS GRID
- $250,0003 bd2 ba1.3k sqft2946 Vincent Ave N, Minneapolis, MN 55411For SaleMLS ID #7163147, Sedrick Harris, Keller Williams Classic Rlty NW. NorthstarMLS as distributed by MLS GRID
- $199,9003 bd1 ba1.2k sqft2328 Sheridan Ave N, Minneapolis, MN 55411For SaleMLS ID #7082364, Nicole L Stone, RE/MAX Results. NorthstarMLS as distributed by MLS GRID
- $229,9902 bd2 ba956 sqft3667 W Broadway Ave, Robbinsdale, MN 55422For SaleMLS ID #7144782, Katheryn E Congdon, HOMESTEAD ROAD. NorthstarMLS as distributed by MLS GRID
- $289,9004 bd2 ba1.6k sqft4623 Dupont Ave N, Minneapolis, MN 55412For SaleMLS ID #7075399, Steven D Leth, eXp Realty. NorthstarMLS as distributed by MLS GRID
- $265,0003 bd1 ba1.5k sqft413 Knox Ave N, Minneapolis, MN 55405For SaleMLS ID #7106473, Huy Le, eXp Realty. NorthstarMLS as distributed by MLS GRID
- $290,0004 bd2 ba1.8k sqft1634 Upton Ave N, Minneapolis, MN 55411For SaleMLS ID #7096989, The Huerkamp Home Group, Keller Williams Preferred Rlty. NorthstarMLS as distributed by MLS GRID
- $240,0003 bd1 ba1.3k sqft608 Price Ave E, Maplewood, MN 55117For SaleMLS ID #7162484, Christopher Goble, RE/MAX Results. NorthstarMLS as distributed by MLS GRID
- $292,0003 bd2 ba1.2k sqft4750 Aldrich Ave N, Minneapolis, MN 55430For SaleMLS ID #7100404, Kris Lindahl, Kris Lindahl Real Estate. NorthstarMLS as distributed by MLS GRID
- $285,0004 bd2 ba1.5k sqft4735 Aldrich Ave N, Minneapolis, MN 55430For SaleMLS ID #7079242, Cody J Anderson, RE/MAX Results. NorthstarMLS as distributed by MLS GRID
- $285,0003 bd1 ba1.2k sqft4601 2 1/2 St NE, Fridley, MN 55421For SaleMLS ID #7023924, Kerby & Cristina Real Estate Experts, RE/MAX Results. NorthstarMLS as distributed by MLS GRID
- $294,9003 bd2 ba1.7k sqft2304 Sheridan Ave N, Minneapolis, MN 55411For SaleMLS ID #7082234, Khoua N. Khang, Empire Realty LLC. NorthstarMLS as distributed by MLS GRID
