Four bedrooms. Two baths. Completely renovated. Detached 2-car garage. Under $300,000 in Minneapolis.
This 1,672 sq ft home in the Lind-Bohanon neighborhood has been thoughtfully updated from top to bottom; new finishes, updated baths, refreshed kitchen, and a primary suite upstairs with its own private bathroom. A main floor bedroom adds flexibility that most homes in this price range simply do not offer.
The unfinished basement already has an egress window installed, giving you the foundation for additional living space, a future bedroom, or equity-building potential when you are ready. The detached garage handles the cars and the storage. The front porch handles the mornings.
Move-in ready, priced at market, and waiting for the right buyer. Schedule your showing today.
Active
Price cut: $17.6K (8/27)
$299,900
4623 Dupont Ave N, Minneapolis, MN 55412
4beds
1,672sqft
Single Family
Built in 1924
5,227 Square Feet Lot
$301,100 Zestimate®
$179/sqft
$-- HOA
What's special
New finishesFront porchTwo bathsFour bedroomsUpdated bathsRefreshed kitchenCompletely renovated
- 115 days
- 403
- 26
Zillow last checked:
Listing updated:
Listed by:
Steven D Leth 952-484-7785,
eXp Realty
Source: NorthstarMLS as distributed by MLS GRID,MLS#: 7075399
Facts & features
Interior
Bedrooms & bathrooms
- Bedrooms: 4
- Bathrooms: 2
- Full bathrooms: 1
- 3/4 bathrooms: 1
Bedroom
- Level: Main
- Area: 90 Square Feet
- Dimensions: 9x10
Bedroom 2
- Level: Upper
- Area: 140 Square Feet
- Dimensions: 14x10
Bedroom 3
- Level: Upper
- Area: 140 Square Feet
- Dimensions: 14x10
Bedroom 4
- Level: Upper
- Area: 357 Square Feet
- Dimensions: 17x21
Dining room
- Level: Main
- Area: 121 Square Feet
- Dimensions: 11x11
Family room
- Level: Lower
- Area: 160 Square Feet
- Dimensions: 16x10
Kitchen
- Level: Main
- Area: 90 Square Feet
- Dimensions: 15x6
Living room
- Level: Main
- Area: 110 Square Feet
- Dimensions: 11x10
Heating
- Forced Air
Cooling
- Central Air
Appliances
- Included: Dishwasher, Dryer, Microwave, Range, Refrigerator, Washer
- Laundry: In Basement
Features
- Basement: Block,Egress Window(s),Unfinished
- Has fireplace: No
Interior area
- Total structure area: 2,508
- Total interior livable area: 1,672 sqft
- Finished area above ground: 1,672
- Finished area below ground: 0
Property
Parking
- Total spaces: 2
- Parking features: Detached Garage, Concrete
- Garage spaces: 2
Accessibility
- Accessibility features: None
Features
- Levels: Two
- Stories: 2
- Patio & porch: Front Porch
- Fencing: Chain Link
Lot
- Size: 5,227 Square Feet
- Dimensions: 40 x 127
Details
- Foundation area: 836
- Parcel number: 1211821330026
- Zoning description: Residential-Single Family
Construction
Type & style
- Home type: SingleFamily
- Property subtype: Single Family
Materials
- Roof: Asphalt
Condition
- New construction: No
- Year built: 1924
Utilities & green energy
- Electric: 200+ Amp Service
- Gas: Natural Gas, Other
- Sewer: City Sewer/Connected
- Water: City Water/Connected
Community & HOA
HOA
- Has HOA: No
Location
- Region: Minneapolis
Financial & listing details
- Price per square foot: $179/sqft
- Tax assessed value: $329,000
- Annual tax amount: $5,847
- Date on market: 5/18/2026
Estimated market value
$301,100
$286,000 - $316,000
$2,641/mo
Price history
| Date | Event | Price |
|---|---|---|
| 8/27/2026 | Price change | $299,900-5.5%$179/sqft |
Source:  NorthstarMLS as distributed by MLS GRID #7075399 Report a problem NorthstarMLS as distributed by MLS GRID #7075399 Report a problem | ||
| 7/17/2026 | Price change | $317,500-2.3%$190/sqft |
Source: NorthstarMLS as distributed by MLS GRID #7075399 Report a problem | ||
| 7/7/2026 | Price change | $325,000-3%$194/sqft |
Source: NorthstarMLS as distributed by MLS GRID #7075399 Report a problem | ||
| 6/8/2026 | Price change | $334,900-1.5%$200/sqft |
Source: NorthstarMLS as distributed by MLS GRID #7075399 Report a problem | ||
| 5/21/2026 | Listed for sale | $339,900+150.7%$203/sqft |
Source: NorthstarMLS as distributed by MLS GRID #7075399 Report a problem | ||
| 6/2/2021 | Sold | $135,590+64.4%$81/sqft |
Source: Public Record Report a problem | ||
| 1/8/2021 | Sold | $82,500+230%$49/sqft |
Source: Public Record Report a problem | ||
| 8/14/2016 | Listing removed | $25,000$15/sqft |
Source: Keller Williams - Minneapolis Lakes #4709739 Report a problem | ||
| 8/13/2016 | Pending sale | $25,000$15/sqft |
Source: Keller Williams - Minneapolis Lakes #4709739 Report a problem | ||
| 8/13/2016 | Listed for sale | $25,000+92.3%$15/sqft |
Source: Keller Williams - Minneapolis Lakes #4709739 Report a problem | ||
| 8/10/2016 | Sold | $13,000-48%$8/sqft |
Source: NorthstarMLS as distributed by MLS GRID #4709739 Report a problem | ||
| 5/4/2016 | Listed for sale | $25,000-64.5%$15/sqft |
Source: Keller Williams - Minneapolis Lakes #4709739 Report a problem | ||
| 11/3/2014 | Listing removed | $1,295$1/sqft |
Source: Executive Realty & Cities Rentals Report a problem | ||
| 9/29/2014 | Price change | $1,295-7.2%$1/sqft |
Source: Executive Realty & Cities Rentals Report a problem | ||
| 7/29/2014 | Price change | $1,395-3.8%$1/sqft |
Source: Executive Realty & Cities Rentals Report a problem | ||
| 6/27/2014 | Listed for rent | $1,450$1/sqft |
Source: Executive Realty & Cities Rentals Report a problem | ||
| 6/19/2014 | Sold | $70,500-9.4%$42/sqft |
Source:  Lake Superior Area Realtors as distributed by MLS GRID #2127551 Report a problem Lake Superior Area Realtors as distributed by MLS GRID #2127551 Report a problem | ||
| 1/18/2013 | Sold | $77,794-47%$47/sqft |
Source: Public Record Report a problem | ||
| 10/15/2002 | Sold | $146,865$88/sqft |
Source: Public Record Report a problem | ||
| 7/2/2002 | Sold | $146,865+95.8%$88/sqft |
Source: Agent Provided Report a problem | ||
| 4/26/1999 | Sold | $75,000$45/sqft |
Source: Public Record Report a problem | ||
Public tax history
| Year | Property taxes | Tax assessment |
|---|---|---|
| 2025 | $5,848 +20.8% | $329,000 +10% |
| 2024 | $4,843 +42.3% | $299,000 +8.3% |
| 2023 | $3,403 -4.6% | $276,000 +8.2% |
| 2022 | $3,569 +47.1% | $255,000 +22% |
| 2021 | $2,426 +84.7% | $209,000 +14.8% |
| 2020 | $1,313 -45.9% | $182,000 +133.3% |
| 2019 | $2,426 +84.7% | $78,000 +47.2% |
| 2018 | $1,313 +25.4% | $53,000 +32.5% |
| 2017 | $1,047 -29.2% | $40,000 -65.7% |
| 2016 | $1,479 -62.3% | $116,500 +20.1% |
| 2015 | $3,926 +145.4% | $97,000 |
| 2014 | $1,600 +21.4% | $97,000 -2% |
| 2013 | $1,318 -6.4% | $99,000 -6.2% |
| 2012 | $1,408 -8.5% | $105,500 -3.7% |
| 2011 | $1,539 +1.8% | $109,500 -11% |
| 2010 | $1,511 -4.7% | $123,000 -2.8% |
| 2009 | $1,585 +27.1% | $126,500 +16.5% |
| 2006 | $1,247 +13% | $108,600 +14.9% |
| 2005 | $1,104 +16.7% | $94,500 +19.8% |
| 2004 | $946 +14% | $78,900 +14% |
| 2002 | $830 -61.1% | $69,200 |
| 2001 | $2,133 | -- |
Find assessor info on the county website
Monthly payment
Est. payment
Payment breakdown
Explore the cost of this home by adjusting the details. Changes won't be saved.Climate risks
Neighborhood: Lind-Bohanon
Similar homes
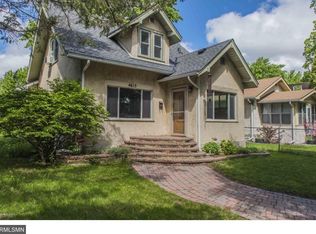
- $297,9004 bd3 ba1.2k sqft3810 Thomas Ave N, Minneapolis, MN 55412For Sale
 MLS ID #7087867, Joe Mueller, RE/MAX Results. NorthstarMLS as distributed by MLS GRID
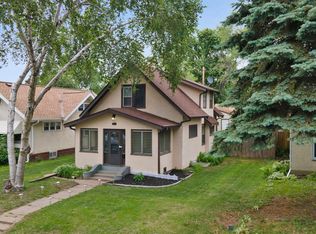
 - $308,0003 bd2 ba1.2k sqft4750 Aldrich Ave N, Minneapolis, MN 55430For Sale
 MLS ID #7100404, Kris Lindahl, Kris Lindahl Real Estate. NorthstarMLS as distributed by MLS GRID
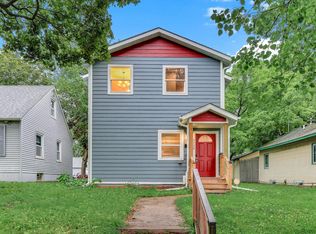
 - $294,9003 bd2 ba1.7k sqft2304 Sheridan Ave N, Minneapolis, MN 55411For Sale
 MLS ID #7082234, Khoua N. Khang, Empire Realty LLC. NorthstarMLS as distributed by MLS GRID
 - $300,0004 bd2 ba1.7k sqft6933 Brunswick Ave N, Brooklyn Park, MN 55429For Sale
 MLS ID #7134364, Curt Norwood, Norwoods Realty. NorthstarMLS as distributed by MLS GRID
 - $299,9005 bd2 ba1.8k sqft5149 University Ave NE, Columbia Heights, MN 55421For SaleMLS ID #7131662, Pamela J Hendrickson, Century 21 Atwood. NorthstarMLS as distributed by MLS GRID
- $315,0003 bd2 ba1.7k sqft1613 Lyn Curve Ave N, Minneapolis, MN 55411For SaleMLS ID #7109736, Mariia Chaplia De Morais, eXp Realty. NorthstarMLS as distributed by MLS GRID
- $299,9002 bd2 ba1.3k sqft5719 Northport Dr, Brooklyn Center, MN 55429For SaleMLS ID #7118584, Gregory W Schmidt, Exit Northstar Realty. NorthstarMLS as distributed by MLS GRID
- $330,0003 bd3 ba1.7k sqft1730 Newton Ave N, Minneapolis, MN 55411For SaleMLS ID #7125083, Henry Poling, Curo Real Estate. NorthstarMLS as distributed by MLS GRID
- $374,9003 bd2 ba2k sqft5375 Matterhorn Dr NE, Fridley, MN 55421For SaleMLS ID #7141510, Jeffrey Rud, RE/MAX RESULTS. NorthstarMLS as distributed by MLS GRID
- $309,9003 bd2 ba1.4k sqft3756 Gettysburg Ave N, New Hope, MN 55427For SaleMLS ID #7066966, Chris Bremner, eXp Realty. NorthstarMLS as distributed by MLS GRID
- $349,9004 bd2 ba2.1k sqft1123 43 1/2 Ave NE, Columbia Heights, MN 55421For SaleMLS ID #7134243, Heather Fritch, RE/MAX Results. NorthstarMLS as distributed by MLS GRID
- $385,0004 bd2 ba2.4k sqft7008 35th Ave N, Crystal, MN 55427For SaleMLS ID #7105420, Katrin Anne Gilbertson, eXp Realty. NorthstarMLS as distributed by MLS GRID
- $364,9993 bd2 ba1.9k sqft211 92nd Ave NE, Blaine, MN 55434For SaleMLS ID #7141363, William Yang, William Yang Real Estate. NorthstarMLS as distributed by MLS GRID
- $299,9004 bd1 ba1.5k sqft801 38th Ave, Anoka, MN 55303For SaleMLS ID #7136014, Mark A Nelson, Nelson Family Realty. NorthstarMLS as distributed by MLS GRID
- $365,0005 bd2 ba1.7k sqft7700 Sierra Pkwy, Brooklyn Park, MN 55444For SaleMLS ID #7081809, David Hoefs, RE/MAX Results. NorthstarMLS as distributed by MLS GRID
- $399,9004 bd2 ba2.4k sqft7712 N College Park Dr, Brooklyn Park, MN 55445For SaleMLS ID #7140547, Ana-Maria Vogler, Coldwell Banker Realty - Lakes. NorthstarMLS as distributed by MLS GRID
- $310,0003 bd1 ba1.4k sqft1716 County Road C E, Maplewood, MN 55109For SaleMLS ID #7113605, Krista Marie Forsberg, Keller Williams Realty Integrity. NorthstarMLS as distributed by MLS GRID
- $335,0005 bd1 ba1.9k sqft11020 4th St NE, Blaine, MN 55434For SaleMLS ID #7136392, Bradley Adam, Fathom Realty MN, LLC. NorthstarMLS as distributed by MLS GRID
- $355,9002 bd2 ba1.3k sqft3120 Major Ave N, Golden Valley, MN 55422For SaleMLS ID #7094314, Jason Walter Johnson, Keller Williams Premier Realty Lake Minnetonka. NorthstarMLS as distributed by MLS GRID
- $365,0004 bd2 ba1.8k sqft8630 Goodhue St NE, Blaine, MN 55449For SaleMLS ID #7119124, Natasha Cejudo, Lakes Sotheby's International Realty. NorthstarMLS as distributed by MLS GRID
