Welcome home to this bright, beautifully maintained one-level home, tucked into a quiet neighborhood with easy access to parks and shopping! Main level features gorgeous oak hardwood floors through the living room, dining room and hallway, and a spacious kitchen with new flooring, stainless appliances, granite countertops, and subway tile backsplash. Three bedrooms on one level, plus an updated bathroom including tile floors, quartz countertops, and a refinished tub. Head downstairs to a spacious family room perfect for entertainment, a fourth bedroom or flex room, and ample unfinished storage space. The attached 2-car garage has been heavily upgraded with attic insulation, a heater, new lighting, shelving and attic door, and new concrete apron to driveway – plus an additional one-car garage door straight to the backyard for easy access to your mower and outdoor gear. Beautiful large flat yard, deck off the dining room with newer patio door walkout. Move-in ready and packed with updates, this home won’t last! Check out our Matterport 3D virtual tour for more, and schedule your showing today!
Active
$299,900
801 38th Ave, Anoka, MN 55303
4beds
1,584sqft
Single Family
Built in 1969
0.27 Acres Lot
$300,400 Zestimate®
$189/sqft
$-- HOA
What's special
Beautiful large flat yardStainless appliancesSubway tile backsplashGranite countertopsSpacious kitchen
- 3 days
- 769
- 72
Zillow last checked:
Listing updated:
Listed by:
Mark A Nelson 612-483-4663,
Nelson Family Realty
Source: NorthstarMLS as distributed by MLS GRID,MLS#: 7136014
Facts & features
Interior
Bedrooms & bathrooms
- Bedrooms: 4
- Bathrooms: 1
- Full bathrooms: 1
Bedroom
- Level: Main
- Area: 120 Square Feet
- Dimensions: 12x10
Bedroom 2
- Level: Main
- Area: 117 Square Feet
- Dimensions: 13x9
Bedroom 3
- Level: Main
- Area: 72 Square Feet
- Dimensions: 9x8
Bedroom 4
- Level: Lower
- Area: 100 Square Feet
- Dimensions: 10x10
Deck
- Level: Main
- Area: 120 Square Feet
- Dimensions: 10x12
Dining room
- Level: Main
- Area: 90 Square Feet
- Dimensions: 10x9
Family room
- Level: Lower
- Area: 275 Square Feet
- Dimensions: 25x11
Kitchen
- Level: Main
- Area: 130 Square Feet
- Dimensions: 13x10
Living room
- Level: Main
- Area: 208 Square Feet
- Dimensions: 16x13
Heating
- Forced Air
Cooling
- Central Air
Appliances
- Included: Dishwasher, Dryer, Microwave, Range, Refrigerator, Washer
Features
- Basement: Block,Egress Window(s),Full,Partially Finished
- Has fireplace: No
Interior area
- Total structure area: 1,584
- Total interior livable area: 1,584 sqft
- Finished area above ground: 1,056
- Finished area below ground: 528
Property
Parking
- Total spaces: 2
- Parking features: Attached, Asphalt, Garage Door Opener, Heated Garage, Insulated Garage
- Attached garage spaces: 2
- Has uncovered spaces: Yes
- Details: Garage Dimensions (20x24)
Accessibility
- Accessibility features: None
Features
- Levels: One
- Stories: 1
- Patio & porch: Deck
- Fencing: Chain Link,Partial
Lot
- Size: 0.27 Acres
- Dimensions: 87 x 150 x 83 x 180
- Features: Tree Coverage - Light
Details
- Foundation area: 1056
- Parcel number: 313224130041
- Zoning description: Residential-Single Family
Construction
Type & style
- Home type: SingleFamily
- Property subtype: Single Family
Materials
- Roof: Asphalt,Pitched
Condition
- New construction: No
- Year built: 1969
Utilities & green energy
- Gas: Natural Gas
- Sewer: City Sewer/Connected
- Water: City Water/Connected
Community & HOA
Community
- Subdivision: Morningside 4th Add
HOA
- Has HOA: No
- HOA name: 0
Location
- Region: Anoka
Financial & listing details
- Price per square foot: $189/sqft
- Tax assessed value: $302,800
- Annual tax amount: $3,362
- Date on market: 8/31/2026
- Cumulative days on market: 14 days
Estimated market value
$300,400
$285,000 - $315,000
$2,270/mo
Price history
| Date | Event | Price |
|---|---|---|
| 8/31/2026 | Listed for sale | $299,900-7.7%$189/sqft |
Source:  NorthstarMLS as distributed by MLS GRID #7136014 Report a problem NorthstarMLS as distributed by MLS GRID #7136014 Report a problem | ||
| 8/31/2026 | Listing removed | $324,900$205/sqft |
Source: NorthstarMLS as distributed by MLS GRID #7127957 Report a problem | ||
| 8/20/2026 | Listed for sale | $324,900+41.3%$205/sqft |
Source: NorthstarMLS as distributed by MLS GRID #7127957 Report a problem | ||
| 1/6/2020 | Sold | $230,000+0%$145/sqft |
Source: NorthstarMLS as distributed by MLS GRID #5334598 Report a problem | ||
| 12/9/2019 | Pending sale | $229,900$145/sqft |
Source: Keller Williams Classic Realty #5334598 Report a problem | ||
| 11/22/2019 | Listed for sale | $229,900+24.3%$145/sqft |
Source: Keller Williams Classic Realty #5334598 Report a problem | ||
| 7/15/2015 | Sold | $185,000$117/sqft |
Source: NorthstarMLS as distributed by MLS GRID #4610753 Report a problem | ||
| 6/20/2015 | Pending sale | $185,000$117/sqft |
Source: Keller Williams - Coon Rapids #4610753 Report a problem | ||
| 6/15/2015 | Price change | $185,000-5.1%$117/sqft |
Source: Keller Williams - Coon Rapids #4610753 Report a problem | ||
| 6/5/2015 | Price change | $194,900-2.5%$123/sqft |
Source: Keller Williams - Coon Rapids #4610753 Report a problem | ||
| 5/28/2015 | Price change | $199,900-4.8%$126/sqft |
Source: Keller Williams - Coon Rapids #4599291 Report a problem | ||
| 5/17/2015 | Listed for sale | $209,900+49.9%$133/sqft |
Source: Keller Williams - Coon Rapids #4599291 Report a problem | ||
| 10/2/2003 | Sold | $140,000+49.1%$88/sqft |
Source: Public Record Report a problem | ||
| 8/8/2000 | Sold | $93,900$59/sqft |
Source: Public Record Report a problem | ||
Public tax history
| Year | Property taxes | Tax assessment |
|---|---|---|
| 2025 | $3,275 +8.9% | $302,800 +1.6% |
| 2024 | $3,006 +4.9% | $298,100 -0.1% |
| 2023 | $2,866 +9.6% | $298,500 -1.7% |
| 2022 | $2,614 +0.9% | $303,600 +33% |
| 2021 | $2,592 +7% | $228,311 +2.6% |
| 2019 | $2,422 +7.8% | $222,600 +9.5% |
| 2018 | $2,246 +4.5% | $203,200 +7.3% |
| 2017 | $2,151 +11.3% | $189,300 +36.3% |
| 2016 | $1,932 +24.3% | $138,900 |
| 2015 | $1,554 -11% | $138,900 +31.4% |
| 2014 | $1,746 -3% | $105,700 |
| 2013 | $1,801 -7.9% | -- |
| 2012 | $1,956 +3.4% | -- |
| 2011 | $1,892 -4.5% | -- |
| 2010 | $1,981 -5.6% | -- |
| 2008 | $2,099 +10.4% | -- |
| 2007 | $1,901 +4% | -- |
| 2006 | $1,827 +5.7% | -- |
| 2005 | $1,728 +7.7% | -- |
| 2004 | $1,605 -2.6% | -- |
| 2003 | $1,649 +27.9% | -- |
| 2002 | $1,289 +24.4% | -- |
| 2001 | $1,036 | -- |
Find assessor info on the county website
Monthly payment
Est. payment
Payment breakdown
Explore the cost of this home by adjusting the details. Changes won't be saved.Climate risks
Neighborhood: 55303
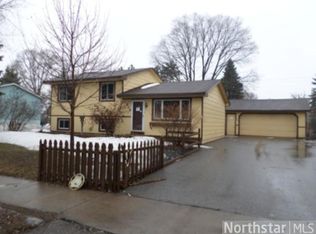

Similar homes
- $350,0004 bd2 ba2k sqft920 Westwood Ln, Anoka, MN 55303For Sale
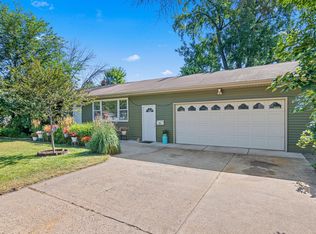
 MLS ID #7128218, Amy Wollmuth, Fathom Realty MN, LLC. NorthstarMLS as distributed by MLS GRID
 - $329,9004 bd2 ba1.9k sqft424 4th Ave NE, Osseo, MN 55369For Sale
 MLS ID #7136150, Terry L. Buchanan, Keller Williams Classic Realty. NorthstarMLS as distributed by MLS GRID
 - $--3 bd2 ba1k sqft7916 Irving Ave N, Brooklyn Park, MN 55444Auction
 Auction.com 2
 - $--3 bd3 ba1.7k sqft5631 Camden Ave N, Brooklyn Center, MN 55430Auction
 Auction.com 2
 - $249,9003 bd1 ba992 sqft1003 9th Ave, Anoka, MN 55303For SaleMLS ID #7104357, Robert Stai, Bridge Realty, LLC. NorthstarMLS as distributed by MLS GRID
- $320,0004 bd2 ba1.8k sqft2601 103rd Ave NW, Coon Rapids, MN 55433For SaleMLS ID #7130437, Alex Zauner, Real Broker, LLC. NorthstarMLS as distributed by MLS GRID
- $329,0003 bd2 ba1.8k sqft11219 Bittersweet St NW, Coon Rapids, MN 55433For SaleMLS ID #7127902, Meena Thao, eXp Realty. NorthstarMLS as distributed by MLS GRID
- $375,0003 bd1 ba1.9k sqft3615 172nd Ln NW, Andover, MN 55304For SaleMLS ID #7106675, John B Udermann, RE/MAX Results. NorthstarMLS as distributed by MLS GRID
- $340,0003 bd1 ba1.3k sqft25000 Narcissus St NW, Isanti, MN 55040For SaleMLS ID #7134972, Anna Remick, RE/MAX RESULTS. NorthstarMLS as distributed by MLS GRID
- $424,9004 bd2 ba1.7k sqft17629 Iguana St NW, Ramsey, MN 55303For SaleMLS ID #7127302, Laura Smude, North Star Pro Realty LLC. NorthstarMLS as distributed by MLS GRID
- $335,0004 bd2 ba1.5k sqft6124 Gettysburg Ave N, New Hope, MN 55428For SaleMLS ID #7121129, Elizabeth Foltynski, Ashworth Real Estate. NorthstarMLS as distributed by MLS GRID
- $350,0004 bd2 ba1.8k sqft10761 Crow Hassan Park Rd, Hanover, MN 55341For SaleMLS ID #7131799, Kerby & Cristina Real Estate Experts, RE/MAX Results. NorthstarMLS as distributed by MLS GRID
- $309,0002 bd2 ba1.7k sqft100 Gibraltar Rd, Minneapolis, MN 55421For SaleMLS ID #7103317, Gina E. Brethorst, RE/MAX Advantage Plus. NorthstarMLS as distributed by MLS GRID
- $334,9004 bd2 ba1.5k sqft10439 University Cir NE, Blaine, MN 55434For SaleMLS ID #7082716, Rahma Abraham, Longhouse Realty. NorthstarMLS as distributed by MLS GRID
