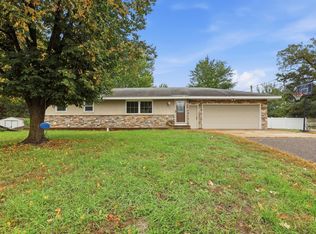
Rambler living at its Best! Updated home situated on 1-acre lot. Main floor features include an 18x11 family room with sliding patio door to access your beautifully treed & expansive backyard. Additional living room opens to a large kitchen & dining area. 3-bedrooms & a full bath complete this freshly painted & newly carpeted interior. Lower level offers a large amusement room plus an additional nonconforming bedroom/office and plenty of storage. Attached 2-car garage Plus a detached 2-car garage for your Toys, workshop, whatever you need! Newer windows, septic, Maintenance free siding. Welcome home!
Pending
Price cut: $5K (9/23)
$359,900
3615 172nd Ln NW, Andover, MN 55304
3beds
1,972sqft
Single Family
Built in 1973
1 Acres Lot
$359,900 Zestimate®
$183/sqft
$-- HOA
What's special
- 35 days
- 1,054
- 55
Likely to sell faster than
Zillow last checked:
Listing updated:
Listed by:
John B Udermann 612-859-6683,
RE/MAX Results
Source: NorthstarMLS as distributed by MLS GRID,MLS#: 7142975
Facts & features
Interior
Bedrooms & bathrooms
- Bedrooms: 3
- Bathrooms: 1
- Full bathrooms: 1
Bedroom
- Level: Main
- Area: 96 Square Feet
- Dimensions: 12x8
Bedroom 2
- Level: Main
- Area: 110 Square Feet
- Dimensions: 11x10
Bedroom 3
- Level: Main
- Area: 99 Square Feet
- Dimensions: 11x9
Other
- Level: Lower
- Area: 396 Square Feet
- Dimensions: 11x36
Den
- Level: Lower
- Area: 160 Square Feet
- Dimensions: 10x16
Dining room
- Level: Main
- Area: 144 Square Feet
- Dimensions: 12x12
Family room
- Level: Main
- Area: 198 Square Feet
- Dimensions: 11x18
Kitchen
- Level: Main
- Area: 144 Square Feet
- Dimensions: 12x12
Living room
- Level: Main
- Area: 216 Square Feet
- Dimensions: 12x18
Office
- Level: Lower
- Area: 132 Square Feet
- Dimensions: 12x11
Heating
- Forced Air
Cooling
- Central Air
Appliances
- Included: Cooktop, Dishwasher, Dryer, Range, Refrigerator, Stainless Steel Appliance(s), Washer
- Laundry: Lower Level, Washer Hookup
Features
- Basement: Block,Drain Tiled,Drainage System,Partially Finished,Sump Basket,Sump Pump
- Has fireplace: No
Interior area
- Total structure area: 2,544
- Total interior livable area: 1,972 sqft
- Finished area above ground: 1,272
- Finished area below ground: 700
Video & virtual tour
Property
Parking
- Total spaces: 4
- Parking features: Attached, Detached Garage, Concrete, Garage, Garage Door Opener, Insulated Garage, Multiple Garages
- Attached garage spaces: 4
- Has uncovered spaces: Yes
- Details: Garage Dimensions (25x23 22x22), Garage Door Height (7), Garage Door Width (16)
Accessibility
- Accessibility features: None
Features
- Levels: One
- Stories: 1
- Pool features: None
- Fencing: None
Lot
- Size: 1 Acres
- Dimensions: 200 x 218
- Features: Corner Lot, Tree Coverage - Medium
Details
- Additional structures: Garage(s)
- Foundation area: 1272
- Parcel number: 083224210001
- Zoning description: Residential-Single Family
Construction
Type & style
- Home type: SingleFamily
- Property subtype: Single Family
Materials
- Block
- Roof: Architectural Shingle
Condition
- New construction: No
- Year built: 1973
Utilities & green energy
- Gas: Natural Gas
- Sewer: Mound Septic, Private Sewer
- Water: Private, Well
Community & HOA
Community
- Subdivision: Valley View Estates
HOA
- Has HOA: No
- Services included: None
Location
- Region: Andover
Financial & listing details
- Price per square foot: $183/sqft
- Tax assessed value: $361,100
- Annual tax amount: $3,519
- Date on market: 9/11/2026
- Cumulative days on market: 57 days
Estimated market value
$359,900
$342,000 - $378,000
$2,214/mo
Price history
| Date | Event | Price |
|---|---|---|
| 10/3/2026 | Pending sale | $359,900$183/sqft |
Source:  NorthstarMLS as distributed by MLS GRID #7142975 Report a problem NorthstarMLS as distributed by MLS GRID #7142975 Report a problem | ||
| 9/23/2026 | Price change | $359,900-1.4%$183/sqft |
Source: NorthstarMLS as distributed by MLS GRID #7142975 Report a problem | ||
| 9/18/2026 | Price change | $364,900-1.4%$185/sqft |
Source: NorthstarMLS as distributed by MLS GRID #7142975 Report a problem | ||
| 9/11/2026 | Listed for sale | $369,900-1.4%$188/sqft |
Source: NorthstarMLS as distributed by MLS GRID #7142975 Report a problem | ||
| 9/11/2026 | Listing removed | $375,000$190/sqft |
Source: NorthstarMLS as distributed by MLS GRID #7106675 Report a problem | ||
| 8/24/2026 | Price change | $375,000-2.6%$190/sqft |
Source: NorthstarMLS as distributed by MLS GRID #7106675 Report a problem | ||
| 8/20/2026 | Listed for sale | $385,000+79.1%$195/sqft |
Source: NorthstarMLS as distributed by MLS GRID #7106675 Report a problem | ||
| 11/13/2006 | Sold | $215,000+10.3%$109/sqft |
Source: Public Record Report a problem | ||
| 10/14/2005 | Sold | $195,000$99/sqft |
Source: Public Record Report a problem | ||
Public tax history
| Year | Property taxes | Tax assessment |
|---|---|---|
| 2025 | $3,417 +9.3% | $347,049 +4.2% |
| 2024 | $3,126 -0.8% | $333,206 +0.7% |
| 2023 | $3,151 +14.1% | $330,962 -2.6% |
| 2022 | $2,762 +6.1% | $339,900 +32.3% |
| 2021 | $2,604 +3% | $256,951 +9.5% |
| 2019 | $2,529 +8.3% | $234,700 +9.5% |
| 2018 | $2,335 +2.1% | $214,400 +3.7% |
| 2017 | $2,288 +10.8% | $206,800 +12.5% |
| 2016 | $2,065 -1.4% | $183,800 |
| 2015 | $2,094 +3.6% | $183,800 +20.5% |
| 2014 | $2,022 -2.9% | $152,500 |
| 2013 | $2,081 -2.8% | -- |
| 2012 | $2,141 +0.1% | -- |
| 2011 | $2,140 +2.3% | -- |
| 2010 | $2,092 +6.5% | -- |
| 2008 | $1,965 +10% | -- |
| 2007 | $1,787 -2.2% | -- |
| 2006 | $1,826 +5.4% | -- |
| 2005 | $1,732 +16.4% | -- |
| 2004 | $1,488 -2.8% | -- |
| 2003 | $1,530 +33% | -- |
| 2002 | $1,150 -13.4% | -- |
| 2001 | $1,328 | -- |
Find assessor info on the county website
Monthly payment
Est. payment
Payment breakdown
Explore the cost of this home by adjusting the details. Changes won't be saved.Climate risks
Neighborhood: 55304

Similar homes
- $335,0003 bd2 ba2k sqft15955 Swallow St NW, Andover, MN 55304For Sale
 MLS ID #7144927, Maribel E Cruz-Longley, Edina Realty, Inc.. NorthstarMLS as distributed by MLS GRID
 - $399,9004 bd2 ba2k sqft3487 133rd Ln NW, Andover, MN 55304For Sale
 MLS ID #7156350, Theodore Engen, Coldwell Banker Realty - Southwest Regional. NorthstarMLS as distributed by MLS GRID
 - $380,0003 bd2 ba1.8k sqft13778 Swallow St NW, Andover, MN 55304For Sale
 MLS ID #7136251, Lynne Kelly, Banneker Realty, LLC. NorthstarMLS as distributed by MLS GRID
 - $--3 bd2 ba1.6k sqft18731 Edison St NW, Elk River, MN 55330AuctionAuction.com 4
- $399,0004 bd3 ba1.9k sqft6650 153rd Ln NW, Ramsey, MN 55303For SaleMLS ID #7119925, John R George, Future Realty, Inc. NorthstarMLS as distributed by MLS GRID
- $390,0003 bd2 ba2.1k sqft2753 225th Ln NE, East Bethel, MN 55011For SaleMLS ID #7127697, Ashley N O'Brien, eXp Realty. NorthstarMLS as distributed by MLS GRID
- $430,0004 bd3 ba2.7k sqft600 142nd Ave NW, Andover, MN 55304For SaleMLS ID #7141389, Stacia Lane Sichler, eXp Realty. NorthstarMLS as distributed by MLS GRID
- $369,9004 bd2 ba2k sqft23092 Guarani St NW, Saint Francis, MN 55070For SaleMLS ID #7153251, Kara Wicht, Minnesota Home Venture, Inc.. NorthstarMLS as distributed by MLS GRID
- $395,0004 bd3 ba2.4k sqft3635 12th Ave, Anoka, MN 55303For SaleMLS ID #7101686, Melissa Clawson, Call It Closed International Realty. NorthstarMLS as distributed by MLS GRID
- $424,9004 bd2 ba1.7k sqft17629 Iguana St NW, Ramsey, MN 55303For SaleMLS ID #7153343, Laura Smude, North Star Pro Realty LLC. NorthstarMLS as distributed by MLS GRID
- $374,9003 bd2 ba1.5k sqft7776 Large Ave NE, Otsego, MN 55301For SaleMLS ID #7158660, Toni Knutson, Haller Realty Inc.. NorthstarMLS as distributed by MLS GRID
- $359,9003 bd2 ba2.3k sqft859 90th Ave NW, Coon Rapids, MN 55433For SaleMLS ID #7155272, Gregory W Lawrence, Home Avenue Flat Fee Realty. NorthstarMLS as distributed by MLS GRID
- $250,0002 bd2 ba1.6k sqft627 Grant St, Anoka, MN 55303For SaleMLS ID #7154068, Brian Olson, RE/MAX Results. NorthstarMLS as distributed by MLS GRID
