Beautifully maintained 3-bed, 2-bath split-level home filled with natural light and refreshed throughout with new paint and carpet. The bright and inviting three-season porch expands your living space and offers the perfect spot to relax, unwind, or entertain.
The finished lower level provides a spacious family room ideal for gatherings, movie nights, or a cozy retreat. Outside, the fully fenced yard offers room to play, garden, or simply enjoy the outdoors.
Conveniently located near parks, shopping, and Bunker Lake Blvd, all within the Anoka-Hennepin School District. Move-in ready and full of charm—come see it today.
Active
$380,000
13778 Swallow St NW, Andover, MN 55304
3beds
1,814sqft
Single Family
Built in 1989
0.26 Acres Lot
$380,000 Zestimate®
$209/sqft
$-- HOA
What's special
Fully fenced yardSpacious family roomFilled with natural lightFinished lower levelExpands your living spaceBeautifully maintained
- 25 days
- 661
- 31
Zillow last checked:
Listing updated:
Listed by:
Lynne Kelly 612-239-9998,
Banneker Realty, LLC
Source: NorthstarMLS as distributed by MLS GRID,MLS#: 7136251
Facts & features
Interior
Bedrooms & bathrooms
- Bedrooms: 3
- Bathrooms: 2
- Full bathrooms: 1
- 1/2 bathrooms: 1
Bedroom
- Level: Upper
- Area: 154 Square Feet
- Dimensions: 14x11
Bedroom 2
- Level: Lower
- Area: 130 Square Feet
- Dimensions: 13x10
Bedroom 3
- Level: Lower
- Area: 144 Square Feet
- Dimensions: 12x12
Dining room
- Level: Main
- Area: 156 Square Feet
- Dimensions: 12x13
Family room
- Level: Lower
- Area: 288 Square Feet
- Dimensions: 24x12
Kitchen
- Level: Main
- Area: 156 Square Feet
- Dimensions: 13x12
Laundry
- Level: Lower
- Area: 121 Square Feet
- Dimensions: 11x11
Living room
- Level: Upper
- Area: 208 Square Feet
- Dimensions: 16x13
Other
- Level: Main
- Area: 144 Square Feet
- Dimensions: 12x12
Heating
- Forced Air
Cooling
- Central Air
Features
- Basement: Finished
- Number of fireplaces: 2
Interior area
- Total structure area: 2,534
- Total interior livable area: 1,814 sqft
- Finished area above ground: 1,094
- Finished area below ground: 720
Property
Parking
- Total spaces: 1
- Parking features: Attached
- Attached garage spaces: 1
Accessibility
- Accessibility features: None
Features
- Levels: Multi/Split
Lot
- Size: 0.26 Acres
- Dimensions: E88*130
Details
- Foundation area: 720
- Parcel number: 343224230005
- Zoning description: Residential-Single Family
Construction
Type & style
- Home type: SingleFamily
- Property subtype: Single Family
Condition
- New construction: No
- Year built: 1989
Utilities & green energy
- Gas: Natural Gas
- Sewer: City Sewer/Connected
- Water: City Water/Connected
Community & HOA
Community
- Subdivision: Red Oaks Manor 5th Add
HOA
- Has HOA: No
Location
- Region: Andover
Financial & listing details
- Price per square foot: $209/sqft
- Tax assessed value: $329,100
- Annual tax amount: $3,387
- Date on market: 9/18/2026
Estimated market value
$380,000
$361,000 - $399,000
$2,580/mo
Price history
| Date | Event | Price |
|---|---|---|
| 9/18/2026 | Listed for sale | $380,000+160.2%$209/sqft |
Source:  NorthstarMLS as distributed by MLS GRID #7136251 Report a problem NorthstarMLS as distributed by MLS GRID #7136251 Report a problem | ||
| 6/16/2023 | Listing removed | -- |
Source: Zillow Rentals Report a problem | ||
| 6/1/2023 | Listed for rent | $1,900$1/sqft |
Source: Zillow Rentals Report a problem | ||
| 1/29/2016 | Sold | $146,025-11.5%$80/sqft |
Source: NorthstarMLS as distributed by MLS GRID #4653814 Report a problem | ||
| 12/29/2015 | Listed for sale | $165,000$91/sqft |
Source: Realty Group, Inc. #4653814 Report a problem | ||
| 11/10/2015 | Listing removed | $165,000$91/sqft |
Source: Realty Group, Inc. #4653814 Report a problem | ||
| 10/14/2015 | Listed for sale | $165,000+9.9%$91/sqft |
Source: Realty Group, Inc. #4653814 Report a problem | ||
| 6/3/2014 | Sold | $150,092+3.5%$83/sqft |
Source: Public Record Report a problem | ||
| 6/15/2011 | Sold | $145,000+0.1%$80/sqft |
Source:  Lake Superior Area Realtors as distributed by MLS GRID #1214525 Report a problem Lake Superior Area Realtors as distributed by MLS GRID #1214525 Report a problem | ||
| 5/6/2011 | Price change | $144,900-12.1%$80/sqft |
Source: North Metro Investments, LLC #4019762 Report a problem | ||
| 3/5/2011 | Listed for sale | $164,900-2.9%$91/sqft |
Source: North Metro Investments, LLC #4019762 Report a problem | ||
| 1/3/2011 | Listing removed | $169,900$94/sqft |
Source: North Metro Investments, LLC #3941361 Report a problem | ||
| 10/29/2010 | Price change | $169,900-2.9%$94/sqft |
Source: North Metro Investments, LLC #3941361 Report a problem | ||
| 9/9/2010 | Price change | $175,000-2.8%$96/sqft |
Source: North Metro Investments, LLC #3941361 Report a problem | ||
| 6/26/2010 | Listed for sale | $180,000$99/sqft |
Source: Classic Realty #3941361 Report a problem | ||
Public tax history
| Year | Property taxes | Tax assessment |
|---|---|---|
| 2025 | $3,226 +6.6% | $329,100 +5.9% |
| 2024 | $3,027 +5.3% | $310,900 -1.7% |
| 2023 | $2,875 +6.7% | $316,400 +2.8% |
| 2022 | $2,693 +2.2% | $307,900 +22.8% |
| 2021 | $2,636 -0.3% | $250,700 +8.8% |
| 2019 | $2,645 +23.8% | $230,500 +31.7% |
| 2016 | $2,136 -4% | $175,000 |
| 2015 | $2,225 -23.3% | $175,000 +26.8% |
| 2014 | $2,902 +55.9% | $138,000 |
| 2013 | $1,862 +0.6% | -- |
| 2012 | $1,851 -6.9% | -- |
| 2011 | $1,989 +1.8% | -- |
| 2010 | $1,955 -8.9% | -- |
| 2008 | $2,146 +11.9% | -- |
| 2007 | $1,918 +11% | -- |
| 2006 | $1,728 +7.3% | -- |
| 2005 | $1,610 +17.2% | -- |
| 2004 | $1,374 -4.1% | -- |
| 2003 | $1,433 +33.6% | -- |
| 2002 | $1,073 -13.3% | -- |
| 2001 | $1,238 | -- |
Find assessor info on the county website
Monthly payment
Est. payment
Payment breakdown
Explore the cost of this home by adjusting the details. Changes won't be saved.Climate risks
Neighborhood: 55304
Similar homes
- $399,9004 bd2 ba2k sqft3487 133rd Ln NW, Andover, MN 55304For Sale

 MLS ID #7156350, Theodore Engen, Coldwell Banker Realty - Southwest Regional. NorthstarMLS as distributed by MLS GRID
 - $335,0003 bd2 ba2k sqft15955 Swallow St NW, Andover, MN 55304For Sale
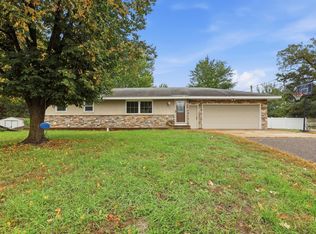 MLS ID #7144927, Maribel E Cruz-Longley, Edina Realty, Inc.. NorthstarMLS as distributed by MLS GRID
 - $--3 bd2 ba1.2k sqft12300 Flintwood St NW, Coon Rapids, MN 55448Auction
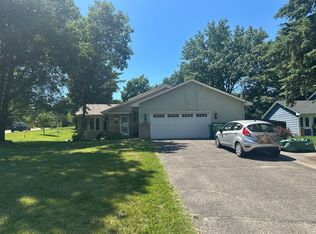 Auction.com 2
 - $379,9903 bd2 ba2k sqft1329 92nd Ave N, Brooklyn Park, MN 55444For Sale
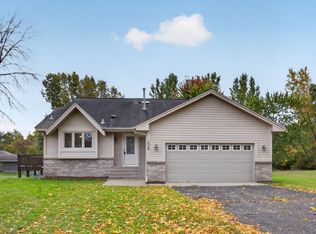 MLS ID #7151661, Katheryn E Congdon, HOMESTEAD ROAD. NorthstarMLS as distributed by MLS GRID
 - $394,9004 bd2 ba1.9k sqft7401 James Ave N, Brooklyn Park, MN 55444For SaleMLS ID #7145015, Joseph P. Torkildson, eXp Realty. NorthstarMLS as distributed by MLS GRID
- $424,9004 bd2 ba1.7k sqft17629 Iguana St NW, Ramsey, MN 55303For SaleMLS ID #7153343, Laura Smude, North Star Pro Realty LLC. NorthstarMLS as distributed by MLS GRID
- $390,0003 bd2 ba2.1k sqft2753 225th Ln NE, East Bethel, MN 55011For SaleMLS ID #7127697, Ashley N O'Brien, eXp Realty. NorthstarMLS as distributed by MLS GRID
- $349,9004 bd2 ba1.5k sqft233 104th Ave NW, Coon Rapids, MN 55448For SaleMLS ID #7143968, Jessica Fernandez, Molina Realtors. NorthstarMLS as distributed by MLS GRID
- $430,0005 bd3 ba2.3k sqft14971 Rabbit St NW, Ramsey, MN 55303For SaleMLS ID #7159700, Amber N Broadway, Opendoor Brokerage, LLC. NorthstarMLS as distributed by MLS GRID
- $369,9004 bd2 ba2k sqft23092 Guarani St NW, Saint Francis, MN 55070For SaleMLS ID #7153251, Kara Wicht, Minnesota Home Venture, Inc.. NorthstarMLS as distributed by MLS GRID
- $365,0003 bd2 ba1.5k sqft3346 Kyle Ave N, Golden Valley, MN 55422For SaleMLS ID #7148176, Jody L Peterson Lodge, Coldwell Banker Realty. NorthstarMLS as distributed by MLS GRID
