Welcome to this beautifully renovated 4-bedroom, 2-bathroom home in Coon Rapids! This inviting property features a fresh, modern interior, generous living spaces, and a comfortable, functional layout. Enjoy the brand-new deck, a spacious yard surrounded by mature trees, and an attached 2-car garage offering convenient parking and additional storage. Thoughtful updates throughout make this home ready for its next owner. Don’t miss the opportunity to make it yours—schedule your private showing today!
Active
Price cut: $20K (10/2)
$349,900
233 104th Ave NW, Coon Rapids, MN 55448
4beds
1,540sqft
Single Family
Built in 1975
0.26 Acres Lot
$348,800 Zestimate®
$227/sqft
$-- HOA
What's special
- 37 days
- 633
- 72
Zillow last checked:
Listing updated:
Listed by:
Jessica Fernandez 612-449-1885,
Molina Realtors
Source: NorthstarMLS as distributed by MLS GRID,MLS#: 7143968
Facts & features
Interior
Bedrooms & bathrooms
- Bedrooms: 4
- Bathrooms: 2
- Full bathrooms: 2
Bedroom
- Level: Upper
- Area: 144 Square Feet
- Dimensions: 12x12
Bedroom 2
- Level: Upper
- Area: 120 Square Feet
- Dimensions: 10x12
Bedroom 3
- Level: Lower
- Area: 132 Square Feet
- Dimensions: 11x12
Bedroom 4
- Level: Lower
- Area: 150 Square Feet
- Dimensions: 15x10
Dining room
- Level: Upper
- Area: 110 Square Feet
- Dimensions: 11x10
Family room
- Level: Lower
- Area: 264 Square Feet
- Dimensions: 22x12
Kitchen
- Level: Upper
- Area: 100 Square Feet
- Dimensions: 10x10
Living room
- Level: Upper
- Area: 294 Square Feet
- Dimensions: 21x14
Heating
- Forced Air
Cooling
- Central Air
Appliances
- Included: Dishwasher, Dryer, Range, Refrigerator, Washer
- Laundry: In Basement
Features
- Basement: Block,Finished
- Number of fireplaces: 1
Interior area
- Total structure area: 2,376
- Total interior livable area: 1,540 sqft
- Finished area above ground: 870
- Finished area below ground: 670
Property
Parking
- Total spaces: 2
- Parking features: Attached
- Attached garage spaces: 2
- Details: Garage Dimensions (24x22), Garage Door Height (8)
Accessibility
- Accessibility features: None
Features
- Levels: Multi/Split
- Patio & porch: Deck
- Pool features: None
Lot
- Size: 0.26 Acres
- Dimensions: 93 * 120
Details
- Additional structures: Storage Shed
- Foundation area: 870
- Parcel number: 243124420003
- Zoning description: Residential-Single Family
Construction
Type & style
- Home type: SingleFamily
- Property subtype: Single Family
Materials
- Roof: Age Over 8 Years
Condition
- New construction: No
- Year built: 1975
Utilities & green energy
- Gas: Natural Gas
- Sewer: City Sewer/Connected
- Water: City Water/Connected
Community & HOA
Community
- Subdivision: Currys Add
HOA
- Has HOA: No
Location
- Region: Coon Rapids
Financial & listing details
- Price per square foot: $227/sqft
- Tax assessed value: $285,100
- Annual tax amount: $3,586
- Date on market: 9/14/2026
Estimated market value
$348,800
$331,000 - $366,000
$2,711/mo
Price history
| Date | Event | Price |
|---|---|---|
| 10/2/2026 | Price change | $349,900-5.4%$227/sqft |
Source:  NorthstarMLS as distributed by MLS GRID #7143968 Report a problem | ||
| 9/18/2026 | Listed for sale | $369,900+48%$240/sqft |
Source: NorthstarMLS as distributed by MLS GRID #7143968 Report a problem | ||
| 6/30/2026 | Sold | $250,000+0%$162/sqft |
Source: NorthstarMLS as distributed by MLS GRID #7057606 Report a problem | ||
| 5/12/2026 | Pending sale | $249,900$162/sqft |
Source: NorthstarMLS as distributed by MLS GRID #7057606 Report a problem | ||
| 5/8/2026 | Listed for sale | $249,900+1406.1%$162/sqft |
Source: NorthstarMLS as distributed by MLS GRID #7057606 Report a problem | ||
| 4/8/2025 | Sold | $16,592$11/sqft |
Source: Public Record Report a problem | ||
Public tax history
| Year | Property taxes | Tax assessment |
|---|---|---|
| 2025 | -- | $264,209 +4.9% |
| 2024 | $3,946 +18.2% | $251,892 -5.7% |
| 2023 | $3,339 -53.7% | $266,979 +2.1% |
| 2022 | $7,209 +36.6% | $261,420 +22% |
| 2021 | $5,278 +96.9% | $214,332 -1% |
| 2019 | $2,681 +4.5% | $216,400 +7.3% |
| 2018 | $2,565 +15% | $201,600 +7.1% |
| 2017 | $2,232 +17.8% | $188,200 +20% |
| 2016 | $1,895 +1.2% | $156,800 |
| 2015 | $1,873 +5.4% | $156,800 +15.1% |
| 2014 | $1,778 -2.8% | $136,200 |
| 2013 | $1,829 -3.9% | -- |
| 2012 | $1,903 -3.6% | -- |
| 2011 | $1,974 -3.4% | -- |
| 2010 | $2,044 +1.8% | -- |
| 2008 | $2,007 +12.1% | -- |
| 2007 | $1,790 -2.2% | -- |
| 2006 | $1,829 +8.3% | -- |
| 2005 | $1,689 +13.7% | -- |
| 2004 | $1,485 0% | -- |
| 2003 | $1,486 +25% | -- |
| 2002 | $1,188 -9.2% | -- |
| 2001 | $1,309 | -- |
Find assessor info on the county website
Monthly payment
Est. payment
Payment breakdown
Explore the cost of this home by adjusting the details. Changes won't be saved.Climate risks
Neighborhood: 55448

Similar homes
- $334,9004 bd2 ba1.5k sqft10439 University Cir NE, Blaine, MN 55434For Sale
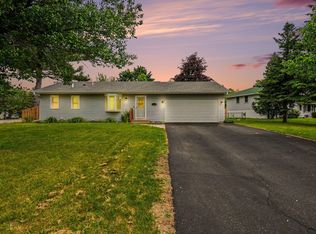
 MLS ID #7082716, Rahma Abraham, Longhouse Realty. NorthstarMLS as distributed by MLS GRID
- $365,0003 bd2 ba2.2k sqft1620 127th Ave NW, Coon Rapids, MN 55448For Sale
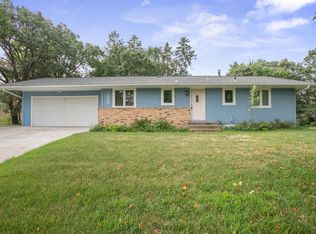 MLS ID #7115812, Brett Cleveland, Keller Williams Integrity NW. NorthstarMLS as distributed by MLS GRID
- $--3 bd1 ba960 sqft917 123rd Ln NW, Coon Rapids, MN 55448Auction
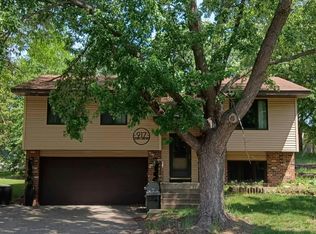 Auction.com 1
- $304,9003 bd2 ba1.4k sqft373 105th Ave NE, Blaine, MN 55434For Sale
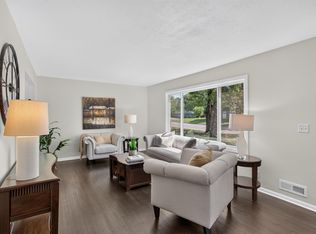 MLS ID #7130877, Anthony Nguyen, HOMESTEAD ROAD. NorthstarMLS as distributed by MLS GRID
- $350,9003 bd2 ba1.8k sqft3360 117th Ave NW, Coon Rapids, MN 55433For SaleMLS ID #7148904, Andy I Evuleocha, Coldwell Banker Realty - Southwest Regional. NorthstarMLS as distributed by MLS GRID
- $359,9004 bd2 ba1.5k sqft1266 129th Ln NE, Blaine, MN 55434For SaleMLS ID #7139105, Benjamin James Loonan, RE/MAX Advantage Plus. NorthstarMLS as distributed by MLS GRID
- $344,9903 bd2 ba1.8k sqft474 83rd Ave NE, Spring Lake Park, MN 55432For SaleMLS ID #7123993, Mo Makroum, Compass. NorthstarMLS as distributed by MLS GRID
- $360,0003 bd2 ba1.3k sqft4061 99th Ave NE, Blaine, MN 55014For SaleMLS ID #7142657, Tammy J DeGraw, DeGraw Investments LLC. NorthstarMLS as distributed by MLS GRID
- $339,9003 bd2 ba1.6k sqft6663 Lucia Ln NE, Fridley, MN 55432For SaleMLS ID #7142787, Valarie J Nordstrom, Century 21 Atwood. NorthstarMLS as distributed by MLS GRID
- $369,9003 bd3 ba1.6k sqft6207 Edgemont Blvd, Brooklyn Park, MN 55428For SaleMLS ID #7162334, Thomas R Walters, Edina Realty, Inc.. NorthstarMLS as distributed by MLS GRID
- $359,9004 bd2 ba2k sqft2819 Farrington St, Roseville, MN 55113For SaleMLS ID #7159080, Siva L Humagai, Creative Results. NorthstarMLS as distributed by MLS GRID
- $329,9003 bd2 ba1.9k sqft2509 119th Ave NW, Coon Rapids, MN 55433For SaleMLS ID #7119187, Josh Savageau, Keller Williams Classic Realty. NorthstarMLS as distributed by MLS GRID
- $359,9004 bd3 ba1.9k sqft7857 Idaho Ave N, Brooklyn Park, MN 55445For SaleMLS ID #7131233, Ong Vang, Partners Realty Inc.. NorthstarMLS as distributed by MLS GRID
- $360,0004 bd2 ba2k sqft67 13th Ave SW, New Brighton, MN 55112For SaleMLS ID #7158366, Pang Vang, eXp Realty. NorthstarMLS as distributed by MLS GRID
- $350,0004 bd2 ba1.8k sqft10761 Crow Hassan Park Rd, Hanover, MN 55341For SaleMLS ID #7131799, Kerby & Cristina Real Estate Experts, RE/MAX Results. NorthstarMLS as distributed by MLS GRID
- $309,9003 bd2 ba1.7k sqft5457 Horizon Dr NE, Fridley, MN 55421For SaleMLS ID #7159245, Kathy Tadych, Edina Realty, Inc.. NorthstarMLS as distributed by MLS GRID
- $399,9004 bd2 ba2k sqft3487 133rd Ln NW, Andover, MN 55304For SaleMLS ID #7156350, Theodore Engen, Coldwell Banker Realty - Southwest Regional. NorthstarMLS as distributed by MLS GRID
- $299,9003 bd2 ba2k sqft525 79th Ave NE, Spring Lake Park, MN 55432For SaleMLS ID #7144716, Terry L. Buchanan, Keller Williams Classic Realty. NorthstarMLS as distributed by MLS GRID
- $389,9003 bd2 ba1.6k sqft13013 Goodhue St NE, Blaine, MN 55449For SaleMLS ID #7125657, Duane Matzek, Counselor Realty, Inc.. NorthstarMLS as distributed by MLS GRID
- $370,0003 bd2 ba1.4k sqft2370 Pleasant View Dr, New Brighton, MN 55112For SaleMLS ID #7126347, Kevin Bradley, Century 21 Affiliated. NorthstarMLS as distributed by MLS GRID
