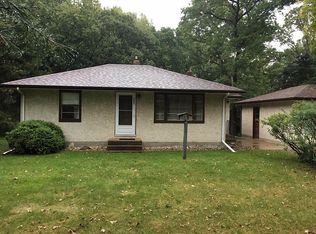
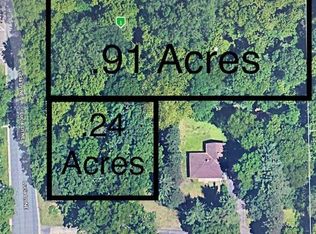
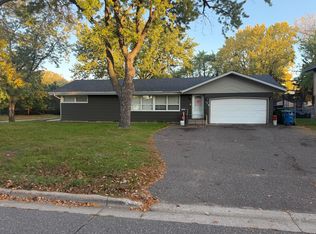
"Nearly three quarters of an acre in the heart of Fridley. This well maintained home sits on one of the largest lots you’ll find at this price, with an oversized garage and room to park the boat, camper, trailer, and every other toy you own.
Inside, three bedrooms on the main level with original hardwood floors, plus an updated kitchen and updated baths. The lower level adds two flex rooms with egress windows already installed, ready for guests, a home office, a gym, or a workshop. Newer HVAC and newer water heater mean the big ticket items are already handled.
Currently tenant occupied with options for any buyer. Keep the tenants in place for rental income from day one, or take it vacant, as the lease allows the new owner to end it with notice after closing. Great fit for an investor or an owner occupant.
Lots like this rarely come up in Fridley. Come see it before it’s gone."
Active
Price cut: $10.1K (10/6)
$339,900
6663 Lucia Ln NE, Fridley, MN 55432
3beds
1,690sqft
Single Family
Built in 1959
0.71 Acres Lot
$339,300 Zestimate®
$201/sqft
$-- HOA
What's special
Oversized garageOriginal hardwood floorsUpdated kitchenUpdated bathsNewer hvacNewer water heater
- 38 days
- 168
- 6
Zillow last checked:
Listing updated:
Listed by:
Valarie J Nordstrom 763-438-3213,
Century 21 Atwood
Source: NorthstarMLS as distributed by MLS GRID,MLS#: 7142787
Facts & features
Interior
Bedrooms & bathrooms
- Bedrooms: 3
- Bathrooms: 2
- Full bathrooms: 1
- 3/4 bathrooms: 1
Bedroom
- Level: Main
- Area: 192 Square Feet
- Dimensions: 16x12
Bedroom 2
- Level: Main
- Area: 110 Square Feet
- Dimensions: 11x10
Bedroom 3
- Level: Main
- Area: 90 Square Feet
- Dimensions: 10x9
Dining room
- Level: Main
- Area: 81 Square Feet
- Dimensions: 9x9
Family room
- Level: Lower
- Area: 300 Square Feet
- Dimensions: 30x10
Flex room
- Level: Lower
- Area: 200 Square Feet
- Dimensions: 10x20
Flex room
- Level: Lower
- Area: 225 Square Feet
- Dimensions: 15x15
Kitchen
- Level: Main
- Area: 80 Square Feet
- Dimensions: 10x8
Living room
- Level: Main
- Area: 220 Square Feet
- Dimensions: 20x11
Heating
- Forced Air
Cooling
- Central Air
Appliances
- Included: Disposal, Dryer, Microwave, Range, Refrigerator, Washer
- Laundry: In Basement, Washer Hookup
Features
- Basement: Block,Egress Window(s),Finished
- Number of fireplaces: 1
- Fireplace features: Free Standing, Wood Burning
Interior area
- Total structure area: 1,930
- Total interior livable area: 1,690 sqft
- Finished area above ground: 965
- Finished area below ground: 725
Property
Parking
- Total spaces: 1.5
- Parking features: Detached Garage, Asphalt
- Garage spaces: 1.5
- Details: Garage Dimensions (16x22)
Accessibility
- Accessibility features: None
Features
- Levels: One
- Stories: 1
- Pool features: None
Lot
- Size: 0.71 Acres
- Features: Irregular Lot, Tree Coverage - Medium
Details
- Foundation area: 965
- Additional parcels included: 133024240115
- Parcel number: 133024240025
- Zoning description: Residential-Single Family
Construction
Type & style
- Home type: SingleFamily
- Property subtype: Single Family
Materials
- Frame
- Roof: Age 8 Years or Less,Asphalt
Condition
- New construction: No
- Year built: 1959
Utilities & green energy
- Electric: Circuit Breakers, Power Company: Xcel Energy
- Gas: Natural Gas
- Sewer: City Sewer/Connected
- Water: City Water/Connected
Community & HOA
Community
- Subdivision: Valley Add
HOA
- Has HOA: No
Location
- Region: Fridley
Financial & listing details
- Price per square foot: $201/sqft
- Tax assessed value: $304,600
- Annual tax amount: $4,504
- Date on market: 9/17/2026
Estimated market value
$339,300
$322,000 - $356,000
$2,473/mo
Price history
| Date | Event | Price |
|---|---|---|
| 10/6/2026 | Price change | $339,900-2.9%$201/sqft |
Source:  NorthstarMLS as distributed by MLS GRID #7142787 Report a problem | ||
| 9/17/2026 | Listed for sale | $350,000+57%$207/sqft |
Source: NorthstarMLS as distributed by MLS GRID #7142787 Report a problem | ||
| 1/16/2019 | Sold | $223,000+0.2%$132/sqft |
Source: NorthstarMLS as distributed by MLS GRID #5009389 Report a problem | ||
| 11/13/2017 | Sold | $222,500$132/sqft |
Source: NorthstarMLS as distributed by MLS GRID #4883711 Report a problem | ||
Public tax history
| Year | Property taxes | Tax assessment |
|---|---|---|
| 2025 | $4,267 +11.8% | $304,600 +1.2% |
| 2024 | $3,818 +0.8% | $301,000 +0.8% |
| 2023 | $3,786 +6.8% | $298,500 -0.9% |
| 2022 | $3,545 +0.8% | $301,200 +24% |
| 2021 | $3,518 +16.4% | $243,000 +15.4% |
| 2019 | $3,023 | $210,500 |
Find assessor info on the county website
Monthly payment
Est. payment
Payment breakdown
Explore the cost of this home by adjusting the details. Changes won't be saved.Climate risks
Neighborhood: Brookview
Similar homes
- $--3 bd2 ba1.1k sqft209 Rice Creek Blvd NE, Fridley, MN 55432Auction
 Auction.com 2
- $325,0003 bd2 ba1.2k sqft6371 Madison St NE, Fridley, MN 55432For Sale
 MLS ID #7122834, James W. Stangler, Real Broker, LLC. NorthstarMLS as distributed by MLS GRID
- $249,9003 bd3 ba2k sqft601 67th Ave NE, Fridley, MN 55432For Sale
 MLS ID #7162386, Ryan Dybevik, Keller Williams Integrity Realty. NorthstarMLS as distributed by MLS GRID
- $--3 bd1 ba1.1k sqft1072 Hackmann Cir NE, Fridley, MN 55432Auction
 Auction.com 1
- $282,0003 bd2 ba1.9k sqft8231 Polk St NE, Spring Lake Park, MN 55432For SaleMLS ID #7161478, Jessica L Guillotel, RE/MAX Results. NorthstarMLS as distributed by MLS GRID
- $309,9003 bd2 ba1.7k sqft5457 Horizon Dr NE, Fridley, MN 55421For SaleMLS ID #7159245, Kathy Tadych, Edina Realty, Inc.. NorthstarMLS as distributed by MLS GRID
- $309,0002 bd2 ba1.7k sqft100 Gibraltar Rd, Minneapolis, MN 55421For SaleMLS ID #7103317, Gina E. Brethorst, RE/MAX Advantage Plus. NorthstarMLS as distributed by MLS GRID
- $364,9903 bd2 ba2k sqft1329 92nd Ave N, Brooklyn Park, MN 55444For SaleMLS ID #7151661, Katheryn E Congdon, HOMESTEAD ROAD. NorthstarMLS as distributed by MLS GRID
- $365,0003 bd2 ba1.5k sqft3346 Kyle Ave N, Golden Valley, MN 55422For SaleMLS ID #7148176, Jody L Peterson Lodge, Coldwell Banker Realty. NorthstarMLS as distributed by MLS GRID
- $359,9004 bd2 ba2.3k sqft4617 81st Ln N, Brooklyn Park, MN 55443For SaleMLS ID #7147740, Michael Provence, Keller Williams Integrity Realty. NorthstarMLS as distributed by MLS GRID
